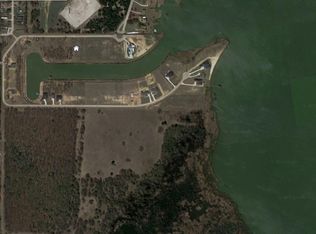
Experience the pinnacle of modern lakefront living at this brand-new masterpiece in the private, gated enclave of
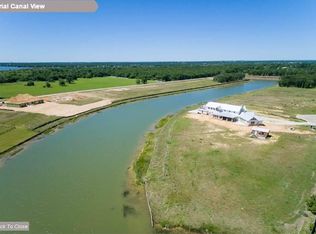
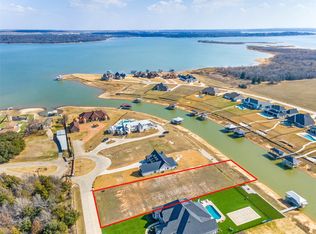
Laguna Bay. Designed for effortless entertaining and everyday indulgence, the home celebrates seamless Californiastyle indoor-outdoor flow with walls of glass framing panoramic Eagle Mountain Lake views. At the heart of the
residence, a gourmet chef’s kitchen invites culinary creativity, while the open living spaces spill onto an outdoor oasis:
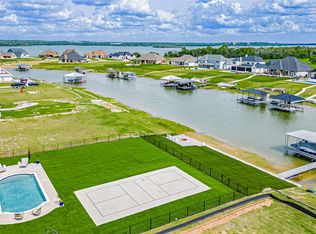
a glittering pool and spa, outdoor shower, and generous lounge terraces—complete with gas plumbing ready for a
custom outdoor kitchen. Upstairs, a secondary primary suite, game room, and breezy balcony offer elevated vantage
points for sunset cocktails or weekend guests. A spacious three-car garage easily houses vehicles, lake toys, and more,
while fiber-optic cabling throughout supports high-speed Wi-Fi, streaming, and smart-home security. Sophisticated,
serene, and ready for its first chapter—this is Eagle Mountain Lake living without compromise.
For sale
Price cut: $104K (8/20)
$1,595,000
1532 Laguna Bay N, Azle, TX 76020
6beds
4,321sqft
Single Family Residence
Built in 2023
0.71 Acres Lot
$1,532,300 Zestimate®
$369/sqft
$62/mo HOA
What's special
Glittering pool and spaGenerous lounge terracesSpacious three-car garageOutdoor shower
- 205 days
- 513
- 75
Zillow last checked:
Listing updated:
Listed by:
Wes Williams 0821151 972-358-6950,
Compass RE Texas, LLC 214-814-8100
Source: NTREIS,MLS#: 21217107
Facts & features
Interior
Bedrooms & bathrooms
- Bedrooms: 6
- Bathrooms: 6
- Full bathrooms: 5
- 1/2 bathrooms: 1
Primary bedroom
- Features: Closet Cabinetry, Double Vanity, En Suite Bathroom, Garden Tub/Roman Tub, Sitting Area in Primary, Separate Shower, Steam Shower, Walk-In Closet(s)
- Level: First
- Dimensions: 16 x 19
Primary bedroom
- Features: Dual Sinks, En Suite Bathroom, Separate Shower, Walk-In Closet(s)
- Level: Second
- Dimensions: 15 x 15
Bedroom
- Level: First
- Dimensions: 13 x 12
Bedroom
- Features: En Suite Bathroom, Walk-In Closet(s)
- Level: Second
- Dimensions: 15 x 14
Bedroom
- Features: Split Bedrooms, Walk-In Closet(s)
- Level: Second
- Dimensions: 13 x 11
Bedroom
- Level: Second
- Dimensions: 15 x 14
Primary bathroom
- Features: Built-in Features, Closet Cabinetry, Dual Sinks, Double Vanity, En Suite Bathroom, Garden Tub/Roman Tub, Multiple Shower Heads, Stone Counters, Sitting Area in Primary, Sink
- Level: First
- Dimensions: 10 x 17
Bonus room
- Level: First
- Dimensions: 5 x 6
Dining room
- Level: First
- Dimensions: 13 x 9
Dining room
- Level: First
- Dimensions: 13 x 9
Family room
- Level: Second
- Dimensions: 24 x 12
Other
- Features: Built-in Features, Dual Sinks, En Suite Bathroom, Multiple Shower Heads, Stone Counters, Separate Shower
- Level: Second
- Dimensions: 12 x 10
Other
- Level: Second
- Dimensions: 5 x 3
Other
- Level: Second
- Dimensions: 7 x 5
Other
- Level: First
- Dimensions: 9 x 5
Half bath
- Level: First
- Dimensions: 6 x 5
Kitchen
- Features: Breakfast Bar, Built-in Features, Eat-in Kitchen, Kitchen Island, Pantry, Stone Counters, Walk-In Pantry
- Level: First
- Dimensions: 14 x 21
Living room
- Features: Fireplace
- Level: First
- Dimensions: 20 x 22
Loft
- Level: Second
- Dimensions: 20 x 12
Utility room
- Features: Built-in Features, Linen Closet, Utility Room, Utility Sink
- Level: First
- Dimensions: 13 x 9
Heating
- Central, Electric
Cooling
- Central Air, Ceiling Fan(s), Electric
Appliances
- Included: Double Oven, Dishwasher, Electric Oven, Gas Cooktop, Disposal, Microwave
- Laundry: Washer Hookup, Dryer Hookup, Laundry in Utility Room
Features
- Built-in Features, Chandelier, Dry Bar, Decorative/Designer Lighting Fixtures, Double Vanity, Eat-in Kitchen, Kitchen Island, Loft, Multiple Master Suites, Open Floorplan, Pantry, Cable TV, Walk-In Closet(s), Wired for Sound
- Flooring: Hardwood, Tile
- Has basement: No
- Number of fireplaces: 2
- Fireplace features: Family Room, Outside
Interior area
- Total interior livable area: 4,321 sqft
Video & virtual tour
Property
Parking
- Total spaces: 3
- Parking features: Additional Parking, Concrete, Door-Multi, Driveway, Garage, Garage Door Opener, Kitchen Level, Oversized, Garage Faces Side, Storage
- Attached garage spaces: 3
Features
- Levels: Two
- Stories: 2
- Patio & porch: Rear Porch, Patio, Terrace, Balcony, Covered
- Exterior features: Balcony, Boat Slip, Fire Pit, Lighting, Outdoor Living Area, Outdoor Shower, Rain Gutters
- Pool features: Gunite, In Ground, Outdoor Pool, Pool, Pool/Spa Combo, Water Feature
- Fencing: Back Yard,Fenced,Metal
- Has view: Yes
- View description: Water
- Has water view: Yes
- Waterfront features: Canal Access, Waterfront
Lot
- Size: 0.71 Acres
- Features: Back Yard, Interior Lot, Lawn, Landscaped, Subdivision, Sprinkler System, Waterfront
Details
- Parcel number: 41465180
Construction
Type & style
- Home type: SingleFamily
- Architectural style: Contemporary/Modern,Detached
- Property subtype: Single Family Residence
Materials
- Stucco
- Foundation: Slab
- Roof: Metal
Condition
- New Construction
- Year built: 2023
Utilities & green energy
- Sewer: Public Sewer
- Water: Public
- Utilities for property: Electricity Available, Electricity Connected, Natural Gas Available, Sewer Available, Separate Meters, Water Available, Cable Available
Community & HOA
Community
- Features: Boat Facilities, Fishing, Gated
- Security: Carbon Monoxide Detector(s), Security Gate, Gated Community, Smoke Detector(s)
- Subdivision: Laguna Bay
HOA
- Has HOA: Yes
- Services included: Association Management, Security
- HOA fee: $185 quarterly
- HOA name: Ssb Management
- HOA phone: 972-960-2800
Location
- Region: Azle
Financial & listing details
- Price per square foot: $369/sqft
- Tax assessed value: $1,241,000
- Annual tax amount: $27,586
- Date on market: 3/24/2026
- Cumulative days on market: 347 days
- Listing terms: Cash,Conventional
Estimated market value
$1,532,300
$1.46M - $1.61M
$4,701/mo
Price history
| Date | Event | Price |
|---|---|---|
| 8/20/2026 | Price change | $1,595,000-6.1%$369/sqft |
Source: NTREIS #21217107 Report a problem | ||
| 3/24/2026 | Listed for sale | $1,699,000-5.3%$393/sqft |
Source: NTREIS #21217107 Report a problem | ||
| 3/5/2026 | Listing removed | $1,795,000$415/sqft |
Source: NTREIS #21085276 Report a problem | ||
| 12/2/2025 | Price change | $1,795,000-5.3%$415/sqft |
Source: NTREIS #21085276 Report a problem | ||
| 11/14/2025 | Price change | $1,895,000-5%$439/sqft |
Source: NTREIS #21085276 Report a problem | ||
| 11/4/2025 | Price change | $1,995,000-7.2%$462/sqft |
Source: NTREIS #21085276 Report a problem | ||
| 10/13/2025 | Listed for sale | $2,150,000-2.2%$498/sqft |
Source: NTREIS #21085276 Report a problem | ||
| 8/22/2025 | Listing removed | $2,199,000$509/sqft |
Source: NTREIS #20879708 Report a problem | ||
| 7/3/2025 | Price change | $2,199,000-4.4%$509/sqft |
Source: NTREIS #20879708 Report a problem | ||
| 6/21/2025 | Price change | $2,299,999-4.2%$532/sqft |
Source: NTREIS #20879708 Report a problem | ||
| 6/5/2025 | Listed for sale | $2,399,999$555/sqft |
Source: NTREIS #20879708 Report a problem | ||
| 4/28/2025 | Listing removed | $2,399,999$555/sqft |
Source: NTREIS #20879708 Report a problem | ||
| 4/21/2025 | Listed for sale | $2,399,999+14.9%$555/sqft |
Source: NTREIS #20879708 Report a problem | ||
| 9/30/2024 | Listing removed | $2,089,000$483/sqft |
Source: NTREIS #20516369 Report a problem | ||
| 2/13/2024 | Listed for sale | $2,089,000-2.4%$483/sqft |
Source: NTREIS #20516369 Report a problem | ||
| 8/1/2023 | Listing removed | -- |
Source: NTREIS #20124102 Report a problem | ||
| 7/29/2022 | Listed for sale | $2,140,000+409.5%$495/sqft |
Source: NTREIS #20124102 Report a problem | ||
| 6/15/2022 | Listing removed | $420,000$97/sqft |
Source: NTREIS #14735146 Report a problem | ||
| 5/2/2022 | Price change | $420,000-4.3%$97/sqft |
Source: NTREIS #14735146 Report a problem | ||
| 1/6/2022 | Listed for sale | $439,000+385.1%$102/sqft |
Source: NTREIS #14735146 Report a problem | ||
| 9/13/2017 | Listing removed | $90,500$21/sqft |
Source: Alexander Chandler Realty LLC #13636056 Report a problem | ||
| 9/1/2017 | Price change | $90,500-0.1%$21/sqft |
Source: Alexander Chandler Realty LLC #13636056 Report a problem | ||
| 6/28/2017 | Listed for sale | $90,600+10.5%$21/sqft |
Source: Alexander Chandler Realty LLC #13636056 Report a problem | ||
| 6/11/2014 | Listing removed | $82,000$19/sqft |
Source: MARSHA HARDIN REAL ESTATE #11951598 Report a problem | ||
| 5/15/2013 | Listed for sale | $82,000$19/sqft |
Source: MARSHA HARDIN REAL ESTATE #11951598 Report a problem | ||
Public tax history
| Year | Property taxes | Tax assessment |
|---|---|---|
| 2025 | $27,938 +152.8% | $1,241,000 +149.6% |
| 2024 | $11,051 +157% | $497,140 +148.6% |
| 2023 | $4,300 +30.7% | $200,000 +56.2% |
| 2022 | $3,291 +290.1% | $128,046 +300% |
| 2021 | $843 -4.6% | $32,011 |
| 2020 | $885 -52.1% | $32,011 -52.1% |
| 2019 | $1,848 +39.8% | $66,885 +39.1% |
| 2016 | $1,322 +25.9% | $48,100 +26.6% |
| 2015 | $1,050 | $38,000 -70.2% |
| 2014 | $1,050 | $127,500 +205% |
| 2013 | -- | $41,797 -20.9% |
| 2012 | -- | $52,843 |
| 2011 | -- | $52,843 -68.9% |
| 2010 | -- | $170,000 |
Find assessor info on the county website
Monthly payment
Est. payment
Payment breakdown
Explore the cost of this home by adjusting the details. Changes won't be saved.Climate risks
Neighborhood: 76020
Nearby schools
Schools provided by the listing agent
- Elementary: Liberty
- Middle: Forte
- High: Azle
- District: Azle ISD
Source: NTREIS. This data may not be complete. We recommend contacting the local school district to confirm school assignments for this home.
Similar homes
- $815,0006 bd4 ba4k sqft101 Deer Crossing Way, Azle, TX 76020For Sale
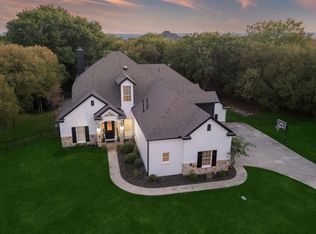 MLS ID #21412441, Kristen Holle. NTREIS
 - $1,000,0004 bd4 ba3.7k sqft1825 Spinnaker Ln, Azle, TX 76020For Sale
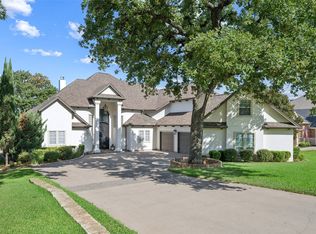 MLS ID #21361791, James Keoughan. NTREIS
 - $1,925,0003 bd2 ba2.6k sqft7250 Briar Rd, Azle, TX 76020For Sale
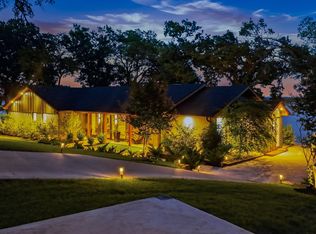 MLS ID #21340147, Angel Clark. NTREIS
 - $2,199,9994 bd4 ba3.9k sqft7342 Briar Rd, Azle, TX 76020For Sale
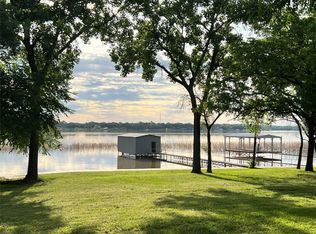 MLS ID #21301906, Delia Schneider. NTREIS
