Rarely does a property offer nearly 20 picturesque ag-exempt acres just minutes from Eagle Mountain Lake and the conveniences of Fort Worth. Behind a gated entrance, this extensively renovated estate combines modern luxury, privacy, and the freedom of country living in an exceptional setting.
Completed in late 2022, the down-to-the-studs renovation showcases quality craftsmanship, soaring ceilings, floor-to-ceiling windows with remote shades, designer lighting, and an open floor plan filled with natural light and scenic views. The gourmet kitchen features custom cabinetry, granite countertops, an oversized island with prep sink, walk-in pantry, breakfast bar, and premium stainless appliances.
The main level includes a luxurious primary suite with fireplace and spa-inspired bath, a versatile flex room ideal for an office or gym, private guest suite, and spacious utility room. Upstairs are two additional en-suite bedrooms, a second utility room, an oversized game room with wet bar, and a one-of-a-kind indoor basketball court opening to a covered balcony.
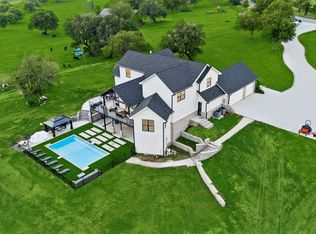
The resort-style backyard is designed for entertaining with a sparkling pool, waterfall, covered patio, outdoor fireplace, and sweeping views of the surrounding acreage.
Ideal for horse enthusiasts, hobbyists, or car collectors, the property also features 8-car covered parking, epoxy-finished attached garages, detached workshop, equipment barn, 3-stall loafing shed, and private tank. With no HOA and an agricultural exemption, the land offers endless opportunities for horses, livestock, recreation, or future improvements.
Additional updates include fresh exterior paint, new gutters, updated electrical and plumbing, refreshed well system, cleaned HVAC ductwork, and Wi-Fi irrigation controller. A rare opportunity to own a beautifully renovated estate with nearly 20 acres in an outstanding Fort Worth location.
For sale
Price cut: $245K (7/27)
$2,550,000
9516 Park Dr, Fort Worth, TX 76179
4beds
6,017sqft
:
Get pre-qualified$18,107/mo
Single Family Residence
Built in 2000
19.78 Acres Lot
$-- Zestimate®
$424/sqft
$-- HOA
What's special
Sparkling poolEquipment barnDetached workshopNew guttersQuality craftsmanshipPrivate guest suiteGranite countertops
- 20 days |
- 1,117 |
- 72 |
Zillow last checked:
Listing updated:
Listed by:
Robert Tyson 0373267 972-358-6950,
Compass RE Texas, LLC 682-226-6938
Source: NTREIS,MLS#: 21323664
Facts & features
Interior
Bedrooms & bathrooms
- Bedrooms: 4
- Bathrooms: 6
- Full bathrooms: 5
- 1/2 bathrooms: 1
Primary bedroom
- Features: Ceiling Fan(s), En Suite Bathroom, Fireplace, Sitting Area in Primary, Walk-In Closet(s)
- Level: First
- Dimensions: 19 x 15
Bedroom
- Features: Ceiling Fan(s), Walk-In Closet(s)
- Level: First
- Dimensions: 12 x 16
Bedroom
- Features: Ceiling Fan(s), En Suite Bathroom, Walk-In Closet(s)
- Level: Second
- Dimensions: 17 x 15
Bedroom
- Features: Ceiling Fan(s), En Suite Bathroom, Walk-In Closet(s)
- Level: Second
- Dimensions: 11 x 16
Primary bathroom
- Features: Built-in Features, Double Vanity, En Suite Bathroom, Granite Counters, Separate Shower
- Level: First
- Dimensions: 16 x 10
Bonus room
- Level: First
- Dimensions: 14 x 6
Breakfast room nook
- Features: Built-in Features
- Level: First
- Dimensions: 10 x 11
Dining room
- Level: First
- Dimensions: 17 x 14
Family room
- Features: Built-in Features, Ceiling Fan(s), Granite Counters
- Level: Second
- Dimensions: 24 x 23
Other
- Features: Built-in Features, Granite Counters, Separate Shower
- Level: First
- Dimensions: 7 x 6
Other
- Features: En Suite Bathroom, Granite Counters
- Level: Second
- Dimensions: 5 x 7
Other
- Features: En Suite Bathroom, Granite Counters
- Level: Second
- Dimensions: 5 x 7
Other
- Features: Granite Counters
- Level: Second
- Dimensions: 8 x 6
Game room
- Level: Second
- Dimensions: 19 x 24
Gym
- Level: Second
- Dimensions: 20 x 24
Half bath
- Features: Granite Counters
- Level: First
- Dimensions: 5 x 5
Kitchen
- Features: Breakfast Bar, Built-in Features, Granite Counters, Kitchen Island, Sink, Walk-In Pantry
- Level: First
- Dimensions: 14 x 15
Laundry
- Features: Built-in Features, Granite Counters, Utility Sink
- Level: First
- Dimensions: 9 x 10
Laundry
- Level: Second
- Dimensions: 5 x 3
Living room
- Features: Ceiling Fan(s), Fireplace
- Level: First
- Dimensions: 18 x 18
Heating
- Central, Electric, Fireplace(s), Natural Gas, Zoned
Cooling
- Central Air, Ceiling Fan(s), Electric, Multi Units, Zoned
Appliances
- Included: Convection Oven, Dishwasher, Disposal, Gas Range, Microwave, Water Softener, Vented Exhaust Fan, Wine Cooler
- Laundry: Washer Hookup, Dryer Hookup, Laundry in Utility Room
Features
- Wet Bar, Built-in Features, Chandelier, Cathedral Ceiling(s), Decorative/Designer Lighting Fixtures, Eat-in Kitchen, Granite Counters, Kitchen Island, Loft, Open Floorplan, Pantry, Cable TV, Vaulted Ceiling(s), Walk-In Closet(s), Wired for Sound
- Flooring: Carpet, Ceramic Tile, Hardwood, Tile
- Windows: Bay Window(s), Window Coverings
- Has basement: No
- Number of fireplaces: 3
- Fireplace features: Bedroom, Gas, Living Room, Outside, Wood Burning
Interior area
- Total interior livable area: 6,017 sqft
Property
Parking
- Total spaces: 8
- Parking features: Attached Carport, Additional Parking, Covered, Door-Multi, Driveway, Epoxy Flooring, Garage, Garage Door Opener, Gated, Oversized, Porte-Cochere, Storage, Workshop in Garage
- Attached garage spaces: 6
- Carport spaces: 2
- Covered spaces: 8
Features
- Levels: Two
- Stories: 2
- Patio & porch: Rear Porch, Front Porch, Patio, Balcony, Covered
- Exterior features: Balcony, Outdoor Living Area, Private Entrance, Rain Gutters, Storage
- Pool features: Gunite, In Ground, Outdoor Pool, Pool, Water Feature
- Fencing: Back Yard,Fenced,Full,Gate,Metal,Pipe,Security,Split Rail,Wood,Wrought Iron
Lot
- Size: 19.78 Acres
- Features: Acreage, Back Yard, Interior Lot, Lawn, Landscaped, Level, Pasture, Many Trees, Sprinkler System
- Topography: Level
Details
- Additional structures: Second Garage, Garage(s), Pergola, Shed(s), Workshop, Barn(s), Stable(s)
- Parcel number: 07536372
- Other equipment: Irrigation Equipment, DC Well Pump
- Horses can be raised: Yes
- Horse amenities: Hay Storage, Loafing Shed, Tack Room
Construction
Type & style
- Home type: SingleFamily
- Architectural style: Traditional,Detached
- Property subtype: Single Family Residence
Materials
- Brick
- Foundation: Slab
- Roof: Composition
Condition
- Year built: 2000
Utilities & green energy
- Sewer: Aerobic Septic, Septic Tank
- Utilities for property: Electricity Connected, Natural Gas Available, Propane, Septic Available, Underground Utilities, Cable Available
Community & HOA
Community
- Security: Security System Owned, Carbon Monoxide Detector(s), Fire Alarm, Security Gate, Smoke Detector(s)
- Subdivision: Benjamin Thomas Survey
HOA
- Has HOA: No
Location
- Region: Fort Worth
Financial & listing details
- Price per square foot: $424/sqft
- Tax assessed value: $338,040
- Annual tax amount: $18
- Date on market: 7/8/2026
- Cumulative days on market: 21 days
- Listing terms: Cash,Conventional,FHA,VA Loan
- Road surface type: Concrete
Estimated market value
Not available
Estimated sales range
Not available
Not available
Price history
| Date | Event | Price |
|---|---|---|
| 7/27/2026 | Price change | $2,550,000-8.8%$424/sqft |
Source: NTREIS #21323664 Report a problem | ||
| 7/8/2026 | Listed for sale | $2,795,000+40.6%$465/sqft |
Source: NTREIS #21323664 Report a problem | ||
| 9/29/2022 | Sold | -- |
Source: NTREIS #20052326 Report a problem | ||
| 9/26/2022 | Pending sale | $1,988,000$330/sqft |
Source: NTREIS #20052326 Report a problem | ||
| 9/10/2022 | Contingent | $1,988,000$330/sqft |
Source: NTREIS #20052326 Report a problem | ||
| 7/20/2022 | Price change | $1,988,000-11.6%$330/sqft |
Source: NTREIS #20052326 Report a problem | ||
| 5/17/2022 | Listed for sale | $2,250,000$374/sqft |
Source: NTREIS #20052326 Report a problem | ||
Public tax history
| Year | Property taxes | Tax assessment |
|---|---|---|
| 2016 | $32 -99.6% | $338,040 -16.5% |
| 2015 | $8,927 +31769.9% | $404,960 +19.8% |
| 2014 | $28 | $338,040 |
Find assessor info on the county website
Monthly payment
Est. payment
Payment breakdown
Explore the cost of this home by adjusting the details. Changes won't be saved.Climate risks
Neighborhood: 76179
Nearby schools
GreatSchools rating
- 4/10Elizabeth Lopez Hatley Elementary SchoolGrades: PK-5Distance: 2.1 mi
- 6/10Wayside Middle SchoolGrades: 6-8Distance: 1.8 mi
- 4/10Eagle Mountain High SchoolGrades: 9-12Distance: 2.3 mi
Schools provided by the listing agent
- Elementary: Lake Pointe
- Middle: Wayside
- High: Boswell
- District: Eagle MT-Saginaw ISD
Source: NTREIS. This data may not be complete. We recommend contacting the local school district to confirm school assignments for this home.
- $1,748,8004 bd6 ba6k sqft9516 Park Dr, Fort worth, TX 76179Off Market
- $341,4763 bd2 ba4.1k sqft9600 Park Dr, Fort worth, TX 76179Off Market
- $411,40011.14 Acres9600 Park Dr, Fort Worth, TX 76179Off Market
- $749,9004 bd3 ba3.6k sqft9600 Park Dr, Fort worth, TX 76179Pending

- $225,0001 Acres9614 Park Dr, Fort worth, TX 76179Lot/Land
- $835,1003 bd2 ba4.1k sqft9600 Park Dr, Fort Worth, TX 76179Off Market
- $1,020,4004 bd3 ba3.7k sqft9514 Park Dr, Fort Worth, TX 76179Off Market
- $77,8482.09 Acres9514 Park Dr, Fort Worth, TX 76179Off Market
A local agent can set up tours, give advice and negotiate with sellers.
A local lender can help you make sure your offer is ready when you are.
Similar homes
- $2,250,0006 bd4 ba4.7k sqft6412 Preferred Dr, Fort Worth, TX 76179For Sale
 MLS ID #21292163, Jonathan Jackson. NTREIS
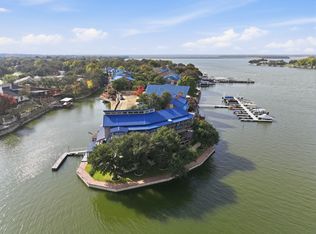
 - $2,395,0005 bd6 ba6.5k sqft3937 Silver Creek Rd, Fort Worth, TX 76108For Sale
 MLS ID #21253344, Robin Glaysher. NTREIS
 - $1,725,0004 bd4 ba4.7k sqft7957 Bal Harbour Ct, Fort Worth, TX 76179For Sale
 MLS ID #21128746, Jackie Green. NTREIS
 - $2,199,9994 bd4 ba3.9k sqft7342 Briar Rd, Azle, TX 76020For Sale
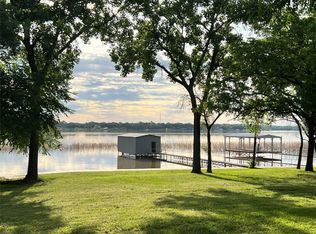 MLS ID #21301906, Delia Schneider. NTREIS
 - $1,699,9996 bd5 ba5.2k sqft6101 Paper Shell Way, Fort Worth, TX 76179For SaleMLS ID #21312915, Andrew Klesken. NTREIS
- $2,349,5004 bd4 ba4.4k sqft6717 Brazos Bend Dr, North Richland Hills, TX 76182For SaleMLS ID #21337751, Michael Hershenberg. NTREIS
- $1,375,0004 bd3 ba3.7k sqft4920 Peden Rd, Fort Worth, TX 76179For SaleMLS ID #21269803, David Nealy. NTREIS
- $3,100,0005 bd6 ba5.4k sqft6215 Lakeside Dr, Fort Worth, TX 76179For SaleMLS ID #21269438, Gwendolyn Harper. NTREIS
- $2,495,0005 bd5 ba6.4k sqft6609 Sahalee Dr, Fort Worth, TX 76132For SaleMLS ID #21259075, Martha Williams. NTREIS
- $2,189,0004 bd5 ba6.1k sqft5760 Forest Highlands Dr, Fort Worth, TX 76132For SaleMLS ID #21295146, Deeann Moore. NTREIS
- $2,399,0004 bd6 ba5.3k sqft1584 Randol Mill Ave, Southlake, TX 76092For SaleMLS ID #21257687, Yolanda Valverde. NTREIS
- $2,200,0005 bd5 ba6.1k sqft1204 Westwood Dr, Keller, TX 76262For SaleMLS ID #21310039, Tammy Melendez. NTREIS
- $2,349,0004 bd5 ba6.3k sqft5100 Lighthouse Dr, Flower Mound, TX 75022For SaleMLS ID #21227704, Melanie Murray. NTREIS
- $2,699,0005 bd7 ba6.8k sqft32 Wyck Hill Ln, Westlake, TX 76262For SaleMLS ID #21281481, Susan Mathews. NTREIS
- $3,065,0005 bd6 ba5.9k sqft7312 Hix Ct, Colleyville, TX 76034For SaleMLS ID #21250454, Andrea Miranda. NTREIS
- $2,475,0005 bd6 ba4.6k sqft9017 Rumfield Rd, North Richland Hills, TX 76182For SaleMLS ID #21265581, Billy Vaselo Happy. NTREIS
- $2,995,0006 bd6 ba6.2k sqft276 Pine Dr, Southlake, TX 76092For SaleMLS ID #21327403, Sirisha Vemulapalli. NTREIS
- $2,900,0005 bd6 ba5.4k sqft1612 Fair Oaks Dr, Westlake, TX 76262For SaleMLS ID #21316041, Tabor Campbell. NTREIS
- $2,250,0005 bd7 ba5.8k sqft215 Bent Creek Ct, Southlake, TX 76092For SaleMLS ID #21278080, Charles Brown. NTREIS
- $2,600,0006 bd4 ba4.8k sqft1804 Laguna Bay S, Azle, TX 76020For SaleMLS ID #21166956, Robby Carson. NTREIS
