Enjoy resort-style living in this exceptional private retreat in the prestigious guard-gated golf course community of Mira Vista. Situated on a rare .67-acre lot adjacent to tranquil parkland, this elegant 4-bedroom, 4.5-bath home offers sophisticated living with thoughtfully designed spaces for both entertaining and everyday comfort. The chef’s kitchen is equipped with premium appliances, double ovens, an oversized Sub-Zero refrigerator, custom cabinetry, and generous workspace, while the expansive primary suite features a private exercise room, sauna, and spa-inspired bath. A secondary ensuite bedroom and spacious office that can serve as a fifth bedroom complete the main level. Upstairs, two additional ensuite guest rooms and a game room with wet bar and balcony showcase spectacular views. Outside, a sparkling saltwater pool and spa, built-in grill, retractable screen, and inviting outdoor living spaces create a true backyard oasis. Complete with a full-home generator, full home water filtration system, abundant storage, this remarkable residence offers luxury, privacy, and security in one of Fort Worth’s most sought-after neighborhoods.
For sale
Price cut: $36K (7/27)
$2,189,000
5760 Forest Highlands Dr, Fort Worth, TX 76132
4beds
6,100sqft
:
Get pre-qualified$15,794/mo
Single Family Residence
Built in 1996
0.67 Acres Lot
$2,005,200 Zestimate®
$359/sqft
$250/mo HOA
What's special
Retractable screenBuilt-in grillInviting outdoor living spacesGenerous workspaceSpectacular viewsSecondary ensuite bedroomAbundant storage
- 50 days |
- 586 |
- 35 |
Zillow last checked:
Listing updated:
Listed by:
Deeann Moore 0547363 817-294-8200,
Moore Real Estate 817-294-8200
Source: NTREIS,MLS#: 21295146
Facts & features
Interior
Bedrooms & bathrooms
- Bedrooms: 4
- Bathrooms: 5
- Full bathrooms: 4
- 1/2 bathrooms: 1
Primary bedroom
- Features: Ceiling Fan(s), Dual Sinks, En Suite Bathroom, Garden Tub/Roman Tub, Sitting Area in Primary, Separate Shower, Walk-In Closet(s)
- Level: First
- Dimensions: 25 x 17
Bedroom
- Features: Ceiling Fan(s), En Suite Bathroom, Split Bedrooms, Walk-In Closet(s)
- Level: First
- Dimensions: 19 x 14
Bedroom
- Features: Ceiling Fan(s), En Suite Bathroom, Split Bedrooms, Walk-In Closet(s)
- Level: Second
- Dimensions: 15 x 16
Bedroom
- Features: Ceiling Fan(s), En Suite Bathroom, Split Bedrooms, Walk-In Closet(s)
- Level: Second
- Dimensions: 16 x 14
Breakfast room nook
- Level: First
- Dimensions: 15 x 13
Dining room
- Level: First
- Dimensions: 19 x 17
Exercise room
- Level: First
- Dimensions: 10 x 9
Family room
- Level: First
- Dimensions: 22 x 21
Game room
- Features: Built-in Features, Ceiling Fan(s)
- Level: Second
- Dimensions: 21 x 18
Kitchen
- Features: Built-in Features, Butler's Pantry, Kitchen Island, Pantry, Stone Counters, Walk-In Pantry
- Level: First
- Dimensions: 18 x 16
Living room
- Features: Fireplace
- Level: First
- Dimensions: 18 x 16
Office
- Features: Built-in Features, Ceiling Fan(s)
- Level: First
- Dimensions: 25 x 16
Heating
- Central, Fireplace(s), Natural Gas
Cooling
- Central Air, Ceiling Fan(s), Electric
Appliances
- Included: Dishwasher, Gas Cooktop, Disposal, Gas Water Heater, Refrigerator, Vented Exhaust Fan
- Laundry: Washer Hookup, Dryer Hookup, Laundry in Utility Room
Features
- Wet Bar, Built-in Features, Chandelier, Decorative/Designer Lighting Fixtures, Granite Counters, High Speed Internet, Kitchen Island, Multiple Staircases, Pantry, Cable TV, Walk-In Closet(s)
- Flooring: Carpet, Ceramic Tile, Hardwood
- Windows: Window Coverings
- Has basement: No
- Number of fireplaces: 2
- Fireplace features: Family Room, Gas Log, Living Room
Interior area
- Total interior livable area: 6,100 sqft
Video & virtual tour
Property
Parking
- Total spaces: 3
- Parking features: Circular Driveway, Concrete, Driveway, Garage, Garage Door Opener, Oversized, Garage Faces Side, Storage
- Attached garage spaces: 3
Features
- Levels: Two
- Stories: 2
- Patio & porch: Patio, Balcony, Covered
- Exterior features: Balcony, Gas Grill, Lighting, Outdoor Grill, Private Yard, Rain Gutters
- Pool features: Gunite, Heated, Pool, Pool/Spa Combo, Salt Water
- Fencing: Chain Link,Wood
Lot
- Size: 0.67 Acres
- Features: Cul-De-Sac, Irregular Lot, Subdivision, Sprinkler System, Few Trees
Details
- Parcel number: 06653022
- Other equipment: Generator
Construction
Type & style
- Home type: SingleFamily
- Architectural style: Traditional,Detached
- Property subtype: Single Family Residence
- Attached to another structure: Yes
Materials
- Brick
- Foundation: Slab
- Roof: Concrete
Condition
- Year built: 1996
Utilities & green energy
- Sewer: Public Sewer
- Water: Public
- Utilities for property: Electricity Connected, Natural Gas Available, Sewer Available, Separate Meters, Water Available, Cable Available
Community & HOA
Community
- Features: Fenced Yard, Playground, Sidewalks, Trails/Paths, Curbs, Gated
- Security: Security System, Security Gate, Gated Community, Smoke Detector(s), Security Guard, Gated with Guard
- Subdivision: Mira Vista Add
HOA
- Has HOA: Yes
- Services included: Association Management, Security
- HOA fee: $750 quarterly
- HOA name: Rti/Cma Inc
- HOA phone: 817-294-5858
Location
- Region: Fort Worth
Financial & listing details
- Price per square foot: $359/sqft
- Tax assessed value: $1,737,078
- Annual tax amount: $33,308
- Date on market: 6/11/2026
- Cumulative days on market: 51 days
- Listing terms: Cash,Conventional
- Exclusions: Backyard metal, pots, granite bench, metal bench, all sculptures. Dining room chandelier. Continue to private remarks....
Estimated market value
$2,005,200
$1.90M - $2.11M
$6,924/mo
Price history
| Date | Event | Price |
|---|---|---|
| 7/27/2026 | Price change | $2,189,000-1.6%$359/sqft |
Source: NTREIS #21295146 Report a problem | ||
| 7/9/2026 | Price change | $2,225,000-3.3%$365/sqft |
Source: NTREIS #21295146 Report a problem | ||
| 6/11/2026 | Listed for sale | $2,300,000$377/sqft |
Source: NTREIS #21295146 Report a problem | ||
Public tax history
| Year | Property taxes | Tax assessment |
|---|---|---|
| 2025 | $18,681 -4.8% | $1,737,078 |
| 2024 | $19,628 -12.3% | $1,737,078 -0.4% |
| 2023 | $22,388 -7.2% | $1,743,570 +30.5% |
| 2022 | $24,113 +6% | $1,336,434 +41.9% |
| 2021 | $22,750 -2.6% | $941,947 +0% |
| 2020 | $23,355 -3.3% | $941,946 -2.4% |
| 2019 | $24,164 -2.7% | $965,000 +4.8% |
| 2018 | $24,846 -0.6% | $920,397 +0.5% |
| 2017 | $24,994 -8.4% | $915,775 -11% |
| 2016 | $27,298 +8.2% | $1,028,872 +14.3% |
| 2015 | $25,226 | $900,000 |
| 2014 | $25,226 | $900,000 -4.5% |
| 2013 | -- | $942,000 |
| 2012 | -- | $942,000 -5% |
| 2011 | -- | $991,500 |
| 2010 | -- | $991,500 -2.5% |
| 2009 | -- | $1,017,200 +4.2% |
| 2008 | -- | $976,123 |
| 2007 | -- | $976,123 +9% |
| 2006 | -- | $895,200 +8.7% |
| 2005 | -- | $823,800 |
| 2004 | -- | $823,800 |
| 2003 | -- | $823,800 +1.4% |
| 2002 | -- | $812,600 -1.9% |
| 2001 | -- | $828,500 +1.7% |
| 2000 | -- | $815,000 |
Find assessor info on the county website
Monthly payment
Est. payment
Payment breakdown
Explore the cost of this home by adjusting the details. Changes won't be saved.Climate risks
Neighborhood: Mira Vista
Nearby schools
GreatSchools rating
- 6/10Sue Crouch Intermediate SchoolGrades: PK-5Distance: 3.2 mi
- 3/10Summer Creek Middle SchoolGrades: 6-8Distance: 4.8 mi
- 3/10North Crowley High SchoolGrades: 9-12Distance: 4.5 mi
Schools provided by the listing agent
- Elementary: June W Davis
- Middle: Summer Creek,Crowley 9Th Grade
- High: North Crowley
- District: Crowley ISD
Source: NTREIS. This data may not be complete. We recommend contacting the local school district to confirm school assignments for this home.
- $945,0555 bd6 ba6.7k sqft5753 Forest Highlands Dr, Fort Worth, TX 76132Off Market
- $44,275-- bd-- ba-- sqft5753 Forest Highlands Dr, Fort Worth, TX 76132Off Market
- $43,2424 bd4 ba-- sqft5753 Forest Highlands Dr, Fort Worth, TX 76132Off Market
- $1,782,1004 bd4 ba7.5k sqft5753 Forest Highlands Dr, Fort Worth, TX 76132Off Market
- $336,056-- bd-- ba-- sqft5768 Forest Highlands Dr, Fort Worth, TX 76132Off Market
- $1,118,2004 bd4 ba5.3k sqft5761 Forest Highlands Dr, Fort Worth, TX 76132Off Market
- $1,327,3004 bd4 ba5.3k sqft5761 Forest Highlands Dr, Fort Worth, TX 76132Off Market
- $92,2164 bd4 ba537 sqft5761 Forest Highlands Dr, Fort worth, TX 76132Off Market
A local agent can set up tours, give advice and negotiate with sellers.
Similar homes
- $1,925,0004 bd5 ba6.1k sqft5916 Forest Highlands Dr, Fort Worth, TX 76132For Sale
 MLS ID #21330674, Deeann Moore. NTREIS
 - $2,495,0005 bd5 ba6.4k sqft6609 Sahalee Dr, Fort Worth, TX 76132For Sale
 MLS ID #21259075, Martha Williams. NTREIS
 - $2,375,0006 bd5 ba6.1k sqft7001 Oakmont Ter, Fort Worth, TX 76132For Sale
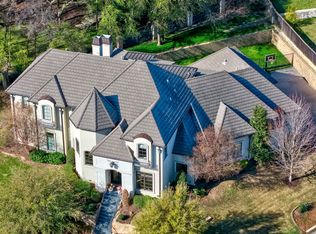 MLS ID #21187745, Deeann Moore. NTREIS
 - $1,899,0004 bd6 ba4.8k sqft7020 Shinnecock Hills Dr, Fort Worth, TX 76132For Sale
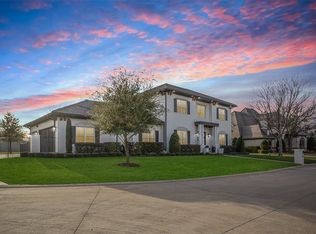 MLS ID #21190468, Gwendolyn Harper. NTREIS
 - $3,250,0004 bd5 ba5.4k sqft6705 Saucon Valley Dr, Fort Worth, TX 76132For SaleMLS ID #21324685, Deeann Moore. NTREIS
- $1,537,0003 bd4 ba4.2k sqft6008 Laurel Valley Ct, Fort Worth, TX 76132For SaleMLS ID #21271033, Deeann Moore. NTREIS
- $2,999,9996 bd6 ba7k sqft6605 Sahalee Dr, Fort Worth, TX 76132For SaleMLS ID #21279179, John Zimmerman. NTREIS
- $2,495,0004 bd5 ba5.3k sqft4668 Saint Benet Ct, Fort Worth, TX 76126For SaleMLS ID #21297814, Rick Wegman. NTREIS
- $1,749,0005 bd4 ba4.9k sqft6729 Brants Ln, Fort Worth, TX 76116For SaleMLS ID #21293556, Bre Story. NTREIS
- $1,850,0004 bd4 ba5.7k sqft2455 Halloran St, Fort Worth, TX 76107For SaleMLS ID #21226702, Stephanie Mcpeak. NTREIS
- $2,250,0004 bd5 ba3.7k sqft15101 White Settlement Rd, Fort Worth, TX 76108For SaleMLS ID #21297695, Michelle Reed. NTREIS
- $2,690,0004 bd6 ba4k sqft2125 Bradford Park, Fort Worth, TX 76107For SaleMLS ID #21245949, Ida Duwe Olsen. NTREIS
- $2,200,0003 bd4 ba3.5k sqft804 Roaring Springs Rd, Fort Worth, TX 76114For SaleMLS ID #21273334, Maggie Cleveland. NTREIS
- $2,500,0005 bd5 ba5.7k sqft1001 Elizabeth Blvd, Fort Worth, TX 76110For SaleMLS ID #21182608, Barbie Armenta. NTREIS
- $2,250,0004 bd5 ba4.4k sqft129 Trinity Bluffs Rd, Aledo, TX 76008For SaleMLS ID #21207218, Heather Carter. NTREIS
- $2,250,0004 bd5 ba4.2k sqft107 Brazos Ct, Aledo, TX 76008For SaleMLS ID #21309093, Heather Epley. NTREIS
- $2,550,0004 bd6 ba6k sqft9516 Park Dr, Fort Worth, TX 76179For SaleMLS ID #21323664, Robert Tyson. NTREIS
- $2,850,0004 bd6 ba4.9k sqft2116 Bradford Park Ct, Fort Worth, TX 76107For SaleMLS ID #21219371, Emily Roberts. NTREIS
- $1,500,0005 bd4 ba5k sqft3720 Briarhaven Rd, Fort Worth, TX 76109For SaleMLS ID #21186575, Laurie Kelfer. NTREIS
- $2,250,0005 bd8 ba6.1k sqft4207 Kelly Elliott Rd, Arlington, TX 76016For SaleMLS ID #21264371, Julian Williams. NTREIS
