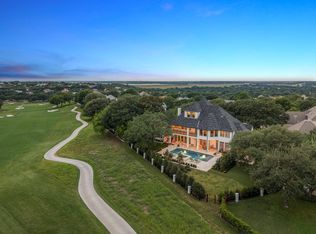
Exceptional French-inspired home with a modern flair, located in the 24-hour gated golf course community of Mira Vista. Built in 2013 by Braswell Custom Homes with one of a kind architectural features and details. The open-concept kitchen, living, and dining spaces provide a seamless flow for both everyday living and grand entertaining. An elegant piano room, chic wet bar, climate controlled wine room, and cozy den offer versatile spaces, while the kitchen is a chef’s dream-complete with top-tier appliances and custom finishes that elevate the home’s aesthetic. The main floor is home to the primary suite with a private sitting area, massive closet, custom bath with dual vanities, garden tub, and a large shower. An additional guest suite and full bath complete the main level, providing ample space and functionality. Upstairs, you'll find four spacious bedrooms, three full bathrooms, an exercise room, media room, additional living area and laundry room. What was once an expansive patio has been transformed into a sensational indoor-outdoor living area or game room. Glass doors open to the park-like yard making this space perfect for relaxation or hosting guests. Gated driveway leads to the oversized 4 car garage with plenty of room for parking. Every corner of this home exudes sophistication, craftsmanship, and thoughtful design, offering a rare opportunity to experience luxury in one of the area’s most sought-after communities.
For sale
Price cut: $75K (7/23)
$2,375,000
7001 Oakmont Ter, Fort Worth, TX 76132
6beds
6,150sqft
Single Family Residence
Built in 2013
0.36 Acres Lot
$2,222,200 Zestimate®
$386/sqft
$250/mo HOA
What's special
Modern flairFrench-inspired homeExercise roomPark-like yardTop-tier appliancesCozy denElegant piano room
- 158 days
- 489
- 28
Zillow last checked:
Listing updated:
Listed by:
Deeann Moore 0547363 817-294-8200,
Moore Real Estate 817-294-8200
Source: NTREIS,MLS#: 21187745
Facts & features
Interior
Bedrooms & bathrooms
- Bedrooms: 6
- Bathrooms: 5
- Full bathrooms: 5
Primary bedroom
- Features: Closet Cabinetry, Ceiling Fan(s), Dual Sinks, Double Vanity, En Suite Bathroom, Garden Tub/Roman Tub, Sitting Area in Primary, Separate Shower, Walk-In Closet(s)
- Level: First
- Dimensions: 25 x 16
Bedroom
- Features: Ceiling Fan(s), Split Bedrooms, Walk-In Closet(s)
- Level: First
- Dimensions: 14 x 13
Bedroom
- Features: Ceiling Fan(s), En Suite Bathroom, Split Bedrooms, Walk-In Closet(s)
- Level: Second
- Dimensions: 16 x 13
Bedroom
- Features: Ceiling Fan(s), En Suite Bathroom, Split Bedrooms, Walk-In Closet(s)
- Level: Second
- Dimensions: 14 x 12
Bedroom
- Features: Ceiling Fan(s), En Suite Bathroom, Split Bedrooms, Walk-In Closet(s)
- Level: Second
- Dimensions: 13 x 11
Bedroom
- Features: Ceiling Fan(s), En Suite Bathroom, Split Bedrooms, Walk-In Closet(s)
- Level: Second
- Dimensions: 14 x 12
Breakfast room nook
- Level: First
- Dimensions: 10 x 8
Dining room
- Level: First
- Dimensions: 17 x 12
Exercise room
- Level: Second
- Dimensions: 17 x 10
Kitchen
- Features: Breakfast Bar, Built-in Features, Butler's Pantry, Eat-in Kitchen, Granite Counters, Kitchen Island, Pantry, Walk-In Pantry
- Level: First
- Dimensions: 20 x 13
Living room
- Features: Ceiling Fan(s), Fireplace
- Level: First
- Dimensions: 22 x 21
Living room
- Features: Ceiling Fan(s)
- Level: Second
- Dimensions: 19 x 19
Media room
- Features: Built-in Features
- Level: Second
- Dimensions: 18 x 15
Sunroom
- Level: First
- Dimensions: 22 x 17
Utility room
- Features: Built-in Features, Utility Room
- Level: Second
- Dimensions: 12 x 6
Heating
- Central, Fireplace(s), Natural Gas
Cooling
- Central Air, Ceiling Fan(s), Electric
Appliances
- Included: Some Gas Appliances, Built-In Refrigerator, Double Oven, Dishwasher, Disposal, Gas Range, Gas Water Heater, Microwave, Plumbed For Gas, Refrigerator, Vented Exhaust Fan, Warming Drawer, Wine Cooler
- Laundry: Washer Hookup, Dryer Hookup, Laundry in Utility Room
Features
- Wet Bar, Built-in Features, Chandelier, Dry Bar, Decorative/Designer Lighting Fixtures, Double Vanity, Eat-in Kitchen, Granite Counters, High Speed Internet, Kitchen Island, Multiple Staircases, Open Floorplan, Pantry, Walk-In Closet(s), Wired for Sound
- Flooring: Carpet, Ceramic Tile, Travertine, Wood
- Windows: Window Coverings
- Has basement: No
- Number of fireplaces: 2
- Fireplace features: Gas Log
Interior area
- Total interior livable area: 6,150 sqft
Video & virtual tour
Property
Parking
- Total spaces: 4
- Parking features: Additional Parking, Circular Driveway, Concrete, Door-Multi, Driveway, Epoxy Flooring, Electric Gate, Garage, Garage Door Opener, Oversized, Garage Faces Side, Storage
- Attached garage spaces: 4
Features
- Levels: Two
- Stories: 2
- Patio & porch: Patio
- Exterior features: Private Yard, Rain Gutters
- Pool features: None
- Fencing: Wood,Wrought Iron
Lot
- Size: 0.36 Acres
- Features: Corner Lot, Cul-De-Sac, Few Trees
Details
- Parcel number: 06945988
Construction
Type & style
- Home type: SingleFamily
- Architectural style: Traditional,Detached
- Property subtype: Single Family Residence
- Attached to another structure: Yes
Materials
- Stucco
- Foundation: Slab
- Roof: Concrete
Condition
- Resale
- Year built: 2013
Utilities & green energy
- Sewer: Public Sewer
- Water: Public
- Utilities for property: Cable Available, Electricity Connected, Natural Gas Available, Sewer Available, Separate Meters, Water Available
Community & HOA
Community
- Features: Dock, Fishing, Fenced Yard, Golf, Park, Sidewalks, Trails/Paths, Curbs, Gated
- Security: Security System, Security Gate, Gated Community, Smoke Detector(s), Security Guard, Gated with Guard
- Subdivision: Mira Vista Add
HOA
- Has HOA: Yes
- Services included: Association Management, Security
- HOA fee: $750 quarterly
- HOA name: Rti/Cma Inc
- HOA phone: 817-294-5858
Location
- Region: Fort Worth
Financial & listing details
- Price per square foot: $386/sqft
- Tax assessed value: $1,257,951
- Annual tax amount: $28,010
- Date on market: 4/3/2026
- Cumulative days on market: 159 days
- Listing terms: Cash,Conventional
- Exclusions: Any owned minerals, Basketball goal, light fixture above breakfast table.
Estimated market value
$2,222,200
$2.11M - $2.33M
$7,730/mo
Price history
| Date | Event | Price |
|---|---|---|
| 7/23/2026 | Price change | $2,375,000-3.1%$386/sqft |
Source: NTREIS #21187745 Report a problem | ||
| 6/24/2026 | Price change | $2,450,000-1.8%$398/sqft |
Source: NTREIS #21187745 Report a problem | ||
| 5/11/2026 | Price change | $2,495,000-3.7%$406/sqft |
Source: NTREIS #21187745 Report a problem | ||
| 4/24/2026 | Price change | $2,590,000-2.3%$421/sqft |
Source: NTREIS #21187745 Report a problem | ||
| 4/3/2026 | Listed for sale | $2,650,000$431/sqft |
Source: NTREIS #21187745 Report a problem | ||
Public tax history
| Year | Property taxes | Tax assessment |
|---|---|---|
| 2025 | $24,462 +6.8% | $1,257,951 -10.1% |
| 2024 | $22,902 +7.6% | $1,400,000 +3.2% |
| 2023 | $21,289 -7.1% | $1,357,000 +42.8% |
| 2022 | $22,927 -5.4% | $950,000 -2.2% |
| 2021 | $24,234 -10.5% | $971,000 +4.2% |
| 2020 | $27,079 -1.3% | $932,293 -0.3% |
| 2019 | $27,437 +2% | $935,403 +6.8% |
| 2018 | $26,891 -4.4% | $876,234 -3.4% |
| 2017 | $28,139 -12.5% | $906,874 -11.7% |
| 2016 | $32,153 -1.1% | $1,026,900 |
| 2015 | $32,516 | $1,026,900 |
| 2014 | $32,516 | $1,026,900 +660.7% |
| 2013 | -- | $135,000 |
| 2012 | -- | $135,000 |
| 2011 | -- | $135,000 |
| 2010 | -- | $135,000 -18.8% |
| 2009 | -- | $166,345 |
| 2008 | -- | $166,345 |
| 2007 | -- | $166,345 |
| 2006 | -- | $166,345 +50.7% |
| 2005 | -- | $110,400 |
| 2004 | -- | $110,400 |
| 2003 | -- | $110,400 |
| 2002 | -- | $110,400 |
| 2001 | -- | $110,400 |
| 2000 | -- | $110,400 |
Find assessor info on the county website
Monthly payment
Est. payment
Payment breakdown
Explore the cost of this home by adjusting the details. Changes won't be saved.Climate risks
Neighborhood: Mira Vista
Nearby schools
Schools provided by the listing agent
- Elementary: June W Davis
- Middle: Summer Creek,Crowley 9Th Grade
- High: North Crowley
- District: Crowley ISD
Source: NTREIS. This data may not be complete. We recommend contacting the local school district to confirm school assignments for this home.
Similar homes
- $2,495,0005 bd5 ba6.4k sqft6609 Sahalee Dr, Fort Worth, TX 76132For Sale
 MLS ID #21259075, Martha Williams. NTREIS
 - $1,800,0005 bd5 ba5.1k sqft6800 Oak Hill Dr, Fort Worth, TX 76132For Sale
 MLS ID #21375618, Kerensa Naghshbandi. NTREIS
 - $2,999,9996 bd6 ba7k sqft6605 Sahalee Dr, Fort Worth, TX 76132For Sale
 MLS ID #21279179, John Zimmerman. NTREIS
 - $1,925,0004 bd5 ba6.1k sqft5916 Forest Highlands Dr, Fort Worth, TX 76132For Sale
 MLS ID #21330674, Deeann Moore. NTREIS
