Extraordinary waterfront property on Eagle Mountain Lake offering over 5,600 square feet of luxury living with 4
bedrooms and 4 full baths. Spacious accommodations include a game room, media room, and secondary living
area. Situated on approximately 360+ feet of prime lake frontage on beautiful Eagle Mountain Lake, this exceptional
property delivers breathtaking panoramic water views from nearly every room.
Designed for both entertaining and everyday comfort, the property features a large floating dock
with generous deck area, space for a boat, jet skis, and additional water toys. Premium dock system
and location ensures maximum enjoyment and extended boating season as seasonal lake levels
change.
Whether enjoying sunrise coffee overlooking the lake or hosting guests for weekends on the water,
this one-of-a-kind property captures the ultimate Texas lakefront lifestyle just minutes from
downtown Fort Worth or the Alliance corridor.
For a nominal fee, an optional HOA membership provides access to additional amenities including
a boat ramp, pavilion, private fishing dock, park area with picnic tables, tennis courts and pickleball courts.
For sale
Price cut: $250K (9/14)
$2,150,000
7917 Club Ct, Fort Worth, TX 76179
4beds
5,643sqft
Single Family Residence
Built in 2006
0.37 Acres Lot
$-- Zestimate®
$381/sqft
$-- HOA
What's special
Premium dock systemGame roomMedia roomSpacious accommodations
- 126 days
- 1,001
- 35
Zillow last checked:
Listing updated:
Listed by:
Sherrie Charles 0482197 817-750-0012,
Fadal Buchanan & AssociatesLLC 817-750-0012
Source: NTREIS,MLS#: 21294654
Facts & features
Interior
Bedrooms & bathrooms
- Bedrooms: 4
- Bathrooms: 4
- Full bathrooms: 4
Primary bedroom
- Features: Closet Cabinetry, Ceiling Fan(s), Dual Sinks, Double Vanity, En Suite Bathroom, Jetted Tub, Separate Shower, Walk-In Closet(s)
- Level: First
- Dimensions: 22 x 18
Bedroom
- Features: Ceiling Fan(s), En Suite Bathroom, Split Bedrooms, Walk-In Closet(s)
- Level: Second
- Dimensions: 15 x 13
Bedroom
- Features: Ceiling Fan(s), En Suite Bathroom, Split Bedrooms, Walk-In Closet(s)
- Level: Second
- Dimensions: 13 x 11
Bedroom
- Features: Closet Cabinetry, Ceiling Fan(s), Split Bedrooms
- Level: Second
- Dimensions: 14 x 14
Primary bathroom
- Features: Built-in Features, Closet Cabinetry, Dual Sinks, Double Vanity, En Suite Bathroom, Granite Counters, Jetted Tub, Separate Shower
- Level: First
- Dimensions: 23 x 17
Bonus room
- Level: Second
- Dimensions: 21 x 21
Breakfast room nook
- Level: First
- Dimensions: 11 x 11
Dining room
- Level: First
- Dimensions: 17 x 11
Other
- Features: Built-in Features, Granite Counters
- Level: First
- Dimensions: 9 x 8
Other
- Features: Built-in Features, En Suite Bathroom, Hollywood Bath, Stone Counters
- Level: Second
- Dimensions: 8 x 7
Other
- Features: Built-in Features, En Suite Bathroom, Granite Counters
- Level: Second
- Dimensions: 9 x 8
Game room
- Features: Built-in Features, Ceiling Fan(s)
- Level: Second
- Dimensions: 34 x 21
Kitchen
- Features: Breakfast Bar, Built-in Features, Granite Counters, Kitchen Island, Pantry, Walk-In Pantry
- Level: First
- Dimensions: 16 x 14
Living room
- Features: Breakfast Bar, Built-in Features, Ceiling Fan(s)
- Level: First
- Dimensions: 26 x 18
Media room
- Features: Ceiling Fan(s)
- Level: Second
- Dimensions: 26 x 17
Office
- Features: Built-in Features, Ceiling Fan(s)
- Level: First
- Dimensions: 16 x 12
Heating
- Central, Natural Gas
Cooling
- Central Air, Ceiling Fan(s), Electric, Wall Unit(s), Zoned
Appliances
- Included: Some Gas Appliances, Double Oven, Dishwasher, Electric Oven, Gas Cooktop, Disposal, Microwave, Plumbed For Gas, Vented Exhaust Fan, Wine Cooler
- Laundry: Washer Hookup, Dryer Hookup, ElectricDryer Hookup, Laundry in Utility Room
Features
- Decorative/Designer Lighting Fixtures, Granite Counters, High Speed Internet, Kitchen Island, Open Floorplan, Pantry, Cable TV, Walk-In Closet(s)
- Flooring: Carpet, Ceramic Tile, Engineered Hardwood, Luxury Vinyl Plank
- Windows: Window Coverings
- Has basement: No
- Number of fireplaces: 2
- Fireplace features: Gas, Glass Doors, Gas Log, Gas Starter, Great Room, Outside, Wood Burning
Interior area
- Total interior livable area: 5,643 sqft
Video & virtual tour
Property
Parking
- Total spaces: 2
- Parking features: Driveway, Garage Faces Front, Garage, Garage Door Opener, Inside Entrance, Kitchen Level, Paver Block, Side By Side
- Attached garage spaces: 2
Features
- Levels: Two
- Stories: 2
- Patio & porch: Rear Porch, Enclosed, Glass Enclosed, Patio, Covered, Deck
- Exterior features: Boat Slip, Deck, Dock, Gas Grill, Outdoor Grill, Outdoor Kitchen, Playground, Rain Gutters
- Pool features: None
- Fencing: Back Yard,Fenced,Stone,Wrought Iron
- Has view: Yes
- View description: Water
- Has water view: Yes
- Waterfront features: Boat Dock/Slip, Boat Ramp/Lift Access, Lake Front, Waterfront
Lot
- Size: 0.37 Acres
- Features: Cul-De-Sac, Landscaped, Subdivision, Sprinkler System, Waterfront, Retaining Wall
Details
- Parcel number: 07358423
- Other equipment: Satellite Dish
Construction
Type & style
- Home type: SingleFamily
- Architectural style: Contemporary/Modern,Traditional
- Property subtype: Single Family Residence
Materials
- Stucco
- Foundation: Slab
- Roof: Composition
Condition
- Resale
- Year built: 2006
Utilities & green energy
- Sewer: Public Sewer
- Water: Public
- Utilities for property: Electricity Connected, Natural Gas Available, Phone Available, Sewer Available, Separate Meters, Water Available, Cable Available
Community & HOA
Community
- Features: Boat Facilities, Curbs, Dock, Playground, Pickleball, Tennis Court(s), Trails/Paths
- Subdivision: Lake Country Estate Club Site Add
HOA
- Has HOA: No
- Services included: All Facilities, Association Management
Location
- Region: Fort Worth
Financial & listing details
- Price per square foot: $381/sqft
- Tax assessed value: $2,424,999
- Annual tax amount: $29,938
- Date on market: 6/16/2026
- Cumulative days on market: 127 days
- Listing terms: Cash,Conventional
Estimated market value
Not available
Estimated sales range
Not available
Not available
Price history
| Date | Event | Price |
|---|---|---|
| 9/14/2026 | Price change | $2,150,000-10.4%$381/sqft |
Source: NTREIS #21294654 Report a problem | ||
| 6/16/2026 | Listed for sale | $2,400,000+303.4%$425/sqft |
Source: NTREIS #21294654 Report a problem | ||
| 10/16/2010 | Listing removed | $595,000$105/sqft |
Source: NRT Dallas #11372062 Report a problem | ||
| 8/11/2010 | Price change | $595,000-4%$105/sqft |
Source: NRT Dallas #11372062 Report a problem | ||
| 3/28/2010 | Listed for sale | $619,900-10.8%$110/sqft |
Source: NRT Dallas #11372062 Report a problem | ||
| 2/2/2010 | Sold | -- |
Source: Public Record Report a problem | ||
| 12/19/2009 | Price change | $695,000-7.2%$123/sqft |
Source: Brants Realtors, Inc. #11157548 Report a problem | ||
| 8/7/2009 | Price change | $749,000-4%$133/sqft |
Source: Brants Realtors, Inc. #11157548 Report a problem | ||
| 3/1/2009 | Listed for sale | $780,000+6.1%$138/sqft |
Source: Listhub #11157548 Report a problem | ||
| 3/19/2008 | Listing removed | $735,000$130/sqft |
Source: TourFactory #10512198 Report a problem | ||
| 2/21/2008 | Price change | $735,000+5.2%$130/sqft |
Source: TourFactory #10512198 Report a problem | ||
| 2/2/2008 | Listed for sale | $699,000$124/sqft |
Source: TourFactory #10512198 Report a problem | ||
Public tax history
| Year | Property taxes | Tax assessment |
|---|---|---|
| 2025 | $12,500 -29% | $2,424,999 |
| 2024 | $17,615 -0.9% | $2,424,999 +28.3% |
| 2023 | $17,774 -1.4% | $1,890,644 +5.7% |
| 2022 | $18,034 +1.1% | $1,788,308 +110.4% |
| 2021 | $17,835 -0.6% | $850,000 |
| 2020 | $17,936 +0.7% | $850,000 +4.2% |
| 2019 | $17,803 +1.4% | $816,125 +12.6% |
| 2018 | $17,553 +1.2% | $725,000 +8.5% |
| 2017 | $17,350 -0.9% | $668,300 -14.4% |
| 2016 | $17,510 +1.3% | $780,853 -2.1% |
| 2015 | $17,280 | $797,506 +25.8% |
| 2014 | $17,280 | $634,000 |
| 2013 | -- | $634,000 -6.7% |
| 2012 | -- | $679,200 +27% |
| 2011 | -- | $535,000 -18.5% |
| 2010 | -- | $656,400 0% |
| 2009 | -- | $656,700 -5.9% |
| 2008 | -- | $697,900 +10.4% |
| 2007 | -- | $632,000 +261.1% |
| 2006 | -- | $175,000 |
| 2005 | -- | $175,000 |
| 2004 | -- | $175,000 -20.5% |
| 2003 | -- | $220,000 |
| 2002 | -- | $220,000 |
| 2001 | -- | $220,000 |
Find assessor info on the county website
Monthly payment
Est. payment
Payment breakdown
Explore the cost of this home by adjusting the details. Changes won't be saved.Climate risks
Neighborhood: Lake Country
Nearby schools
Schools provided by the listing agent
- Elementary: Lake Country
- Middle: Wayside
- High: Boswell
- District: Eagle MT-Saginaw ISD
Source: NTREIS. This data may not be complete. We recommend contacting the local school district to confirm school assignments for this home.
Similar homes
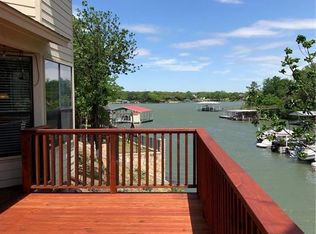
- $1,995,0004 bd6 ba6k sqft9516 Park Dr, Fort Worth, TX 76179For Sale
 MLS ID #21367196, Robert Tyson. NTREIS
 - $1,495,0005 bd6 ba5.2k sqft9253 Cape Royale Ct, Fort Worth, TX 76179For Sale
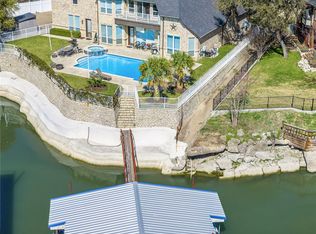 MLS ID #21124133, Brooks Trisler. NTREIS
 - $1,490,0004 bd4 ba4.7k sqft7957 Bal Harbour Ct, Fort Worth, TX 76179For Sale
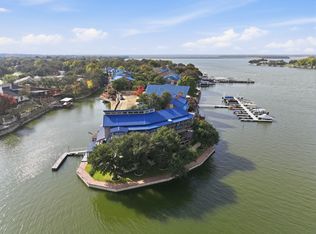 MLS ID #21128746, Jackie Green. NTREIS
 - $2,490,0003 bd3 ba2.9k sqft9325 Westview Rd, Fort Worth, TX 76179For Sale
 MLS ID #21337173, Danielle Farr. NTREIS
