Rare 2.5-Acre Waterfront Opportunity on Eagle Mountain Lake! Build your dream lakefront estate on this exceptional 2.5-acre property offering 370 feet of shoreline with breathtaking open-water views and deep water. Nestled at the end of a quiet, secluded cul-de-sac and surrounded by mature trees, this is a truly one-of-a-kind setting. The property includes 9325 Westview Road and the adjacent lot at 9345 Westview Road, providing road frontage on both parcels and the unique opportunity to build one spectacular waterfront estate or two custom homes. Enjoy easy access to the lake via a paved driveway leading to the private boat dock, complete with a boat lift. The elevated homesite captures incredible panoramic lake views while still offering convenient shoreline access. Not ready to build? The existing home currently generates $51,000 per year in rental income, allowing you to enjoy immediate investment potential while planning your future lakefront dream home. Large waterfront tracts with this amount of shoreline, deep water, open-water views, and development flexibility are exceptionally rare on Eagle Mountain Lake. Don't miss this extraordinary opportunity to own one of the area's most desirable waterfront properties.
For sale
Price cut: $209K (9/1)
$2,490,000
9325 Westview Rd, Fort Worth, TX 76179
3beds
2,960sqft
Single Family Residence
Built in 1961
2.52 Acres Lot
$-- Zestimate®
$841/sqft
$-- HOA
What's special
Private boat dockBoat liftPaved drivewayQuiet secluded cul-de-sacBreathtaking open-water viewsIncredible panoramic lake viewsElevated homesite
- 60 days
- 584
- 28
Zillow last checked:
Listing updated:
Listed by:
Danielle Farr 0455543 817-920-7700,
Keller Williams Fort Worth 817-920-7700
Source: NTREIS,MLS#: 21337173
Facts & features
Interior
Bedrooms & bathrooms
- Bedrooms: 3
- Bathrooms: 3
- Full bathrooms: 2
- 1/2 bathrooms: 1
Primary bedroom
- Level: Second
- Dimensions: 0 x 0
Dining room
- Level: First
- Dimensions: 0 x 0
Living room
- Level: First
- Dimensions: 0 x 0
Heating
- Central
Cooling
- Central Air, Ceiling Fan(s)
Appliances
- Included: Dishwasher, Electric Cooktop, Electric Oven, Electric Water Heater, Disposal
- Laundry: Laundry in Utility Room
Features
- Eat-in Kitchen, Pantry, Walk-In Closet(s)
- Flooring: Ceramic Tile
- Windows: Window Coverings
- Has basement: No
- Number of fireplaces: 2
- Fireplace features: Wood Burning
Interior area
- Total interior livable area: 2,960 sqft
Video & virtual tour
Property
Parking
- Total spaces: 2
- Parking features: Aggregate, Circular Driveway, Carport, Electric Gate, Gravel, Storage
- Carport spaces: 2
Features
- Levels: Two
- Stories: 2
- Patio & porch: Deck, Balcony
- Exterior features: Balcony, Dock, Private Yard, Storage
- Pool features: None
- Fencing: Wrought Iron
- Has view: Yes
- View description: Water
- Has water view: Yes
- Waterfront features: Boat Dock/Slip, Lake Front, Waterfront
Lot
- Size: 2.52 Acres
- Features: Acreage, Back Yard, Cul-De-Sac, Hardwood Trees, Lawn, Many Trees, Waterfront
- Residential vegetation: Grassed, Partially Wooded
Details
- Additional structures: Storage
- Parcel number: 04084683
Construction
Type & style
- Home type: SingleFamily
- Architectural style: Traditional,Detached
- Property subtype: Single Family Residence
- Attached to another structure: Yes
Materials
- Brick, Wood Siding
- Foundation: Slab
- Roof: Composition
Condition
- Resale
- Year built: 1961
Utilities & green energy
- Sewer: Septic Tank
- Water: Well
- Utilities for property: Electricity Available, Septic Available, Water Available
Community & HOA
Community
- Subdivision: 1y01
HOA
- Has HOA: No
Location
- Region: Fort Worth
Financial & listing details
- Price per square foot: $841/sqft
- Date on market: 7/23/2026
- Cumulative days on market: 61 days
- Listing terms: Cash,Conventional
Estimated market value
Not available
Estimated sales range
Not available
Not available
Price history
| Date | Event | Price |
|---|---|---|
| 9/1/2026 | Price change | $2,490,000-7.7%$841/sqft |
Source: NTREIS #21337173 Report a problem | ||
| 7/23/2026 | Listed for sale | $2,699,000+68.7%$912/sqft |
Source: NTREIS #21337173 Report a problem | ||
| 3/18/2025 | Listing removed | $4,200$1/sqft |
Source: Zillow Rentals Report a problem | ||
| 2/17/2025 | Listed for rent | $4,200+9.1%$1/sqft |
Source: Zillow Rentals Report a problem | ||
| 4/6/2023 | Listing removed | -- |
Source: NTREIS #20049236 Report a problem | ||
| 11/7/2022 | Listing removed | -- |
Source: Zillow Rental Manager Report a problem | ||
| 9/16/2022 | Listed for rent | $3,850$1/sqft |
Source: Zillow Rental Manager Report a problem | ||
| 6/22/2022 | Listing removed | $1,600,000$541/sqft |
Source: NTREIS #20049236 Report a problem | ||
| 5/25/2022 | Pending sale | $1,600,000$541/sqft |
Source: NTREIS #20049236 Report a problem | ||
| 5/20/2022 | Contingent | $1,600,000$541/sqft |
Source: NTREIS #20049236 Report a problem | ||
| 5/8/2022 | Listed for sale | $1,600,000$541/sqft |
Source: NTREIS #20049236 Report a problem | ||
Public tax history
Tax history is unavailable.
Monthly payment
Est. payment
Payment breakdown
Explore the cost of this home by adjusting the details. Changes won't be saved.Climate risks
Neighborhood: 76179
Nearby schools
Schools provided by the listing agent
- Elementary: Eagle Mountain
- Middle: Wayside
- High: Eagle Mountain
- District: Eagle MT-Saginaw ISD
Source: NTREIS. This data may not be complete. We recommend contacting the local school district to confirm school assignments for this home.
Similar homes

- $1,599,0004 bd4 ba4.1k sqft10021 Yeoman Ln, Fort Worth, TX 76179For Sale
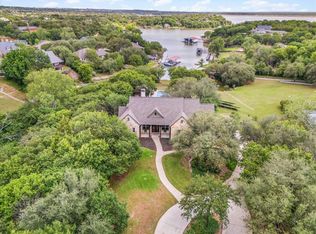 MLS ID #21267306, Trace Howard. NTREIS
 - $1,950,0003 bd4 ba2.8k sqft5520 Dido Hicks Rd, Fort Worth, TX 76179For Sale
 MLS ID #21280161, Lori Anne Mcelyea. NTREIS
 - $2,200,0003 bd3 ba3.5k sqft8300 Samora Ct, Fort Worth, TX 76135For Sale
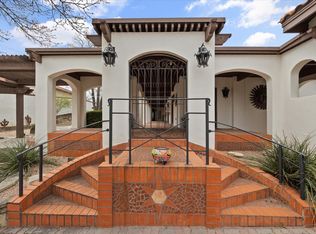 MLS ID #21336545, Shelby Beckman. NTREIS
 - $1,600,0004 bd4 ba3.5k sqft8921 Random Rd, Fort Worth, TX 76179For Sale
 MLS ID #21359808, Lauren Stuart. NTREIS
