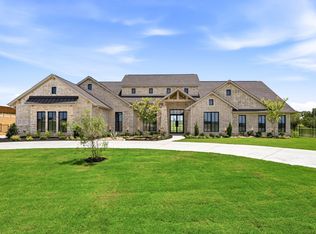
Experience lakeside living at its finest in this exquisite custom home nestled on the shores of Eagle Mountain Lake. Boasting 4 spacious bedrooms, 3.5 designer bathrooms, and a 3-car garage, this home offers an ideal blend of elegance, comfort, and functionality.
Step into an expansive open-concept great room, kitchen, and dining area, perfectly designed for entertaining. The chef-inspired kitchen features an upgraded appliance package including a 48” 6-burner gas cooktop, double wall ovens, and a built-in refrigerator. Custom cabinetry throughout the home is enhanced by soft-close drawers, adding both style and convenience.
The white oak wood flooring flows seamlessly through all living spaces, into the luxurious primary suite and the 3 secondary bedrooms. Step outside to a massive, covered patio with outdoor fireplace overlooking breathtaking lake views—an ideal space for relaxing or hosting guests.
With too many high-end features to list, this home is truly a must-see. Schedule your private tour today and discover the ultimate in luxury lake living.
This home is under construction, with expected completion November 2026.
New construction
$1,990,000
12463 Palmer Dr, Fort Worth, TX 76179
4beds
3,709sqft
:
Get pre-qualified$14,361/mo
Single Family Residence
Built in 2026
0.32 Acres Lot
$1,946,900 Zestimate®
$537/sqft
$231/mo HOA
What's special
White oak wood flooringBreathtaking lake viewsOutdoor fireplaceMassive covered patioChef-inspired kitchenUpgraded appliance packageDouble wall ovens
- 62 days |
- 142 |
- 10 |
Zillow last checked:
Listing updated:
Listed by:
Mey-Ling Pauri 0616016 214-714-7464,
Ultima Real Estate 972-980-9393
Source: NTREIS,MLS#: 21296967
Facts & features
Interior
Bedrooms & bathrooms
- Bedrooms: 4
- Bathrooms: 4
- Full bathrooms: 3
- 1/2 bathrooms: 1
Primary bedroom
- Features: Dual Sinks, En Suite Bathroom, Separate Shower, Walk-In Closet(s)
- Level: First
- Dimensions: 19 x 16
Bedroom
- Features: En Suite Bathroom, Walk-In Closet(s)
- Level: First
- Dimensions: 15 x 12
Bedroom
- Features: En Suite Bathroom, Walk-In Closet(s)
- Level: First
- Dimensions: 15 x 14
Bedroom
- Features: Other
- Level: First
- Dimensions: 14 x 12
Dining room
- Features: Built-in Features
- Level: First
- Dimensions: 12 x 21
Kitchen
- Features: Built-in Features, Kitchen Island, Pantry, Stone Counters, Walk-In Pantry
- Level: First
- Dimensions: 20 x 14
Laundry
- Level: First
- Dimensions: 11 x 10
Living room
- Features: Fireplace
- Level: First
- Dimensions: 27 x 21
Media room
- Level: First
- Dimensions: 19 x 13
Office
- Level: First
- Dimensions: 13 x 12
Heating
- Heat Pump
Cooling
- Central Air, Ceiling Fan(s), Electric, Heat Pump
Appliances
- Included: Built-In Refrigerator, Double Oven, Dishwasher, Electric Water Heater, Gas Cooktop, Disposal, Microwave, Vented Exhaust Fan
- Laundry: Washer Hookup, Dryer Hookup, ElectricDryer Hookup, Laundry in Utility Room
Features
- Decorative/Designer Lighting Fixtures, Granite Counters, High Speed Internet, In-Law Floorplan, Kitchen Island, Open Floorplan, Pantry, Wired for Data, Walk-In Closet(s), Wired for Sound
- Flooring: Carpet, Ceramic Tile, Wood
- Has basement: No
- Number of fireplaces: 1
- Fireplace features: Family Room, Gas Log, Gas Starter
Interior area
- Total interior livable area: 3,709 sqft
Property
Parking
- Total spaces: 3
- Parking features: Additional Parking, Door-Single, Garage Faces Front
- Attached garage spaces: 3
Features
- Levels: One
- Stories: 1
- Patio & porch: Covered
- Exterior features: Rain Gutters
- Pool features: In Ground, Pool
- Fencing: Wood,Wrought Iron
- On waterfront: Yes
- Waterfront features: Canal Access
- Body of water: Eagle Mountain
Lot
- Size: 0.32 Acres
- Dimensions: 13,875 sq ft
- Features: Interior Lot, Subdivision
Details
- Parcel number: 42612894
Construction
Type & style
- Home type: SingleFamily
- Architectural style: Contemporary/Modern,Traditional,Detached
- Property subtype: Single Family Residence
Materials
- Brick, Frame, Rock, Stone
- Foundation: Slab
- Roof: Composition,Metal
Condition
- New construction: Yes
- Year built: 2026
Utilities & green energy
- Sewer: Public Sewer
- Water: Public
- Utilities for property: Sewer Available, Water Available
Green energy
- Energy efficient items: Appliances, HVAC, Thermostat, Windows
Community & HOA
Community
- Security: Prewired, Security System
- Subdivision: The Resort On Eagle Mountain
HOA
- Has HOA: Yes
- Services included: Association Management, Maintenance Structure
- HOA fee: $693 quarterly
- HOA name: Essexhoa.Com
- HOA phone: 972-428-2030
Location
- Region: Fort Worth
Financial & listing details
- Price per square foot: $537/sqft
- Tax assessed value: $79,834
- Annual tax amount: $1,445
- Date on market: 6/9/2026
Estimated market value
$1,946,900
$1.85M - $2.04M
$4,931/mo
Price history
| Date | Event | Price |
|---|---|---|
| 6/9/2026 | Listed for sale | $1,990,000$537/sqft |
Source: NTREIS #21296967 Report a problem | ||
Public tax history
| Year | Property taxes | Tax assessment |
|---|---|---|
| 2025 | $1,445 -25.9% | $79,834 -25.1% |
| 2024 | $1,949 | $106,556 |
| 2023 | -- | $106,556 +12.8% |
| 2022 | $2,004 -4.5% | $94,500 -3.1% |
| 2021 | $2,098 +607.8% | $97,500 +622.2% |
| 2020 | $296 | $13,500 |
Find assessor info on the county website
Monthly payment
Est. payment
Payment breakdown
Explore the cost of this home by adjusting the details. Changes won't be saved.Climate risks
Neighborhood: 76179
Nearby schools
GreatSchools rating
- 8/10Eagle Mountain Elementary SchoolGrades: PK-5Distance: 3.9 mi
- 6/10Wayside Middle SchoolGrades: 6-8Distance: 7.8 mi
- 4/10Eagle Mountain High SchoolGrades: 9-12Distance: 5.3 mi
Schools provided by the listing agent
- Elementary: Eaglemount
- Middle: Wayside
- High: Eagle Mountain
- District: Eagle MT-Saginaw ISD
Source: NTREIS. This data may not be complete. We recommend contacting the local school district to confirm school assignments for this home.
- $79,229-- bd-- ba-- sqft12459 Palmer Dr, Fort Worth, TX 76179Off Market
- $80,227-- bd-- ba-- sqft12467 Palmer Dr, Fort Worth, TX 76179Off Market
- $83,520-- bd-- ba-- sqft12455 Palmer Dr, Fort Worth, TX 76179Off Market
- $80,097-- bd-- ba-- sqft12471 Palmer Dr, Fort Worth, TX 76179Off Market
- $--4 bd3 ba3.5k sqft12464 Palmer Dr, Fort Worth, TX 76179Sold
- $871,700-- bd-- ba3.3k sqft12460 Palmer Dr, Fort Worth, TX 76179Off Market
- $791,900-- bd-- ba3.1k sqft12468 Palmer Dr, Fort Worth, TX 76179Off Market
- $959,4003 bd4 ba3.3k sqft12456 Palmer Dr, Fort Worth, TX 76179Off Market
A local agent can set up tours, give advice and negotiate with sellers.
A local lender can help you make sure your offer is ready when you are.
Similar homes
- $2,500,0006 bd5 ba5.1k sqft12503 Palmer Dr, Fort Worth, TX 76179New Construction
 NTREIS
 - $1,999,9995 bd5 ba4.8k sqft10604 Fleming Slough Dr, Fort Worth, TX 76179New Construction
 NTREIS
 - $1,300,0004 bd3 ba3.7k sqft4920 Peden Rd, Fort Worth, TX 76179For Sale
 MLS ID #21269803, David Nealy. NTREIS
 - $1,995,0005 bd5 ba4.3k sqft2325 Brenda Ln, Keller, TX 76262For Sale
 MLS ID #21263752, Victorya Rogers. NTREIS
 - $1,795,0005 bd6 ba5k sqft1807 Greenlea Cv, Southlake, TX 76092For SaleMLS ID #21291064, Christie Deaton. NTREIS
- $1,749,7504 bd3 ba3.5k sqft3316 Cambridge Dr, Justin, TX 76247For SaleMLS ID #21333720, Libby Severance. NTREIS
- $2,349,5004 bd4 ba4.4k sqft6717 Brazos Bend Dr, North Richland Hills, TX 76182For SaleMLS ID #21337751, Michael Hershenberg. NTREIS
- $1,149,9904 bd5 ba3.7k sqft801 Bella Casa Dr, Keller, TX 76248New ConstructionNTREIS
- $1,499,0004 bd6 ba4.3k sqft1657 Florence Rd, Roanoke, TX 76262For SaleMLS ID #21246642, Cecily Verloop. NTREIS
- $995,0005 bd4 ba3.9k sqft328 Wimberley Dr, Haslet, TX 76052For SaleMLS ID #21308410, Jerry Lewandowski. NTREIS
- $1,748,0005 bd7 ba4.9k sqft412 Winding Ridge Trl, Southlake, TX 76092For SaleMLS ID #21315142, Tyler New. NTREIS
- $2,299,0004 bd4 ba5.3k sqft2421 Top Rail Ln, Southlake, TX 76092For SaleMLS ID #21208550, Steve Koleno. NTREIS
- $1,699,5005 bd5 ba3.9k sqft820 Edgefield Rd, Fort Worth, TX 76107For SaleMLS ID #21352349, Dalton Carroll. NTREIS
- $1,225,0005 bd7 ba4.4k sqft628 Verona Dr, Haslet, TX 76052For SaleMLS ID #21340189, Bryanna Roop. NTREIS
- $1,719,0005 bd6 ba4.3k sqft2700 Southbay Cir, Northlake, TX 76226New ConstructionMLS ID #21266683, Blake Sharp. NTREIS
- $1,250,0005 bd6 ba4.4k sqft2043 Sicily Ln, Haslet, TX 76052For SaleMLS ID #21279404, Charles Brown. NTREIS
- $2,298,0004 bd5 ba4.7k sqft116 Park Ave, Keller, TX 76248For SaleMLS ID #21177171, Cassandra Hughes. NTREIS
- $1,540,0005 bd4 ba4k sqft3300 Wellington Ln, Northlake, TX 76247For SaleMLS ID #21243081, Kason Hart. NTREIS
- $1,098,0005 bd5 ba4.2k sqft153 Crest Canyon Dr, Fort Worth, TX 76108For SaleMLS ID #21292595, Steven Jones. NTREIS
- $1,838,0006 bd5 ba5.1k sqft13717 Nouvelle Cir, Aledo, TX 76008For SaleMLS ID #21250030, Tonya Peek. NTREIS
