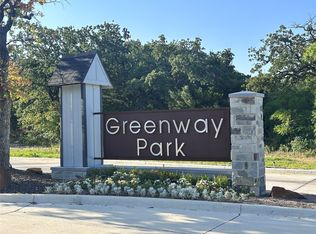
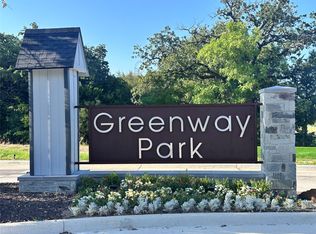
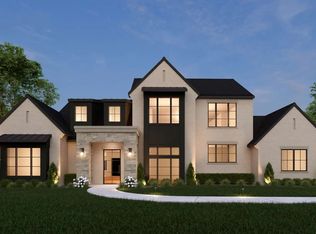
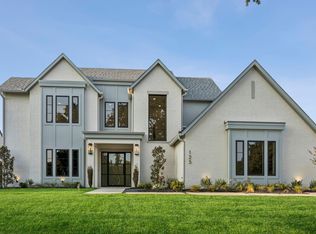
Custom built by M Builder in Kellers's premier neighborhood of Greenway Park, featuring a private sanctuary of trees, walking trails, and a pond with an exclusive fishing pier. Versatile floorplan on a treed lot with 4 bedrooms, prep kitchen, up to 4 living areas including a game room and a separate study. The Gameroom includes space for a media area. The kitchen is open to a spacious Family room which has a large sliding glass door access to outdoor living complete with fireplace. The front study closes off for privacy when working from home. Energy features include full encapsulation foam insulation. Certified Master Builder.
For sale
$2,298,000
116 Park Ave, Keller, TX 76248
4beds
4,758sqft
Single Family Residence
Built in 2026
0.49 Acres Lot
$2,206,200 Zestimate®
$483/sqft
$167/mo HOA
What's special
Prep kitchenTreed lotPrivate sanctuary of treesSeparate studyWalking trailsVersatile floorplan
- 241 days
- 460
- 39
Zillow last checked:
Listing updated:
Listed by:
Cassandra Hughes 0610237 817-714-8915,
Engel & Volkers Fort Worth 817-900-6899
Source: NTREIS,MLS#: 21177171
Facts & features
Interior
Bedrooms & bathrooms
- Bedrooms: 4
- Bathrooms: 5
- Full bathrooms: 4
- 1/2 bathrooms: 1
Primary bedroom
- Features: Dual Sinks, Double Vanity, Garden Tub/Roman Tub, Separate Shower, Walk-In Closet(s)
- Level: First
- Dimensions: 19 x 16
Bedroom
- Features: Split Bedrooms, Walk-In Closet(s)
- Level: First
- Dimensions: 15 x 12
Bedroom
- Features: Split Bedrooms, Walk-In Closet(s)
- Level: First
- Dimensions: 14 x 12
Bedroom
- Level: First
- Dimensions: 14 x 12
Game room
- Level: First
- Dimensions: 35 x 17
Living room
- Features: Fireplace
- Level: First
- Dimensions: 22 x 20
Office
- Level: First
- Dimensions: 14 x 13
Heating
- Central, Natural Gas, Zoned
Cooling
- Central Air, Ceiling Fan(s), Electric, Zoned
Appliances
- Included: Convection Oven, Double Oven, Electric Oven, Gas Cooktop, Disposal, Gas Water Heater, Microwave, Vented Exhaust Fan
Features
- Decorative/Designer Lighting Fixtures, High Speed Internet, Cable TV, Vaulted Ceiling(s)
- Flooring: Carpet, Ceramic Tile, Wood
- Has basement: No
- Number of fireplaces: 2
- Fireplace features: Gas Log, Gas Starter
Interior area
- Total interior livable area: 4,758 sqft
Video & virtual tour
Property
Parking
- Total spaces: 3
- Parking features: Garage, Garage Door Opener, Oversized
- Attached garage spaces: 3
Features
- Levels: One
- Stories: 1
- Patio & porch: Covered
- Exterior features: Rain Gutters
- Pool features: None
- Fencing: Wood,Wrought Iron
Lot
- Size: 0.49 Acres
- Features: Interior Lot, Landscaped
Details
- Parcel number: 43097394
Construction
Type & style
- Home type: SingleFamily
- Architectural style: Traditional,Detached
- Property subtype: Single Family Residence
Materials
- Rock, Stone, Stucco
- Foundation: Slab
- Roof: Composition,Flat
Condition
- New Construction
- Year built: 2026
Utilities & green energy
- Sewer: Public Sewer
- Water: Public
- Utilities for property: Natural Gas Available, Sewer Available, Separate Meters, Water Available, Cable Available
Green energy
- Energy efficient items: Appliances, HVAC, Insulation, Lighting, Thermostat, Windows
Community & HOA
Community
- Features: Curbs
- Security: Prewired, Security System, Smoke Detector(s)
- Subdivision: Greenway Park Addition
HOA
- Has HOA: Yes
- Services included: Association Management, Security
- HOA fee: $2,000 annually
- HOA name: Greenway Park Owners Association
- HOA phone: 214-728-1281
Location
- Region: Keller
Financial & listing details
- Price per square foot: $483/sqft
- Date on market: 2/12/2026
- Cumulative days on market: 242 days
- Listing terms: Cash,Conventional,Texas Vet,VA Loan
- Exclusions: minerals
Estimated market value
$2,206,200
$2.10M - $2.32M
$6,141/mo
Price history
| Date | Event | Price |
|---|---|---|
| 2/12/2026 | Listed for sale | $2,298,000$483/sqft |
Source: NTREIS #21177171 Report a problem | ||
Public tax history
Tax history is unavailable.
Monthly payment
Est. payment
Payment breakdown
Explore the cost of this home by adjusting the details. Changes won't be saved.Climate risks
Neighborhood: 76248
Nearby schools
Schools provided by the listing agent
- Elementary: Kellerharv
- Middle: Keller,Bear Creek
- High: Keller
- District: Keller ISD
Source: NTREIS. This data may not be complete. We recommend contacting the local school district to confirm school assignments for this home.
Similar homes
- $2,299,0005 bd5 ba5.6k sqft1684 Blevins Dr, Keller, TX 76248For Sale
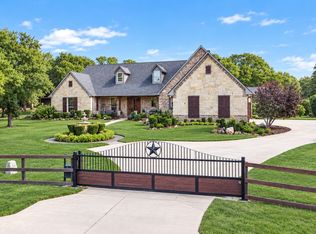 MLS ID #21209236, Constance McFarland. NTREIS
 - $2,500,0005 bd8 ba5.1k sqft1134 Blackwood Dr, Keller, TX 76262For Sale
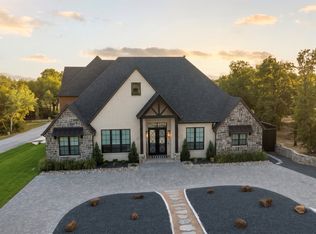 MLS ID #21393952, Dana Pollard. NTREIS
 - $2,295,0004 bd5 ba4.4k sqft1042 Diamond Blvd, Southlake, TX 76092For Sale
 MLS ID #21387674, Daniel Nawar. NTREIS
 - $2,300,0005 bd6 ba5.3k sqft233 Hickory Ridge Ct, Argyle, TX 76226For Sale
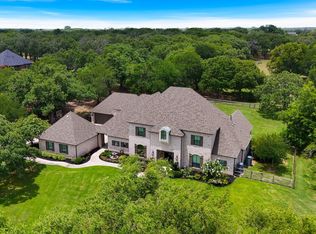 MLS ID #21402419, Jollete Ryon. NTREIS
