What if the greatest luxury wasn't what you added to your life, but the space you created around it...233 Hickory Ridge Court is Surrounded by mature landscaping and majestic oak trees, 5300 plus square ft luxury estate offers the space, character, and serenity increasingly difficult to find. Designed with a warm, sophisticated aesthetic, the home captures classic Southern charm without a farmhouse feel. The spacious floor plan features five bedrooms and beautifully proportioned living and entertaining spaces, along with a downstairs media room and dedicated exercise room providing exceptional flexibility for family, guests, work, and recreation. At the heart of the home is a thoughtfully curated kitchen created for the culinary enthusiast in the family. High end appliances, luxury finishes, generous work surfaces, and abundant cabinetry combine beauty with exceptional function. A large walk in pantry and extensive storage keep everything beautifully organized and within reach,making the kitchen equally suited to quiet mornings, family dinners, and effortless entertaining.
The best-designed homes have a place for everyone—and everything—and this home delivers, even for our fur babies with a dedicated space for a kennel and a dog wash in laundry room. From spaces designed for gathering and entertaining to rooms dedicated to fitness, movies, guests, and everyday life, the floor plan allows a family to live beautifully without sacrificing function. Outside, five private acres create a picturesque setting beneath mature oak trees with abundant room for outdoor entertaining, recreation, gardening, or simply enjoying the peaceful surroundings. The established landscape provides a sense of beauty and permanence that only time can create.
For buyers searching for a luxury home in Argyle with acreage, privacy, mature trees, exceptional storage, and generous living space, this distinctive property offers something increasingly rare: a home that is beautiful and on 5 acres.
Pending
$2,300,000
233 Hickory Ridge Ct, Argyle, TX 76226
5beds
5,317sqft
Single Family Residence
Built in 2016
5 Acres Lot
$2,177,900 Zestimate®
$433/sqft
$42/mo HOA
What's special
Dedicated exercise roomLuxury finishesSpacious floor planFive bedroomsGenerous living spaceGenerous work surfacesDownstairs media room
- 43 days
- 277
- 12
Likely to sell faster than
Zillow last checked:
Listing updated:
Listed by:
Jollete Ryon 0524021 817-832-8583,
Compass RE Texas, LLC 469-485-7806
Source: NTREIS,MLS#: 21402419
Facts & features
Interior
Bedrooms & bathrooms
- Bedrooms: 5
- Bathrooms: 6
- Full bathrooms: 5
- 1/2 bathrooms: 1
Primary bedroom
- Features: Built-in Features, Ceiling Fan(s), Double Vanity, En Suite Bathroom, Garden Tub/Roman Tub, Linen Closet, Separate Shower, Walk-In Closet(s)
- Level: First
- Dimensions: 17 x 18
Bedroom
- Features: Ceiling Fan(s), En Suite Bathroom, Walk-In Closet(s)
- Level: First
- Dimensions: 14 x 12
Bedroom
- Features: Ceiling Fan(s), En Suite Bathroom, Walk-In Closet(s)
- Level: Second
- Dimensions: 11 x 15
Bedroom
- Features: Ceiling Fan(s), En Suite Bathroom, Walk-In Closet(s)
- Level: Second
- Dimensions: 15 x 11
Bedroom
- Features: En Suite Bathroom, Walk-In Closet(s)
- Level: Second
- Dimensions: 16 x 11
Breakfast room nook
- Level: First
- Dimensions: 17 x 10
Dining room
- Level: First
- Dimensions: 15 x 16
Exercise room
- Features: Ceiling Fan(s)
- Level: Second
- Dimensions: 14 x 19
Game room
- Features: Ceiling Fan(s)
- Level: Second
- Dimensions: 13 x 16
Kitchen
- Features: Breakfast Bar, Built-in Features, Butler's Pantry, Eat-in Kitchen, Granite Counters, Kitchen Island, Pantry, Pot Filler, Walk-In Pantry
- Level: First
- Dimensions: 22 x 15
Laundry
- Features: Built-in Features, Closet, Granite Counters, Linen Closet, Stone Counters, Utility Sink
- Level: First
- Dimensions: 16 x 12
Living room
- Features: Ceiling Fan(s), Fireplace
- Level: First
- Dimensions: 17 x 20
Media room
- Level: First
- Dimensions: 18 x 14
Office
- Features: Built-in Features, Ceiling Fan(s)
- Level: First
- Dimensions: 14 x 12
Heating
- Central, Fireplace(s), Natural Gas
Cooling
- Central Air, Ceiling Fan(s), Electric
Appliances
- Included: Built-In Refrigerator, Dishwasher, Disposal, Gas Range, Microwave
- Laundry: Laundry in Utility Room
Features
- Chandelier, Cathedral Ceiling(s), Dry Bar, Decorative/Designer Lighting Fixtures, Double Vanity, Eat-in Kitchen, Granite Counters, High Speed Internet, Kitchen Island, Loft, Open Floorplan, Pantry, Paneling/Wainscoting, Cable TV, Natural Woodwork, Walk-In Closet(s), Wired for Sound
- Flooring: Brick, Carpet, Ceramic Tile, Hardwood, Marble
- Windows: Shutters, Window Coverings
- Has basement: No
- Number of fireplaces: 2
- Fireplace features: Gas, Gas Log, Living Room, Outside
Interior area
- Total interior livable area: 5,317 sqft
Property
Parking
- Total spaces: 4
- Parking features: Additional Parking, Concrete, Door-Multi, Driveway, Garage Faces Front, Garage, Garage Door Opener, Porte-Cochere, Parking Pad, Garage Faces Rear, Storage
- Attached garage spaces: 4
Features
- Levels: Two
- Stories: 2
- Patio & porch: Covered
- Exterior features: Outdoor Grill, Outdoor Living Area, Fire Pit
- Pool features: None
- Fencing: Wood
Lot
- Size: 5 Acres
- Features: Acreage, Corner Lot, Cul-De-Sac, Many Trees, Subdivision, Sprinkler System
- Residential vegetation: Partially Wooded
Details
- Parcel number: R192284
- Horses can be raised: Yes
Construction
Type & style
- Home type: SingleFamily
- Architectural style: Traditional,Detached
- Property subtype: Single Family Residence
Materials
- Brick, Wood Siding
- Foundation: Slab
- Roof: Composition
Condition
- Resale
- Year built: 2016
Utilities & green energy
- Sewer: Aerobic Septic, Public Sewer
- Water: Public
- Utilities for property: Electricity Available, Natural Gas Available, Sewer Available, Septic Available, Separate Meters, Water Available, Cable Available
Green energy
- Energy efficient items: HVAC, Lighting
Community & HOA
Community
- Subdivision: Hickory Hill Estate
HOA
- Has HOA: Yes
- Services included: Maintenance Grounds
- HOA fee: $500 annually
- HOA name: Secure Management Co
- HOA phone: 940-497-7328
Location
- Region: Argyle
Financial & listing details
- Price per square foot: $433/sqft
- Tax assessed value: $2,170,913
- Annual tax amount: $28,484
- Date on market: 10/5/2026
- Cumulative days on market: 37 days
- Listing terms: Cash,Conventional,FHA,VA Loan
- Exclusions: Antique Hutch in Dining Room XL and Large Green Egg Antique Mirror in Powder Bath
Estimated market value
$2,177,900
$2.07M - $2.29M
$8,116/mo
Price history
| Date | Event | Price |
|---|---|---|
| 10/29/2026 | Pending sale | $2,300,000$433/sqft |
Source: NTREIS #21402419 Report a problem | ||
| 10/23/2026 | Contingent | $2,300,000$433/sqft |
Source: NTREIS #21402419 Report a problem | ||
| 10/5/2026 | Listed for sale | $2,300,000$433/sqft |
Source: NTREIS #21402419 Report a problem | ||
Public tax history
| Year | Property taxes | Tax assessment |
|---|---|---|
| 2025 | $26,727 +2.3% | $1,529,951 +10% |
| 2024 | $26,115 +19.9% | $1,390,865 -1.6% |
| 2023 | $21,789 -22.8% | $1,413,332 +3.9% |
| 2022 | $28,209 +28.3% | $1,360,255 +30.2% |
| 2021 | $21,982 -2.3% | $1,044,977 -1.4% |
| 2020 | $22,492 -7.1% | $1,059,985 -2.3% |
| 2019 | $24,205 +10.7% | $1,085,068 +14.5% |
| 2018 | $21,874 +150.3% | $947,695 -10.8% |
| 2017 | $8,738 | $1,062,277 +181.5% |
| 2016 | $8,738 | $377,339 |
| 2015 | -- | $377,339 |
Find assessor info on the county website
Monthly payment
Est. payment
Payment breakdown
Explore the cost of this home by adjusting the details. Changes won't be saved.Climate risks
Neighborhood: 76226
Nearby schools
Schools provided by the listing agent
- Elementary: Hilltop
- Middle: Argyle,6th Grade Center
- High: Argyle
- District: Argyle ISD
Source: NTREIS. This data may not be complete. We recommend contacting the local school district to confirm school assignments for this home.
- $1,924,2004 bd4 ba6.1k sqft217 Hickory Ridge Ct, Argyle, TX 76226Off Market

- $1,589,8004 bd4 ba5.6k sqft305 W Hickory Ridge Cir, Argyle, TX 76226Off Market
- $1,695,9005 bd6 ba5.7k sqft310 W Hickory Ridge Cir, Argyle, TX 76226Off Market
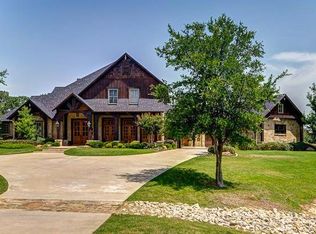
- $1,163,9004 bd3 ba3.4k sqft317 W Hickory Ridge Cir, Argyle, TX 76226Off Market
Similar homes
- $1,590,0005 bd5 ba5k sqft419 E Hickory Ridge Cir, Argyle, TX 76226For Sale
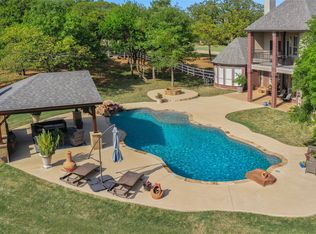 MLS ID #21025105, Amy Cook. NTREIS
- $2,495,0005 bd5 ba5.5k sqft1700 E Hickory Hill Rd, Argyle, TX 76226For SaleMLS ID #21400999, Brian White. NTREIS
- $1,950,0005 bd7 ba5.1k sqft111 Stonecrest Rd, Argyle, TX 76226For Sale
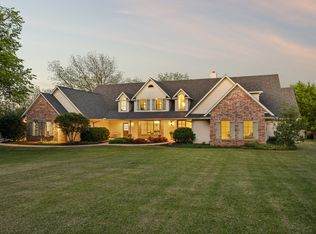 MLS ID #21369596, Gina Mullen. NTREIS
- $1,749,0005 bd6 ba5.6k sqft686 Knob Hill Ct, Argyle, TX 76226For Sale
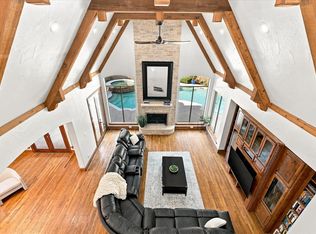 MLS ID #21402300, Rachel Robertson. NTREIS
