Beautifully sited on more than two private acres in the prestigious Covered Bridge Canyon II community, this exceptional estate offers a rare blend of luxury, privacy, and breathtaking natural beauty. Encompassing approximately 4,295 square feet, the custom two-story residence is perfectly positioned to capture sweeping canyon views, stunning sunsets, and the tranquil ambiance of its remarkable setting.
From the moment you arrive, a sense of serenity and exclusivity surrounds you. Located in one of the area's most sought-after neighborhoods, this property delivers peaceful seclusion while remaining just minutes from city conveniences.
Inside, expansive windows fill the home with natural light, while the open-concept design creates flow between the gourmet kitchen, living areas, and entertaining spaces. A private office provides the ideal work-from-home environment, while the dedicated media and game room offers endless opportunities for recreation.
The luxurious primary suite serves as a true retreat, featuring a spa-inspired bath and an oversized custom closet designed for both beauty and functionality.
Step outside to experience a resort-caliber backyard. Enjoy a sparkling pool, private sauna, outdoor kitchen, and a detached gym or entertainment pavilion surrounded by mature trees and native landscaping. An expansive balcony overlooks the canyon, offering unforgettable sunset views.
Perhaps the property's most extraordinary feature is its private natural sanctuary. A seasonal stream meanders through the grounds, while a winding walking trail leads through the wooded landscape and across two charming bridges, creating a setting that feels worlds away from everyday life.
Additional amenities include a three-car garage and a large covered motor court.
Located within the highly acclaimed Aledo ISD, this one-of-a-kind estate offers an unparalleled combination of luxury living, resort-style amenities, natural beauty, and unmatched privacy.
For sale
Price cut: $100K (8/2)
$1,098,000
153 Crest Canyon Dr, Fort Worth, TX 76108
5beds
4,296sqft
:
Get pre-qualified$7,933/mo
Single Family Residence
Built in 2003
2.07 Acres Lot
$1,059,700 Zestimate®
$256/sqft
$63/mo HOA
What's special
Sparkling poolOutdoor kitchenResort-caliber backyardSweeping canyon viewsThree-car garageLarge covered motor courtStunning sunsets
- 66 days |
- 1,108 |
- 100 |
Likely to sell faster than
Zillow last checked:
Listing updated:
Listed by:
Steven Jones 0718790 214-707-2326,
Williams Trew Real Estate 817-732-8400,
Nora Crosby 0831706 469-556-2919,
Dave Perry Miller Real Estate
Source: NTREIS,MLS#: 21292595
Facts & features
Interior
Bedrooms & bathrooms
- Bedrooms: 5
- Bathrooms: 5
- Full bathrooms: 4
- 1/2 bathrooms: 1
Primary bedroom
- Features: Built-in Features, Ceiling Fan(s), Dual Sinks, En Suite Bathroom, Garden Tub/Roman Tub, Separate Shower, Steam Shower, Walk-In Closet(s)
- Level: First
- Dimensions: 19 x 18
Primary bedroom
- Features: Built-in Features, Ceiling Fan(s), Dual Sinks, Separate Shower, Walk-In Closet(s)
- Level: Second
- Dimensions: 24 x 13
Bedroom
- Features: Ceiling Fan(s), En Suite Bathroom, Walk-In Closet(s)
- Level: First
- Dimensions: 12 x 11
Bedroom
- Features: Ceiling Fan(s)
- Level: Second
- Dimensions: 15 x 12
Bedroom
- Features: Ceiling Fan(s)
- Level: Second
- Dimensions: 10 x 11
Living room
- Features: Ceiling Fan(s), Fireplace
- Level: First
- Dimensions: 21 x 18
Heating
- Central, Fireplace(s)
Cooling
- Central Air, Ceiling Fan(s), Multi Units
Appliances
- Included: Double Oven, Dishwasher, Electric Oven, Gas Cooktop, Disposal, Microwave
- Laundry: Laundry in Utility Room
Features
- Built-in Features, Chandelier, Cathedral Ceiling(s), Decorative/Designer Lighting Fixtures, Double Vanity, Granite Counters, High Speed Internet, Multiple Master Suites, Pantry, Cable TV, Walk-In Closet(s)
- Flooring: Ceramic Tile, Laminate
- Has basement: No
- Number of fireplaces: 1
- Fireplace features: Living Room
Interior area
- Total interior livable area: 4,296 sqft
Video & virtual tour
Property
Parking
- Total spaces: 6
- Parking features: Garage, Garage Door Opener, Garage Faces Side
- Attached garage spaces: 3
- Carport spaces: 3
- Covered spaces: 6
Features
- Levels: Two
- Stories: 2
- Patio & porch: Balcony, Covered
- Exterior features: Balcony, Barbecue, Outdoor Grill, Outdoor Kitchen, Outdoor Living Area, Other, Private Yard
- Pool features: In Ground, Pool, Pool/Spa Combo, Waterfall
Lot
- Size: 2.07 Acres
- Features: Acreage, Greenbelt, Landscaped, Many Trees, Sprinkler System
- Residential vegetation: Grassed, Partially Wooded
Details
- Parcel number: R000074524
Construction
Type & style
- Home type: SingleFamily
- Architectural style: Traditional,Detached
- Property subtype: Single Family Residence
Materials
- Brick
- Foundation: Slab
Condition
- Year built: 2003
Utilities & green energy
- Sewer: Aerobic Septic
- Water: Well
- Utilities for property: Septic Available, Water Available, Cable Available
Community & HOA
Community
- Subdivision: Covered Bridge Canyon Ii
HOA
- Has HOA: Yes
- Services included: All Facilities
- HOA fee: $750 annually
- HOA name: Covered Bridge Canyon
- HOA phone: 817-939-7730
Location
- Region: Fort Worth
Financial & listing details
- Price per square foot: $256/sqft
- Tax assessed value: $655,950
- Annual tax amount: $11,607
- Date on market: 6/5/2026
- Cumulative days on market: 67 days
- Listing terms: Cash,Conventional,1031 Exchange,FHA,Federal Land Bank,Texas Vet,VA Loan
- Road surface type: Asphalt
Estimated market value
$1,059,700
$1.01M - $1.11M
$5,344/mo
Price history
| Date | Event | Price |
|---|---|---|
| 8/2/2026 | Price change | $1,098,000-8.3%$256/sqft |
Source: NTREIS #21292595 Report a problem | ||
| 6/5/2026 | Listed for sale | $1,198,000-13.2%$279/sqft |
Source: NTREIS #21292595 Report a problem | ||
| 6/3/2026 | Listing removed | $1,380,000$321/sqft |
Source: Century 21 Mike Bowman Inc. #21241149 Report a problem | ||
| 4/16/2026 | Listed for sale | $1,380,000$321/sqft |
Source: NTREIS #21241149 Report a problem | ||
Public tax history
| Year | Property taxes | Tax assessment |
|---|---|---|
| 2025 | $11,607 -27.3% | $655,950 -26% |
| 2024 | $15,960 +39.3% | $886,620 |
| 2023 | $11,461 -7.3% | $886,620 +37.9% |
| 2022 | $12,363 -3.6% | $643,120 |
| 2021 | $12,831 -5.6% | $643,120 |
| 2020 | $13,590 +5.1% | $643,120 |
| 2019 | $12,927 +3.9% | $643,120 +15.6% |
| 2018 | $12,445 +12.5% | $556,180 |
| 2017 | $11,059 +1.3% | $556,180 +13.8% |
| 2016 | $10,916 | $488,600 |
| 2015 | -- | $488,600 +2.8% |
| 2014 | -- | $475,190 |
| 2013 | -- | $475,190 +0.2% |
| 2012 | -- | $474,180 |
| 2011 | -- | $474,180 -4.7% |
| 2010 | -- | $497,420 +4.1% |
| 2009 | -- | $477,810 |
| 2008 | -- | -- |
| 2007 | -- | -- |
| 2006 | -- | -- |
| 2004 | -- | $410,860 |
Find assessor info on the county website
Monthly payment
Est. payment
Payment breakdown
Explore the cost of this home by adjusting the details. Changes won't be saved.Climate risks
Neighborhood: 76108
Nearby schools
GreatSchools rating
- 10/10Walsh Elementary SchoolGrades: K-5Distance: 5.3 mi
- 8/10Don R Daniel Ninth Grade CampusGrades: 9Distance: 7.2 mi
- 8/10Aledo High SchoolGrades: 10-12Distance: 7.2 mi
Schools provided by the listing agent
- Elementary: Coder
- Middle: Aledo
- High: Aledo
- District: Aledo ISD
Source: NTREIS. This data may not be complete. We recommend contacting the local school district to confirm school assignments for this home.
- $816,500-- bd-- ba3.2k sqft145 Crest Canyon Dr, Fort Worth, TX 76108Off Market
- $799,1004 bd4 ba3.9k sqft161 Crest Canyon Dr, Fort Worth, TX 76108Off Market
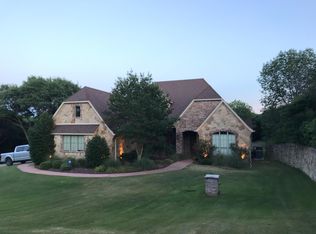
- $1,030,9004 bd4 ba4.5k sqft199 Coronado Bnd, Fort Worth, TX 76108Off Market
- $1,098,0005 bd4 ba3.8k sqft137 Crest Canyon Dr, Fort Worth, TX 76108For Sale
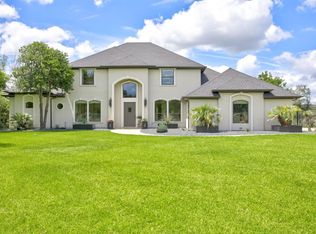
- $1,035,6004 bd4 ba4.3k sqft138 Crest Canyon Dr, Fort Worth, TX 76108Off Market
- $894,900-- bd-- ba3.5k sqft404 Oak Bluff Ct, Fort Worth, TX 76108Off Market
- $--4 bd3 ba3.5k sqft146 Park Canyon Dr, Fort Worth, TX 76108Sold
- $1,063,4003 bd4 ba4.6k sqft129 Crest Canyon Dr, Fort Worth, TX 76108Off Market
A local agent can set up tours, give advice and negotiate with sellers.
A local lender can help you make sure your offer is ready when you are.
Similar homes
- $1,098,0005 bd4 ba3.8k sqft137 Crest Canyon Dr, Fort Worth, TX 76108For SaleMLS ID #21307602, Jack McLemore. NTREIS
- $1,050,0003 bd3 ba3.4k sqft125 E Bozeman Ln, Fort Worth, TX 76108For Sale
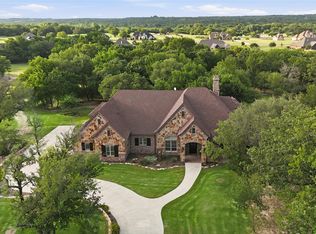 MLS ID #21309116, Tanya Lang. NTREIS
 - $850,0004 bd4 ba4k sqft152 N Boyce Ln, Fort Worth, TX 76108For Sale
 MLS ID #21297192, Lori Hudspeth. NTREIS
 - $1,000,0005 bd5 ba5.7k sqft118 Corona Ct, Fort Worth, TX 76108For Sale
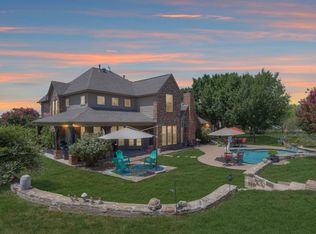 MLS ID #20731747, Sara Watkins. NTREIS
 - $1,300,0004 bd4 ba4.5k sqft1224 Boling Ranch Rd N, Azle, TX 76020For SaleMLS ID #21307613, Conner Nielsen. NTREIS
- $1,250,0004 bd4 ba5.1k sqft206 Rodeo Dr, Azle, TX 76020For SaleMLS ID #21288195, Nanette Love. NTREIS
- $895,0004 bd4 ba3.3k sqft259 Wapiti Dr, Azle, TX 76020For SaleMLS ID #21317205, Lori Hinderliter. NTREIS
- $750,0005 bd4 ba3.4k sqft10601 Pack Saddle Trl, Fort Worth, TX 76108For SaleMLS ID #21111354, Kathy Kinney. NTREIS
- $1,125,0005 bd5 ba5.3k sqft4800 High Plains Ct, Fort Worth, TX 76179For SaleMLS ID #21239969, Kristen Holle. NTREIS
- $1,085,0004 bd5 ba4.5k sqft1616 Prairie Ridge Rd, Aledo, TX 76008For SaleMLS ID #21206146, John Zimmerman. NTREIS
- $1,145,0004 bd4 ba3.7k sqft318 Arapahoe Rdg, Weatherford, TX 76087For SaleMLS ID #21309619, Landen Miller. NTREIS
- $749,9004 bd3 ba3.2k sqft1255 Greg St, Greg, TX 76020For SaleMLS ID #21343166, Letty Berry. NTREIS
- $949,0004 bd4 ba3.4k sqft3602 Four Trees Dr, Weatherford, TX 76087For SaleMLS ID #21280486, Rozi Stone. NTREIS
- $1,050,0004 bd4 ba3.9k sqft1012 Brae Ct, Fort Worth, TX 76111For SaleMLS ID #21311376, Angela Lawliss. NTREIS
- $995,0004 bd4 ba4k sqft3812 Lands End St, Fort Worth, TX 76109For SaleMLS ID #21271681, Karly Johnston. NTREIS
- $1,300,0004 bd3 ba3.7k sqft4920 Peden Rd, Fort Worth, TX 76179For SaleMLS ID #21269803, David Nealy. NTREIS
- $1,275,0004 bd4 ba4.1k sqft167 Crooked Creek Ln, Aledo, TX 76008For SaleMLS ID #21276190, Laura Fauntleroy. NTREIS
- $955,0004 bd5 ba3.9k sqft201 Flat Rock Ln, Weatherford, TX 76088For SaleMLS ID #21078567, Jim Raines. NTREIS
- $995,0004 bd3 ba2.8k sqft3769 Bear Creek Rd, Aledo, TX 76008For SaleMLS ID #21289041, Jeremy Smith. NTREIS
- $985,0005 bd5 ba4.4k sqft1079 Tobey Ct, Aledo, TX 76008For SaleMLS ID #21194509, Eric Wilkins. NTREIS
