Welcome to 137 Crest Canyon Drive, where European-inspired Mediterranean elegance meets the serenity of nature. Nestled on 1.8 private, heavily treed acres in the prestigious Covered Bridge community and Aledo ISD, this exceptional estate offers a lifestyle that’s both luxurious and unforgettable.
The timeless stucco exterior, graceful architectural details, and low-maintenance xeriscape landscaping create striking curb appeal, while a Generac whole-home generator, private water well, and water softener provide everyday comfort and peace of mind.
Designed for entertaining and relaxation, the spectacular backyard is truly the heart of the home. A resort-style two-tier pool with a waterslide and breathtaking infinity-edge waterfall overlooks a private pond, shared by a select group of neighboring property owners. Gather around the fire pit for s’mores under the stars, enjoy morning coffee by the water, or simply unwind as deer roam through the trees and colorful songbirds fill the air. Every view feels like a private retreat.
Expansive windows invite natural light indoors while showcasing the stunning outdoor scenery, seamlessly blending luxury living with the beauty of the surrounding landscape.
Ideally located not far from shopping, dining, and everyday conveniences, this extraordinary property offers the rare opportunity to enjoy resort-style living without sacrificing accessibility.
137 Crest Canyon isn’t simply a home—it’s a destination. A place where luxury, nature, and unforgettable memories come together in one extraordinary setting.
For sale
Price cut: $22K (8/4)
$1,098,000
137 Crest Canyon Dr, Fort Worth, TX 76108
5beds
3,860sqft
:
Get pre-qualified$7,970/mo
Single Family Residence
Built in 2003
1.8 Acres Lot
$1,068,100 Zestimate®
$284/sqft
$100/mo HOA
What's special
Spectacular backyardLow-maintenance xeriscape landscapingEuropean-inspired mediterranean eleganceBreathtaking infinity-edge waterfallTimeless stucco exteriorOverlooks a private pondGraceful architectural details
- 46 days |
- 916 |
- 71 |
Zillow last checked:
Listing updated:
Listed by:
Jack McLemore 0460808 817-283-5134,
Listing Results, LLC 817-283-5134
Source: NTREIS,MLS#: 21307602
Facts & features
Interior
Bedrooms & bathrooms
- Bedrooms: 5
- Bathrooms: 4
- Full bathrooms: 4
Primary bedroom
- Features: Walk-In Closet(s)
- Level: First
- Dimensions: 15 x 19
Bedroom
- Features: Walk-In Closet(s)
- Level: First
- Dimensions: 13 x 13
Bedroom
- Features: Walk-In Closet(s)
- Level: Second
- Dimensions: 13 x 13
Bedroom
- Features: Walk-In Closet(s)
- Level: Second
- Dimensions: 16 x 16
Bedroom
- Features: Walk-In Closet(s)
- Level: Second
- Dimensions: 13 x 13
Breakfast room nook
- Level: First
- Dimensions: 13 x 8
Dining room
- Level: First
- Dimensions: 12 x 17
Other
- Level: First
- Dimensions: 16 x 18
Other
- Level: First
- Dimensions: 7 x 10
Other
- Level: Second
- Dimensions: 5 x 9
Kitchen
- Features: Breakfast Bar, Granite Counters, Kitchen Island, Walk-In Pantry
- Level: First
- Dimensions: 14 x 18
Living room
- Features: Fireplace
- Level: First
- Dimensions: 17 x 21
Living room
- Level: Second
- Dimensions: 12 x 17
Office
- Level: First
- Dimensions: 12 x 14
Utility room
- Features: Built-in Features, Utility Sink
- Level: First
- Dimensions: 12 x 6
Heating
- Central, Natural Gas
Cooling
- Central Air, Electric
Appliances
- Included: Some Gas Appliances, Double Oven, Dishwasher, Electric Oven, Gas Cooktop, Disposal, Gas Water Heater, Plumbed For Gas, Water Softener, Vented Exhaust Fan
- Laundry: Laundry Chute, Electric Dryer Hookup, Laundry in Utility Room
Features
- High Speed Internet, Cable TV, Vaulted Ceiling(s)
- Flooring: Ceramic Tile, Wood
- Windows: Window Coverings
- Has basement: No
- Number of fireplaces: 1
- Fireplace features: Gas Log
Interior area
- Total interior livable area: 3,860 sqft
Video & virtual tour
Property
Parking
- Total spaces: 3
- Parking features: Garage Faces Side
- Attached garage spaces: 3
Features
- Levels: Two
- Stories: 2
- Patio & porch: Patio, Balcony
- Exterior features: Balcony
- Pool features: Pool
- Fencing: Gate,Other
Lot
- Size: 1.8 Acres
- Features: Acreage, Many Trees
Details
- Parcel number: R000074526
Construction
Type & style
- Home type: SingleFamily
- Architectural style: Mediterranean,Detached
- Property subtype: Single Family Residence
Materials
- Stucco
- Foundation: Slab
- Roof: Composition
Condition
- Year built: 2003
Utilities & green energy
- Utilities for property: None, Cable Available
Green energy
- Energy efficient items: HVAC, Insulation, Rain/Freeze Sensors
Community & HOA
Community
- Security: Security System Leased, Security System Owned, Security System, Fire Alarm, Smoke Detector(s)
- Subdivision: Covered Bridge Canyon Ii
HOA
- Has HOA: Yes
- Services included: All Facilities, Maintenance Grounds, Trash
- HOA fee: $1,200 annually
- HOA name: Covered Bridge Canyon Hoa
- HOA phone: 000-000-0000
Location
- Region: Fort Worth
Financial & listing details
- Price per square foot: $284/sqft
- Tax assessed value: $943,190
- Annual tax amount: $16,689
- Date on market: 6/19/2026
- Cumulative days on market: 47 days
- Listing terms: Cash,Conventional,FHA,VA Loan
- Road surface type: Asphalt
Estimated market value
$1,068,100
$1.01M - $1.12M
$5,248/mo
Price history
| Date | Event | Price |
|---|---|---|
| 8/4/2026 | Price change | $1,098,000-2%$284/sqft |
Source: NTREIS #21307602 Report a problem | ||
| 7/7/2026 | Price change | $1,120,000-2.6%$290/sqft |
Source: NTREIS #21307602 Report a problem | ||
| 6/19/2026 | Listed for sale | $1,150,000+15%$298/sqft |
Source: NTREIS #21307602 Report a problem | ||
| 8/6/2024 | Sold | -- |
Source: NTREIS #20620611 Report a problem | ||
| 7/17/2024 | Pending sale | $999,900$259/sqft |
Source: NTREIS #20620611 Report a problem | ||
| 7/3/2024 | Contingent | $999,900$259/sqft |
Source: NTREIS #20620611 Report a problem | ||
| 6/14/2024 | Listed for sale | $999,900+37.2%$259/sqft |
Source: NTREIS #20620611 Report a problem | ||
| 3/16/2020 | Sold | -- |
Source: Ebby Halliday REC solds #14139640_76108 Report a problem | ||
| 2/17/2020 | Pending sale | $729,000$189/sqft |
Source: Ebby Halliday, REALTORS #14139640 Report a problem | ||
| 2/4/2020 | Price change | $729,000-2.8%$189/sqft |
Source: Ebby Halliday, REALTORS #14139640 Report a problem | ||
| 7/16/2019 | Listed for sale | $750,000+50.3%$194/sqft |
Source: Williams Trew Real Estate #14139640 Report a problem | ||
| 10/21/2010 | Listing removed | $499,000$129/sqft |
Source: KELLER WILLIAMS REALTY #11403501 Report a problem | ||
| 10/6/2010 | Listed for sale | $499,000+2%$129/sqft |
Source: KELLER WILLIAMS REALTY #11403501 Report a problem | ||
| 9/21/2010 | Sold | -- |
Source: Agent Provided Report a problem | ||
| 9/3/2010 | Price change | $489,000-2%$127/sqft |
Source: KELLER WILLIAMS REALTY #11403501 Report a problem | ||
| 5/16/2010 | Listed for sale | $499,000-2.1%$129/sqft |
Source: Keller Williams Realty #11403501 Report a problem | ||
| 8/28/2009 | Listing removed | $509,900$132/sqft |
Source: Keller Williams #11176602 Report a problem | ||
| 4/10/2009 | Listed for sale | $509,900$132/sqft |
Source: Keller Williams #11176602 Report a problem | ||
Public tax history
| Year | Property taxes | Tax assessment |
|---|---|---|
| 2025 | $16,689 +68.2% | $943,190 -5.2% |
| 2024 | $9,922 +2.3% | $995,050 |
| 2023 | $9,702 -15.2% | $995,050 +64.1% |
| 2022 | $11,441 -3.8% | $606,360 |
| 2021 | $11,889 -7% | $606,360 +0% |
| 2020 | $12,790 +5% | $606,230 |
| 2019 | $12,175 +3.9% | $606,230 +15.5% |
| 2018 | $11,720 +4.4% | $524,760 |
| 2017 | $11,226 +1.3% | $524,760 +5.9% |
| 2016 | $11,079 | $495,680 |
| 2015 | -- | $495,680 +2.3% |
| 2014 | -- | $484,400 |
| 2013 | -- | $484,400 +4.6% |
| 2012 | -- | $463,120 |
| 2011 | -- | $463,120 -4.9% |
| 2010 | -- | $486,930 +2.5% |
| 2009 | -- | $474,900 |
| 2008 | -- | -- |
| 2007 | -- | -- |
Find assessor info on the county website
Monthly payment
Est. payment
Payment breakdown
Explore the cost of this home by adjusting the details. Changes won't be saved.Climate risks
Neighborhood: 76108
Nearby schools
GreatSchools rating
- 10/10Walsh Elementary SchoolGrades: K-5Distance: 5.3 mi
- 8/10Don R Daniel Ninth Grade CampusGrades: 9Distance: 7.2 mi
- 8/10Aledo High SchoolGrades: 10-12Distance: 7.1 mi
Schools provided by the listing agent
- Elementary: Walsh
- Middle: Aledo
- High: Aledo
- District: Aledo ISD
Source: NTREIS. This data may not be complete. We recommend contacting the local school district to confirm school assignments for this home.
- $816,500-- bd-- ba3.2k sqft145 Crest Canyon Dr, Fort Worth, TX 76108Off Market
- $1,066,8003 bd4 ba4.6k sqft129 Crest Canyon Dr, Fort Worth, TX 76108Off Market

- $1,162,6005 bd5 ba4.8k sqft121 Crest Canyon Dr, Fort Worth, TX 76108Off Market

- $1,098,0005 bd5 ba4.2k sqft153 Crest Canyon Dr, Fort Worth, TX 76108For Sale
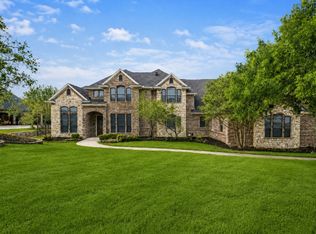
- $826,8004 bd4 ba4.4k sqft400 Oak Bluff Ct, Fort Worth, TX 76108Off Market
- $917,5004 bd4 ba3.7k sqft401 Silver Canyon Ct, Fort Worth, TX 76108Off Market
- $1,035,6004 bd4 ba4.3k sqft138 Crest Canyon Dr, Fort Worth, TX 76108Off Market
- $1,163,2004 bd5 ba5k sqft405 Silver Canyon Ct, Fort Worth, TX 76108Off Market
A local agent can set up tours, give advice and negotiate with sellers.
A local lender can help you make sure your offer is ready when you are.
Similar homes
- $1,098,0005 bd5 ba4.2k sqft153 Crest Canyon Dr, Fort Worth, TX 76108For SaleMLS ID #21292595, Steven Jones. NTREIS
- $1,025,0003 bd4 ba4.6k sqft10513 Silver Fox Ct, Fort Worth, TX 76108For Sale
 MLS ID #21293645, Becky Robinson. NTREIS
 - $1,000,0005 bd5 ba5.7k sqft118 Corona Ct, Fort Worth, TX 76108For Sale
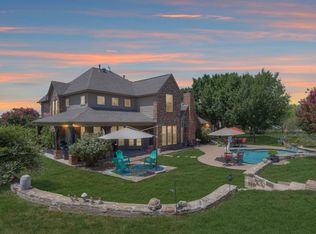 MLS ID #20731747, Sara Watkins. NTREIS
 - $1,300,0004 bd4 ba4.5k sqft1224 Boling Ranch Rd N, Azle, TX 76020For Sale
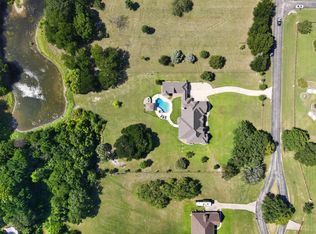 MLS ID #21307613, Conner Nielsen. NTREIS
 - $1,049,0004 bd3 ba3.5k sqft7736 Laura Lake Ln, Fort Worth, TX 76126For SaleMLS ID #21346410, Sherri Aaron. NTREIS
- $895,0004 bd4 ba3.3k sqft259 Wapiti Dr, Azle, TX 76020For SaleMLS ID #21317205, Lori Hinderliter. NTREIS
- $1,250,0004 bd4 ba5.1k sqft206 Rodeo Dr, Azle, TX 76020For SaleMLS ID #21288195, Nanette Love. NTREIS
- $950,0004 bd2 ba2.7k sqft13516 Haslet Ct, Haslet, TX 76052For SaleMLS ID #21346428, Courtney Tittle. NTREIS
- $950,0004 bd5 ba4k sqft10808 Hawkins Home Blvd, Benbrook, TX 76126For SaleMLS ID #21347355, Ann Motheral. NTREIS
- $750,0005 bd4 ba3.4k sqft10601 Pack Saddle Trl, Fort Worth, TX 76108For SaleMLS ID #21111354, Kathy Kinney. NTREIS
- $795,0004 bd4 ba3.2k sqft1202 Forest Park Dr, Weatherford, TX 76087For SaleMLS ID #21346205, Kim Bateman. NTREIS
- $749,9004 bd3 ba3.2k sqft1255 Greg St, Greg, TX 76020For SaleMLS ID #21343166, Letty Berry. NTREIS
- $869,9004 bd4 ba3.7k sqft135 Crooked Stick Ln, Aledo, TX 76008For SaleMLS ID #21328414, Abbey Griffin. NTREIS
- $1,125,0005 bd5 ba5.3k sqft4800 High Plains Ct, Fort Worth, TX 76179For SaleMLS ID #21239969, Kristen Holle. NTREIS
- $980,0004 bd4 ba3.4k sqft114 Southwest Dr, Aledo, TX 76008For SaleMLS ID #21285638, Tanya Cannon. NTREIS
- $1,050,0004 bd4 ba3.9k sqft1012 Brae Ct, Fort Worth, TX 76111For SaleMLS ID #21311376, Angela Lawliss. NTREIS
- $1,190,0004 bd4 ba3.6k sqft325 Driftwood Ct, Azle, TX 76020For SaleMLS ID #21307735, Jennifer Gannoe. NTREIS
- $1,085,0004 bd5 ba4.5k sqft1616 Prairie Ridge Rd, Aledo, TX 76008For SaleMLS ID #21206146, John Zimmerman. NTREIS
- $1,145,0004 bd4 ba3.7k sqft318 Arapahoe Rdg, Weatherford, TX 76087For SaleMLS ID #21309619, Landen Miller. NTREIS
- $920,0004 bd3 ba3k sqft10017 Seville Dr, Fort Worth, TX 76179For SaleMLS ID #21258434, Jen Medkief. NTREIS
