Welcome to 118 Corona Court, a unique property designed for multi-generational living. This 5,700 square-foot home features a flexible floor plan with separate living areas, ensuring privacy and comfort for everyone. The first-floor home office provides a quiet space for work, while the media room is perfect for movie nights. The versatile flex space upstairs can be customized as a game room, workout room, or yoga studio. With thoughtful design, generous space, and family-friendly features, this home offers the perfect balance of comfort and functionality. Outdoors, a spacious shop and an inviting pool provide a relaxing retreat for summer enjoyment and entertaining.
For sale
$1,000,000
118 Corona Ct, Fort Worth, TX 76108
5beds
5,733sqft
:
Get pre-qualified$7,429/mo
Single Family Residence
Built in 2001
5.1 Acres Lot
$-- Zestimate®
$174/sqft
$-- HOA
What's special
Inviting poolFirst-floor home officeSpacious shopGame roomMedia roomWorkout roomFlex space upstairs
- 322 days |
- 2,323 |
- 170 |
Zillow last checked:
Listing updated:
Listed by:
Sara Watkins 0680042 817-731-8466,
Briggs Freeman Sotheby's Int'l 817-731-8466,
Heather Epley 0827438 817-565-8280,
Briggs Freeman Sotheby's Int'l
Source: NTREIS,MLS#: 20731747
Facts & features
Interior
Bedrooms & bathrooms
- Bedrooms: 5
- Bathrooms: 5
- Full bathrooms: 4
- 1/2 bathrooms: 1
Primary bedroom
- Features: Dual Sinks, Double Vanity, Fireplace, Garden Tub/Roman Tub, Linen Closet, Separate Shower, Walk-In Closet(s)
- Level: First
- Dimensions: 17 x 13
Primary bedroom
- Features: Walk-In Closet(s)
- Level: First
- Dimensions: 22 x 15
Bedroom
- Level: Second
- Dimensions: 14 x 11
Bedroom
- Features: Walk-In Closet(s)
- Level: Second
- Dimensions: 13 x 12
Bedroom
- Level: Second
Den
- Level: First
- Dimensions: 14 x 11
Dining room
- Level: First
- Dimensions: 12 x 13
Game room
- Level: First
- Dimensions: 21 x 22
Kitchen
- Features: Breakfast Bar, Built-in Features, Butler's Pantry, Dual Sinks, Kitchen Island, Pantry, Walk-In Pantry
- Level: First
- Dimensions: 11 x 15
Living room
- Level: First
- Dimensions: 17 x 15
Media room
- Level: Second
- Dimensions: 19 x 15
Utility room
- Level: First
- Dimensions: 11 x 7
Heating
- Central, Electric, Fireplace(s)
Cooling
- Central Air, Ceiling Fan(s)
Appliances
- Included: Convection Oven, Double Oven, Dishwasher, Electric Oven, Gas Cooktop, Disposal, Water Softener, Vented Exhaust Fan, Warming Drawer, Water Purifier
- Laundry: Washer Hookup, Electric Dryer Hookup
Features
- High Speed Internet, Multiple Staircases, Vaulted Ceiling(s)
- Flooring: Carpet, Ceramic Tile, Wood
- Has basement: No
- Number of fireplaces: 2
- Fireplace features: Blower Fan, Gas Log, Living Room, Masonry, Primary Bedroom, Metal
Interior area
- Total interior livable area: 5,733 sqft
Video & virtual tour
Property
Parking
- Total spaces: 3
- Parking features: Door-Multi, Drive Through, Driveway, Garage, Garage Door Opener, Garage Faces Side
- Attached garage spaces: 3
- Has uncovered spaces: Yes
Features
- Levels: Two
- Stories: 2
- Patio & porch: Covered
- Pool features: Fenced, Gunite, In Ground, Pool, Salt Water
- Fencing: Chain Link
Lot
- Size: 5.1 Acres
- Features: Acreage, Back Yard, Cul-De-Sac, Lawn, Landscaped, Subdivision, Sprinkler System, Few Trees
Details
- Additional structures: Workshop
- Parcel number: R000028807
Construction
Type & style
- Home type: SingleFamily
- Architectural style: Traditional,Detached
- Property subtype: Single Family Residence
- Attached to another structure: Yes
Materials
- Brick, Rock, Stone
- Foundation: Slab
- Roof: Composition
Condition
- Year built: 2001
Utilities & green energy
- Sewer: Aerobic Septic, Septic Tank
- Water: Well
- Utilities for property: Septic Available, Underground Utilities, Water Available
Community & HOA
Community
- Security: Security System, Fire Alarm, Smoke Detector(s)
- Subdivision: Tiara Ranch
HOA
- Has HOA: No
Location
- Region: Fort Worth
Financial & listing details
- Price per square foot: $174/sqft
- Tax assessed value: $1,128,430
- Annual tax amount: $11,681
- Date on market: 9/5/2025
- Cumulative days on market: 623 days
- Exclusions: theater equipment
- Road surface type: Asphalt
Estimated market value
Not available
Estimated sales range
Not available
$5,326/mo
Price history
| Date | Event | Price |
|---|---|---|
| 4/1/2026 | Price change | $1,000,000-4.8%$174/sqft |
Source: NTREIS #20731747 Report a problem | ||
| 9/8/2025 | Price change | $1,050,000-4.5%$183/sqft |
Source: NTREIS #20731747 Report a problem | ||
| 9/5/2025 | Listed for sale | $1,100,000$192/sqft |
Source: NTREIS #20731747 Report a problem | ||
| 8/20/2025 | Listing removed | $1,100,000$192/sqft |
Source: NTREIS #20731747 Report a problem | ||
| 7/15/2025 | Price change | $1,100,000-12%$192/sqft |
Source: NTREIS #20731747 Report a problem | ||
| 1/22/2025 | Price change | $1,250,000-3.8%$218/sqft |
Source: NTREIS #20731747 Report a problem | ||
| 9/30/2024 | Listed for sale | $1,300,000$227/sqft |
Source: NTREIS #20731747 Report a problem | ||
| 9/29/2016 | Sold | -- |
Source: Agent Provided Report a problem | ||
Public tax history
| Year | Property taxes | Tax assessment |
|---|---|---|
| 2025 | $12,290 +6.6% | $1,128,430 +11.6% |
| 2024 | $11,527 +12% | $1,011,030 |
| 2023 | $10,293 -7.7% | $1,011,030 +70.5% |
| 2022 | $11,155 -2.5% | $592,920 |
| 2021 | $11,445 +4.4% | $592,920 |
| 2020 | $10,967 +10.5% | $592,920 |
| 2019 | $9,928 +4.2% | $592,920 +34.8% |
| 2018 | $9,529 -0.3% | $439,900 |
| 2017 | $9,556 -22.8% | $439,900 -19.2% |
| 2016 | $12,374 +6.2% | $544,660 |
| 2015 | $11,651 | $544,660 -0.4% |
| 2014 | $11,651 | $546,870 |
| 2013 | -- | $546,870 -4% |
| 2012 | -- | $569,870 |
| 2011 | -- | $569,870 +0.9% |
| 2010 | -- | $564,870 0% |
| 2009 | -- | $564,880 |
| 2008 | -- | -- |
| 2007 | -- | -- |
Find assessor info on the county website
Monthly payment
Est. payment
Payment breakdown
Explore the cost of this home by adjusting the details. Changes won't be saved.Climate risks
Neighborhood: 76108
Nearby schools
GreatSchools rating
- 10/10Walsh Elementary SchoolGrades: K-5Distance: 3.5 mi
- 8/10Don R Daniel Ninth Grade CampusGrades: 9Distance: 5.7 mi
- 8/10Aledo High SchoolGrades: 10-12Distance: 5.6 mi
Schools provided by the listing agent
- Elementary: Walsh
- Middle: McAnally
- High: Aledo
- District: Aledo ISD
Source: NTREIS. This data may not be complete. We recommend contacting the local school district to confirm school assignments for this home.
- $959,000-- bd-- ba3.4k sqft130 Corona Ct, Fort Worth, TX 76108Off Market
- $869,700-- bd-- ba3.2k sqft106 Corona Ct, Fort Worth, TX 76108Off Market
- $1,002,100-- bd-- ba3.4k sqft125 Topaz Trl, Fort Worth, TX 76108Off Market
- $837,800-- bd-- ba3.3k sqft119 Corona Ct, Fort Worth, TX 76108Off Market
- $864,800-- bd-- ba2.5k sqft107 Topaz Trl, Fort Worth, TX 76108Off Market
- $340,170-- bd-- ba-- sqft107 Corona Ct, Fort Worth, TX 76108Off Market
- $1,054,0005 bd5 ba4.8k sqft131 Corona Ct, Fort Worth, TX 76108Off Market
- $991,8005 bd4 ba3.2k sqft135 Topaz Trl, Fort Worth, TX 76108Off Market
A local agent can set up tours, give advice and negotiate with sellers.
A local lender can help you make sure your offer is ready when you are.
Similar homes
- $1,198,0005 bd5 ba4.2k sqft153 Crest Canyon Dr, Fort Worth, TX 76108For Sale
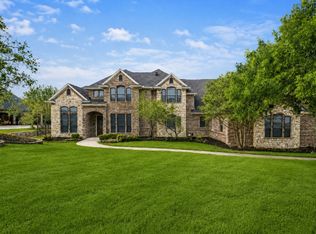 MLS ID #21292595, Steven Jones. NTREIS
 - $1,025,0003 bd4 ba4.6k sqft10513 Silver Fox Ct, Fort Worth, TX 76108For Sale
 MLS ID #21293645, Becky Robinson. NTREIS
 - $850,0004 bd4 ba4k sqft152 N Boyce Ln, Fort Worth, TX 76108For Sale
 MLS ID #21297192, Lori Hudspeth. NTREIS
 - $1,100,0003 bd3 ba3.4k sqft125 E Bozeman Ln, Fort Worth, TX 76108For Sale
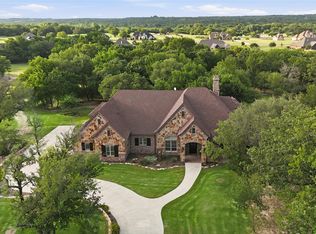 MLS ID #21309116, Tanya Lang. NTREIS
 - $835,0004 bd5 ba3.7k sqft3900 Estancia Way, Fort Worth, TX 76108For SaleMLS ID #21267175, Robert Agee. NTREIS
- $980,0004 bd4 ba3.3k sqft6206 S Fm 730, Azle, TX 76020For SaleMLS ID #21221417, Inga Gonzalez. NTREIS
- $874,5005 bd3 ba3.5k sqft705 Boling Ranch Rd, Azle, TX 76020For SaleMLS ID #21266456, Stacy Fritchen. NTREIS
- $750,0005 bd4 ba3.4k sqft10601 Pack Saddle Trl, Fort Worth, TX 76108For SaleMLS ID #21111354, Kathy Kinney. NTREIS
- $895,0004 bd4 ba3.3k sqft259 Wapiti Dr, Azle, TX 76020For SaleMLS ID #21317205, Lori Hinderliter. NTREIS
- $1,242,0004 bd4 ba6.5k sqft137 Bluff Creek Rd, Weatherford, TX 76087For SaleMLS ID #21234185, Adrienne Yeaman. NTREIS
- $999,9994 bd4 ba3.1k sqft3415 W Fm 5, Aledo, TX 76008For SaleMLS ID #21059183, Piper Pardue. NTREIS
- $1,300,0004 bd4 ba4.5k sqft1224 Boling Ranch Rd N, Azle, TX 76020For SaleMLS ID #21307613, Conner Nielsen. NTREIS
- $1,285,0004 bd4 ba5.1k sqft206 Rodeo Dr, Azle, TX 76020For SaleMLS ID #21288195, Nanette Love. NTREIS
- $999,0005 bd4 ba3.3k sqft1408 W Cleburne Rd, Crowley, TX 76036For SaleMLS ID #21263529, Shelley Green. NTREIS
- $759,0004 bd3 ba3.4k sqft104 Lariat Ct, Azle, TX 76020For SaleMLS ID #21232281, Piper Pardue. NTREIS
- $1,125,0005 bd5 ba5.3k sqft4800 High Plains Ct, Fort Worth, TX 76179For SaleMLS ID #21239969, Kristen Holle. NTREIS
- $980,0004 bd4 ba3.4k sqft114 Southwest Dr, Aledo, TX 76008For SaleMLS ID #21285638, Tanya Cannon. NTREIS
- $1,300,0007 bd6 ba4.6k sqft7348 Brady Oaks Dr, Fort Worth, TX 76135For SaleMLS ID #21283476, Udrika Ramsey. NTREIS
- $995,0004 bd4 ba4k sqft3812 Lands End St, Fort Worth, TX 76109For SaleMLS ID #21271681, Karly Johnston. NTREIS
- $624,9005 bd3 ba3.2k sqft112 Waterfall Ct, Azle, TX 76020For SaleMLS ID #21227448, Anna Oakley. NTREIS
