Located within the highly sought-after Overton Park Elementary school zone and nestled on a peaceful, oak-lined street in Overton West, this beautifully family home offers a rare blend of timeless character and everyday comfort. The thoughtfully planned multi-level floor plan creates distinct spaces for entertaining, relaxing, and daily living while maintaining a warm and connected feel throughout the home. The inviting main living area is highlighted by soaring vaulted ceilings and a brick fireplace centerpiece that creates an impressive focal point for gatherings, while an elegant formal dining space is ideal for hosting family dinners and special occasions. A separate den with custom built-in shelving provides exceptional flexibility and serves beautifully as a private study or family den. At the center of the home is the updated kitchen with granite countertops, crisp white cabinetry, and a sleek induction cooktop. French doors open from the den to an expansive covered patio and create a seamless transition between indoor and outdoor living spaces. On over one third of an acre, the backyard has abundant space for entertaining, outdoor dining, or simply enjoying the natural beauty and privacy. Plenty of room to add a pool! The garage is heated and cooled and the connected mudroom leads to an additional storage room that could be converted back to a wine cellar, or used as an office or craft room. Recent improvements include a 2023 roof, dual Trane HVAC systems installed in 2020, lifetime warranty Ideally positioned near premier private schools, the Trinity Trails system, shopping, and dining, this special home delivers an outstanding lifestyle opportunity in one of Fort Worth’s most desirable locations. (The photo of a painted brick home with dormers is an AI generated rendering to show potential look). Priced to sell!
For sale
Price cut: $25K (10/3)
$950,000
3812 Lands End St, Fort Worth, TX 76109
4beds
4,027sqft
Single Family Residence
Built in 1969
0.33 Acres Lot
$-- Zestimate®
$236/sqft
$-- HOA
What's special
Brick fireplace centerpieceElegant formal dining spacePeaceful oak-lined streetSoaring vaulted ceilingsNatural beauty and privacyExpansive covered patioSleek induction cooktop
- 146 days
- 1,349
- 72
Zillow last checked:
Listing updated:
Listed by:
Karly Johnston 0611753 817-882-6688,
Burt Ladner Real Estate LLC 817-882-6688,
Malorie Moran Nielsen 0640851 682-478-9174,
Burt Ladner Real Estate LLC
Source: NTREIS,MLS#: 21271681
Facts & features
Interior
Bedrooms & bathrooms
- Bedrooms: 4
- Bathrooms: 4
- Full bathrooms: 3
- 1/2 bathrooms: 1
Primary bedroom
- Features: Dual Sinks, En Suite Bathroom, Separate Shower, Walk-In Closet(s)
- Level: First
- Dimensions: 17 x 16
Bedroom
- Level: First
- Dimensions: 17 x 12
Bedroom
- Level: Second
- Dimensions: 17 x 12
Bedroom
- Level: Second
- Dimensions: 11 x 21
Den
- Level: First
- Dimensions: 13 x 19
Dining room
- Level: First
- Dimensions: 22 x 12
Game room
- Level: Second
- Dimensions: 14 x 25
Kitchen
- Features: Built-in Features, Kitchen Island
- Level: First
- Dimensions: 12 x 15
Living room
- Level: First
- Dimensions: 14 x 16
Mud room
- Level: First
- Dimensions: 6 x 11
Utility room
- Level: First
- Dimensions: 0 x 0
Heating
- Central, Electric, Heat Pump
Cooling
- Central Air, Ceiling Fan(s), Electric, Heat Pump, Multi Units
Appliances
- Included: Convection Oven, Dishwasher, Electric Cooktop, Electric Oven, Disposal, Microwave
Features
- Built-in Features, Decorative/Designer Lighting Fixtures, Granite Counters, High Speed Internet, Kitchen Island, Pantry, Cable TV
- Windows: Shutters
- Has basement: No
- Has fireplace: No
Interior area
- Total interior livable area: 4,027 sqft
Video & virtual tour
Property
Parking
- Total spaces: 2
- Parking features: Additional Parking, Driveway, Electric Gate, Garage, Garage Faces Rear
- Attached garage spaces: 2
Features
- Levels: Two
- Stories: 1
- Patio & porch: Covered
- Exterior features: Rain Gutters
- Pool features: None
- Fencing: Wood
Lot
- Size: 0.33 Acres
- Features: Interior Lot, Landscaped, Many Trees, Sprinkler System
Details
- Parcel number: 02104768
Construction
Type & style
- Home type: SingleFamily
- Architectural style: Ranch,Traditional,Detached
- Property subtype: Single Family Residence
Materials
- Brick
- Foundation: Slab
- Roof: Shingle
Condition
- Resale
- Year built: 1969
Utilities & green energy
- Sewer: Public Sewer
- Water: Public
- Utilities for property: Electricity Connected, Sewer Available, Separate Meters, Water Available, Cable Available
Community & HOA
Community
- Features: Curbs
- Subdivision: Overton West Add
HOA
- Has HOA: No
Location
- Region: Fort Worth
Financial & listing details
- Price per square foot: $236/sqft
- Tax assessed value: $736,907
- Annual tax amount: $13,177
- Date on market: 5/17/2026
- Cumulative days on market: 322 days
- Listing terms: Cash,Conventional,FHA,VA Loan
Estimated market value
Not available
Estimated sales range
Not available
Not available
Price history
| Date | Event | Price |
|---|---|---|
| 10/3/2026 | Price change | $950,000-2.6%$236/sqft |
Source: NTREIS #21271681 Report a problem | ||
| 9/1/2026 | Price change | $975,000-2%$242/sqft |
Source: NTREIS #21271681 Report a problem | ||
| 7/15/2026 | Price change | $995,000-4.3%$247/sqft |
Source: NTREIS #21271681 Report a problem | ||
| 7/14/2026 | Listed for sale | $1,040,000$258/sqft |
Source: NTREIS #21271681 Report a problem | ||
| 6/29/2026 | Contingent | $1,040,000$258/sqft |
Source: NTREIS #21271681 Report a problem | ||
| 6/5/2026 | Price change | $1,040,000-2.8%$258/sqft |
Source: NTREIS #21271681 Report a problem | ||
| 5/17/2026 | Listed for sale | $1,070,000-6.6%$266/sqft |
Source: NTREIS #21271681 Report a problem | ||
| 5/1/2026 | Listing removed | $1,145,000$284/sqft |
Source: NTREIS #21103249 Report a problem | ||
| 11/13/2025 | Price change | $1,145,000-4.2%$284/sqft |
Source: NTREIS #21103249 Report a problem | ||
| 11/6/2025 | Listed for sale | $1,195,000+181.2%$297/sqft |
Source: NTREIS #21103249 Report a problem | ||
| 5/24/2013 | Sold | -- |
Source: Agent Provided Report a problem | ||
| 5/3/2013 | Listed for sale | $425,000+7.6%$106/sqft |
Source: WILLIAMS TREW SOTHEBY'S INTERNATIONAL REALTY #11944832 Report a problem | ||
| 8/6/2010 | Sold | -- |
Source: Agent Provided Report a problem | ||
| 5/23/2010 | Listed for sale | $395,000-7.1%$98/sqft |
Source: WILLIAMS TREW REAL ESTATE SERV #11211318 Report a problem | ||
| 11/7/2009 | Price change | $425,000-5.5%$106/sqft |
Source: WILLIAMS TREW REAL ESTATE SERV #11211318 Report a problem | ||
| 8/14/2009 | Listed for sale | $449,750$112/sqft |
Source: WILLIAMS TREW REAL ESTATE SERV #11211318 Report a problem | ||
Public tax history
| Year | Property taxes | Tax assessment |
|---|---|---|
| 2025 | $13,177 -5.4% | $736,907 |
| 2024 | $13,928 +6.5% | $736,907 +8.1% |
| 2023 | $13,075 -10.5% | $681,413 +10.7% |
| 2022 | $14,610 -5.8% | $615,462 -1.3% |
| 2021 | $15,505 +4.4% | $623,281 +6.4% |
| 2020 | $14,853 +5.5% | $585,932 -0.6% |
| 2019 | $14,078 +6.2% | $589,622 +12.5% |
| 2018 | $13,258 +9% | $524,148 -1.1% |
| 2017 | $12,165 +8.5% | $530,020 -1.1% |
| 2016 | $11,211 +8.8% | $535,812 +36.1% |
| 2015 | $10,306 | $393,800 |
| 2014 | $10,306 | $393,800 +6.1% |
| 2013 | -- | $371,000 |
| 2012 | -- | $371,000 |
| 2011 | -- | $371,000 -6% |
| 2010 | -- | $394,700 +3.7% |
| 2009 | -- | $380,700 |
| 2008 | -- | $380,700 +4.7% |
| 2007 | -- | $363,600 +8.7% |
| 2006 | -- | $334,600 +19.9% |
| 2005 | -- | $279,100 +13% |
| 2004 | -- | $247,100 |
| 2003 | -- | $247,100 -2% |
| 2002 | -- | $252,100 +1% |
| 2001 | -- | $249,500 +6.7% |
| 2000 | -- | $233,900 |
Find assessor info on the county website
Monthly payment
Est. payment
Payment breakdown
Explore the cost of this home by adjusting the details. Changes won't be saved.Climate risks
Neighborhood: Overton West
Nearby schools
Schools provided by the listing agent
- Elementary: Overton Park
- Middle: Mclean
- High: Paschal
- District: Fort Worth ISD
Source: NTREIS. This data may not be complete. We recommend contacting the local school district to confirm school assignments for this home.
- $968,9003 bd2 ba3.5k sqft3808 Lands End St, Fort Worth, TX 76109Off Market
- $1,172,4004 bd3 ba3.7k sqft3859 Black Canyon Rd, Fort Worth, TX 76109Off Market
- $1,253,7004 bd4 ba3.4k sqft3816 Lands End St, Fort Worth, TX 76109Off Market
- $828,6004 bd3 ba3.3k sqft3855 Black Canyon Rd, Fort Worth, TX 76109Off Market
Similar homes
- $924,0004 bd4 ba3.6k sqft4424 Westridge Ave, Fort Worth, TX 76116For Sale
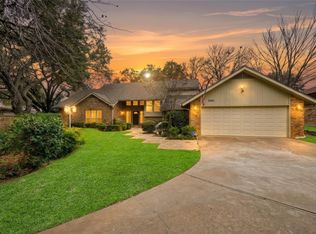 MLS ID #21395892, Kirk Mcdonald. NTREIS
 - $735,9994 bd3 ba2.8k sqft4316 Norwich Dr, Fort Worth, TX 76109For Sale
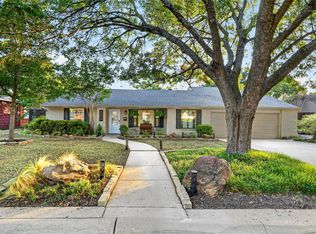 MLS ID #21366892, Peri Carr. NTREIS
 - $685,0005 bd4 ba3k sqft3909 Trail Lake Dr, Fort Worth, TX 76109For Sale
 MLS ID #21360641, Denise Johnson. NTREIS
 - $569,9004 bd3 ba2.2k sqft4348 Selkirk Dr W, Fort Worth, TX 76109For Sale
 MLS ID #21316266, Steven Franco. NTREIS
