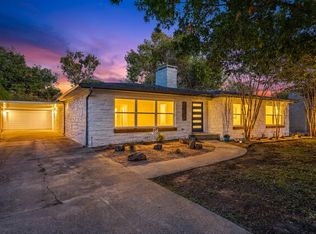
Welcome to this stunning, fully updated retreat in the heart of Fort Worth, just minutes from TCU, shops, and numerous restaurants. Situated on a desirable corner lot, this spacious 5-bedroom, 4-bathroom residence offers over 3,000 square feet of elegant living space, thoughtfully designed for modern comfort and effortless entertaining. Fresh interior and exterior paint, along with landscaping and mature trees, create exceptional curb appeal. Step inside to an open floor plan filled with natural light and warm, inviting finishes. At the heart of the home is a true chef’s kitchen, featuring a professional-grade gas range, granite countertops, custom cabinetry, a wine fridge, and a large center island that seamlessly connects to the living and dining areas—ideal for entertaining and everyday life. The home’s unique layout wraps around a spacious central courtyard, offering a peaceful oasis to create your own dream backyard. A well-designed split floor plan provides optimal privacy, with two guest suites featuring ensuite bathrooms, making it perfect for multi-generational living or hosting in style. The owner’s retreat is an oversized sanctuary overlooking the backyard, offering peace and privacy. It boasts a large walk-in closet and a dream bathroom complete with dual vanities, a luxurious soaking tub, a walk-in shower, and high-end finishes—truly a spa-like experience at home. Additional highlights include a 3-car garage, ample off-street parking, multiple flexible living and dining spaces, and abundant storage throughout. This beautifully renovated home on a corner lot blends charm, functionality, and luxury in one of Fort Worth’s most sought-after neighborhoods—don’t miss your chance to make it yours
For sale
Price cut: $20K (9/7)
$739,000
3909 Trail Lake Dr, Fort Worth, TX 76109
5beds
3,042sqft
Single Family Residence
Built in 1949
0.35 Acres Lot
$709,400 Zestimate®
$243/sqft
$-- HOA
What's special
Warm inviting finishesStunning fully updated retreatHigh-end finishesGranite countertopsExceptional curb appealLarge walk-in closetWine fridge
- 24 days
- 1,694
- 131
Likely to sell faster than
Zillow last checked:
Listing updated:
Listed by:
Denise Johnson 0587659 817-601-0865,
Compass RE Texas, LLC 682-226-6938,
Katie Durham 0678422 817-344-9180,
Compass RE Texas, LLC
Source: NTREIS,MLS#: 21360641
Facts & features
Interior
Bedrooms & bathrooms
- Bedrooms: 5
- Bathrooms: 4
- Full bathrooms: 4
Primary bedroom
- Features: Closet Cabinetry, Dual Sinks, Garden Tub/Roman Tub, Separate Shower, Walk-In Closet(s)
- Level: First
- Dimensions: 19 x 17
Bedroom
- Level: First
- Dimensions: 12 x 12
Bedroom
- Level: First
- Dimensions: 14 x 11
Bedroom
- Level: First
- Dimensions: 15 x 12
Bedroom
- Level: First
- Dimensions: 14 x 13
Breakfast room nook
- Level: First
- Dimensions: 11 x 7
Dining room
- Level: First
- Dimensions: 13 x 13
Living room
- Features: Fireplace
- Level: First
- Dimensions: 19 x 14
Heating
- Central, Natural Gas
Cooling
- Central Air, Electric
Appliances
- Included: Dryer, Dishwasher, Gas Cooktop, Disposal, Gas Oven, Microwave, Refrigerator, Washer, Wine Cooler
Features
- Built-in Features, Dry Bar, Decorative/Designer Lighting Fixtures, Eat-in Kitchen, Granite Counters, Kitchen Island, Open Floorplan, Cable TV, Walk-In Closet(s)
- Flooring: Carpet, Ceramic Tile, Laminate
- Has basement: No
- Number of fireplaces: 1
- Fireplace features: Wood Burning
Interior area
- Total interior livable area: 3,042 sqft
Video & virtual tour
Property
Parking
- Total spaces: 3
- Parking features: Door-Multi, Door-Single
- Garage spaces: 3
Features
- Levels: One
- Stories: 1
- Pool features: None
- Fencing: Wood
Lot
- Size: 0.35 Acres
Details
- Parcel number: 03404730
Construction
Type & style
- Home type: SingleFamily
- Architectural style: Traditional,Detached
- Property subtype: Single Family Residence
Materials
- Brick
- Foundation: Pillar/Post/Pier, Slab
- Roof: Composition
Condition
- Year built: 1949
Utilities & green energy
- Sewer: Public Sewer
- Water: Public
- Utilities for property: Sewer Available, Water Available, Cable Available
Community & HOA
Community
- Security: Carbon Monoxide Detector(s), Smoke Detector(s)
- Subdivision: Westcliff Add
HOA
- Has HOA: No
Location
- Region: Fort Worth
Financial & listing details
- Price per square foot: $243/sqft
- Tax assessed value: $404,100
- Annual tax amount: $10,995
- Date on market: 8/15/2026
- Cumulative days on market: 25 days
- Listing terms: Cash,Conventional,VA Loan
Estimated market value
$709,400
$674,000 - $745,000
$4,952/mo
Price history
| Date | Event | Price |
|---|---|---|
| 9/7/2026 | Price change | $739,000-2.6%$243/sqft |
Source: NTREIS #21360641 Report a problem | ||
| 8/22/2026 | Price change | $759,000-2.7%$250/sqft |
Source: NTREIS #21360641 Report a problem | ||
| 8/15/2026 | Listed for sale | $780,000-2.5%$256/sqft |
Source: NTREIS #21360641 Report a problem | ||
| 8/14/2025 | Listing removed | $799,995$263/sqft |
Source: NTREIS #20960724 Report a problem | ||
| 6/8/2025 | Listed for sale | $799,995+0%$263/sqft |
Source: NTREIS #20960724 Report a problem | ||
| 6/25/2024 | Listing removed | $799,900$263/sqft |
Source: NTREIS #20581119 Report a problem | ||
| 4/26/2024 | Listing removed | -- |
Source: Zillow Rentals Report a problem | ||
| 4/8/2024 | Listed for sale | $799,900$263/sqft |
Source: NTREIS #20581119 Report a problem | ||
| 4/5/2024 | Listed for rent | $5,600$2/sqft |
Source: Zillow Rentals Report a problem | ||
| 2/16/2024 | Listing removed | -- |
Source: NTREIS #20491169 Report a problem | ||
| 12/18/2023 | Listed for sale | $799,900+14.3%$263/sqft |
Source: NTREIS #20491169 Report a problem | ||
| 2/16/2022 | Sold | -- |
Source: NTREIS #14703205 Report a problem | ||
| 1/25/2022 | Pending sale | $700,000$230/sqft |
Source: NTREIS #14703205 Report a problem | ||
| 1/18/2022 | Contingent | $700,000$230/sqft |
Source: NTREIS #14703205 Report a problem | ||
| 11/5/2021 | Listed for sale | $700,000+75.4%$230/sqft |
Source: NTREIS #14703205 Report a problem | ||
| 7/31/2018 | Listing removed | $399,000$131/sqft |
Source: Keller Williams Realty Arlington #13799464 Report a problem | ||
| 6/5/2018 | Price change | $399,000-0.2%$131/sqft |
Source: Keller Williams Realty Arlington #13799464 Report a problem | ||
| 5/25/2018 | Price change | $399,900-5.9%$131/sqft |
Source: Keller Williams Realty Arlington #13799464 Report a problem | ||
| 4/14/2018 | Price change | $424,900-1.2%$140/sqft |
Source: Keller Williams Realty Arlington #13799464 Report a problem | ||
| 3/26/2018 | Price change | $429,900+1.2%$141/sqft |
Source: Keller Williams Arlington #13799464 Report a problem | ||
| 3/14/2018 | Listed for sale | $425,000+4.9%$140/sqft |
Source: Owner Report a problem | ||
| 12/21/2017 | Listing removed | $405,000$133/sqft |
Source: Owner Report a problem | ||
| 9/22/2017 | Price change | $405,000-4.7%$133/sqft |
Source: Owner Report a problem | ||
| 7/11/2017 | Listed for sale | $425,000+7.6%$140/sqft |
Source: Keller Williams Realty Arlingt #13643541 Report a problem | ||
| 4/6/2017 | Listing removed | $395,000$130/sqft |
Source: JP & Associates Castle Hills #13342703 Report a problem | ||
Public tax history
| Year | Property taxes | Tax assessment |
|---|---|---|
| 2025 | $8,846 -19.5% | $404,100 -17.5% |
| 2024 | $10,995 -8.3% | $490,000 -5.6% |
| 2023 | $11,986 +41.9% | $519,326 +59.8% |
| 2022 | $8,449 +6.6% | $325,000 |
| 2021 | $7,924 -3.5% | $325,000 -1.4% |
| 2020 | $8,207 +1.5% | $329,722 -2.1% |
| 2019 | $8,089 -3.3% | $336,749 +0.4% |
| 2018 | $8,364 +9.1% | $335,495 -4.8% |
| 2017 | $7,665 +8.7% | $352,576 +6% |
| 2016 | $7,054 +8.1% | $332,588 +31.9% |
| 2015 | $6,525 | $252,062 -1.5% |
| 2014 | $6,525 | $255,900 +4.5% |
| 2013 | -- | $244,800 +2.2% |
| 2012 | -- | $239,500 +9.2% |
| 2011 | -- | $219,300 -0.7% |
| 2010 | -- | $220,800 -0.6% |
| 2009 | -- | $222,200 +1.6% |
| 2008 | -- | $218,700 +7.6% |
| 2007 | -- | $203,200 +6.1% |
| 2006 | -- | $191,600 |
| 2005 | -- | $191,600 |
| 2004 | -- | $191,600 +21.1% |
| 2003 | -- | $158,200 +11.9% |
| 2002 | -- | $141,400 +8.2% |
| 2001 | -- | $130,700 +14% |
| 2000 | -- | $114,600 |
Find assessor info on the county website
Monthly payment
Est. payment
Payment breakdown
Explore the cost of this home by adjusting the details. Changes won't be saved.Climate risks
Neighborhood: Westcliff
Nearby schools
Schools provided by the listing agent
- Elementary: Westcliff
- Middle: Mclean
- High: Paschal
- District: Fort Worth ISD
Source: NTREIS. This data may not be complete. We recommend contacting the local school district to confirm school assignments for this home.
Similar homes
- $639,9005 bd3 ba2.3k sqft3558 South Dr, Fort Worth, TX 76109For Sale
 MLS ID #21359944, Tom Macatee. NTREIS
 - $649,9004 bd3 ba2.8k sqft3524 Rashti Ct, Fort Worth, TX 76109For Sale
 MLS ID #21284475, Carolyn Lafferty. NTREIS
 - $730,0004 bd3 ba2.8k sqft6812 Battle Creek Rd, Fort Worth, TX 76116For Sale
 MLS ID #21351741, Derick Townsend. NTREIS
 - $915,0004 bd3 ba2.6k sqft2548 Walsh Ct, Fort Worth, TX 76109For Sale
 MLS ID #21356488, Laura Kelly. NTREIS
