Welcome to 6004 Ken Avenue, a rare Arlington property where exceptional craftsmanship, thoughtful design, and nearly 1.5 acres of usable land come together in a setting that is increasingly difficult to find. Situated on two lots—6000 and 6004 Ken—this property offers remarkable privacy, flexibility, and outdoor space without sacrificing the convenience of being in the city.
Inside, the home blends timeless character with sophisticated updates and quality finishes throughout. The kitchen features custom shaker cabinetry, authentic Carrara marble countertops, a stainless steel gas range, and designer tile sourced from French-Brown in Dallas. Vaulted ceilings with exposed wood beams and a striking stone fireplace create warmth and architectural interest in the main living area, while 1-inch-thick, triple-milled Grade 1 maple flooring adds a level of finish rarely seen at this price point. Classic wood window casings, high-end hardware, and a thoughtfully designed floor plan further reflect the attention to detail throughout the home.
Outside is where this property truly sets itself apart. The large in-ground pool creates a private backyard focal point with abundant room for relaxing, entertaining, gardening, or simply enjoying the open space. A 25’ x 50’ workshop provides exceptional versatility, while the additional lot and existing infrastructure offer exciting possibilities for a future guest house, pool house, studio, or other improvements. There is even room for animals, and the current owners enjoy fresh eggs from their chicken coop.
This is more than a home with acreage—it is a quality-driven property offering space, privacy, character, and possibilities rarely available within Arlington. With its upgraded finishes, expansive double lot, pool, workshop, and room to grow, 6004 Ken Avenue offers a combination that is increasingly hard to replicate.
For sale
$767,000
6004 Ken Ave, Arlington, TX 76001
4beds
2,814sqft
Single Family Residence
Built in 1971
1.56 Acres Lot
$739,800 Zestimate®
$273/sqft
$-- HOA
What's special
Striking stone fireplaceRoom for animalsPrivate backyard focal pointLarge in-ground poolThoughtful designThoughtfully designed floor planAuthentic carrara marble countertops
- 55 days
- 549
- 55
Zillow last checked:
Listing updated:
Listed by:
Elise Sessions 0595715,
Harrison Wade Real Estate 214-394-5837
Source: NTREIS,MLS#: 21361081
Facts & features
Interior
Bedrooms & bathrooms
- Bedrooms: 4
- Bathrooms: 3
- Full bathrooms: 2
- 1/2 bathrooms: 1
Primary bedroom
- Level: First
- Dimensions: 23 x 15
Family room
- Features: Fireplace
- Level: First
- Dimensions: 21 x 20
Living room
- Features: Fireplace
- Level: First
- Dimensions: 23 x 16
Heating
- Central, Natural Gas
Cooling
- Ceiling Fan(s), Electric
Appliances
- Included: Some Gas Appliances, Convection Oven, Dishwasher, Gas Cooktop, Disposal, Gas Oven, Gas Water Heater, Microwave, Plumbed For Gas
- Laundry: Washer Hookup, Dryer Hookup, Laundry in Utility Room
Features
- Built-in Features, Chandelier, Decorative/Designer Lighting Fixtures, Eat-in Kitchen, High Speed Internet, Kitchen Island, Open Floorplan, Cable TV, Vaulted Ceiling(s), Walk-In Closet(s), Wired for Sound
- Flooring: Wood
- Has basement: No
- Number of fireplaces: 2
- Fireplace features: Gas Log, Gas Starter
Interior area
- Total interior livable area: 2,814 sqft
Video & virtual tour
Property
Parking
- Total spaces: 2
- Parking features: Circular Driveway, Driveway, Garage
- Garage spaces: 2
Features
- Levels: One
- Stories: 1
- Pool features: Gunite, In Ground, Pool, Water Feature
Lot
- Size: 1.56 Acres
Details
- Parcel number: 03509583
Construction
Type & style
- Home type: SingleFamily
- Architectural style: Ranch,Detached
- Property subtype: Single Family Residence
Materials
- Brick
- Foundation: Slab
- Roof: Composition
Condition
- Resale
- Year built: 1971
Utilities & green energy
- Sewer: Public Sewer
- Water: Public
- Utilities for property: Sewer Available, Water Available, Cable Available
Community & HOA
Community
- Subdivision: Whispering Oaks Kenn
HOA
- Has HOA: No
Location
- Region: Arlington
Financial & listing details
- Price per square foot: $273/sqft
- Tax assessed value: $300,000
- Annual tax amount: $6,685
- Date on market: 8/16/2026
- Cumulative days on market: 175 days
Estimated market value
$739,800
$703,000 - $777,000
$3,287/mo
Price history
| Date | Event | Price |
|---|---|---|
| 8/16/2026 | Listed for sale | $767,000$273/sqft |
Source: NTREIS #21361081 Report a problem | ||
| 8/7/2026 | Listing removed | $767,000$273/sqft |
Source: NTREIS #21230707 Report a problem | ||
| 4/9/2026 | Listed for sale | $767,000-1%$273/sqft |
Source: NTREIS #21230707 Report a problem | ||
| 10/2/2025 | Listing removed | $775,000$275/sqft |
Source: NTREIS #21003072 Report a problem | ||
| 7/17/2025 | Listed for sale | $775,000+271.7%$275/sqft |
Source: NTREIS #21003072 Report a problem | ||
| 7/2/2013 | Sold | -- |
Source: Agent Provided Report a problem | ||
| 5/23/2013 | Price change | $208,500-0.7%$74/sqft |
Source: Terry Team Real Estate #11948540 Report a problem | ||
| 5/18/2013 | Price change | $209,900-6.7%$75/sqft |
Source: Owner Report a problem | ||
| 4/25/2013 | Listed for sale | $224,900+36.4%$80/sqft |
Source: Owner Report a problem | ||
| 10/18/2011 | Listing removed | $164,900$59/sqft |
Source: RE/MAX Associates of Arlington #11671743 Report a problem | ||
| 10/14/2011 | Listed for sale | $164,900$59/sqft |
Source: RE/MAX Associates of Arlington #11671743 Report a problem | ||
Public tax history
| Year | Property taxes | Tax assessment |
|---|---|---|
| 2025 | $4,502 -15.4% | $300,000 -11% |
| 2024 | $5,322 +9.2% | $337,000 -3.2% |
| 2023 | $4,873 -12.1% | $348,000 +5.5% |
| 2022 | $5,541 +2.9% | $330,000 +37.5% |
| 2021 | $5,384 -1.8% | $240,000 |
| 2020 | $5,481 +1% | $240,000 |
| 2019 | $5,428 +5.8% | $240,000 +11.6% |
| 2018 | $5,128 -3.7% | $215,000 -1.8% |
| 2017 | $5,324 -2.1% | $218,988 -0.9% |
| 2016 | $5,437 +5.4% | $220,943 +9.8% |
| 2015 | $5,157 | $201,300 |
| 2014 | $5,157 | $201,300 +11.8% |
| 2013 | -- | $180,000 +0.1% |
| 2012 | -- | $179,800 |
| 2011 | -- | $179,800 -0.4% |
| 2010 | -- | $180,600 -6.5% |
| 2009 | -- | $193,100 |
| 2008 | -- | $193,100 |
| 2007 | -- | $193,100 |
| 2006 | -- | $193,100 +14.7% |
| 2005 | -- | $168,400 |
| 2004 | -- | $168,400 |
| 2003 | -- | $168,400 |
| 2002 | -- | $168,400 +7.5% |
| 2001 | -- | $156,600 |
| 2000 | -- | $156,600 |
Find assessor info on the county website
Monthly payment
Est. payment
Payment breakdown
Explore the cost of this home by adjusting the details. Changes won't be saved.Climate risks
Neighborhood: Southwest
Nearby schools
Schools provided by the listing agent
- Elementary: Patterson
- Middle: Arthur,Kennedale
- High: Kennedale
- District: Kennedale ISD
Source: NTREIS. This data may not be complete. We recommend contacting the local school district to confirm school assignments for this home.

Similar homes
- $899,0004 bd3 ba3.6k sqft3001 Curry Rd, Arlington, TX 76001For Sale
 MLS ID #21326325, John Prell. NTREIS
 - $520,0004 bd4 ba3.3k sqft3906 Brookfield Dr, Arlington, TX 76001For Sale
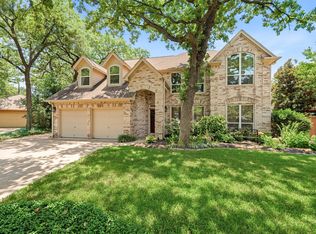 MLS ID #21368807, Carina Smith. NTREIS
 - $780,0005 bd3 ba2.2k sqft1417 Sylvan Dr, Arlington, TX 76012For Sale
 MLS ID #21365851, Crystal Sanchez. NTREIS
 - $759,0004 bd3 ba2.8k sqft3840 Mockingbird Ln, Midlothian, TX 76065For Sale
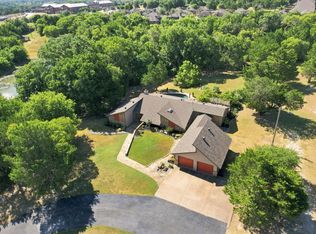 MLS ID #21349419, Jamie Wickliffe. NTREIS
