Nestled within an exclusive gated community in highly desirable Aledo ISD, this gorgeous Mediterranean-inspired residence offers a rare blend of timeless architecture and sophisticated modern design. Thoughtfully designed for both everyday living and entertaining, the open-concept floor plan showcases elegant finishes, designer touches, rich wood flooring, plantation shutters throughout and stunning wood-beamed accents. The spacious layout features 4 bedrooms, 3.5 baths, a private 1st floor Primary suite plus 1st floor guest suite, an additional family room and a separate office complete with custom built-ins. At the heart of the home, the chef’s kitchen impresses with a Sub-Zero built-in refrigerator, island refrigerator drawers, gas cooktop, oversized island with prep sink, abundant workspace, and seamless flow into the living and dining areas. A dedicated wine room adds an elevated touch. The spacious living room is thoughtfully designed with vaulted ceiling and a stone fireplace anchoring the entire space. Loads of natural light floods the space, showcasing the fresh, light elegance of the interior space. The private primary retreat offers a true spa-like experience with a soaking tub, oversized separate shower and luxurious finishes. The private office has newly added built-in bookshelves and desks for a luxurious, yet comfortable flair, still opening into the primary living spaces if desired through the French doors. The staircase to the second floor is delicately tucked away from the living spaces and leads to two more guest bedrooms, which share a Jack and Jill bathroom. Step outside to your own private resort featuring an inviting pool and spa, sports court (yes! think Pickleball or basketball!), outdoor kitchen, expansive living area, and a beautifully renovated outdoor half bath. Extensive landscaping surrounds the property, creating exceptional privacy and a tranquil setting perfect for relaxing or entertaining year-round.
For sale
Price cut: $51K (7/23)
$1,299,000
167 Crooked Creek Ln, Aledo, TX 76008
4beds
4,122sqft
:
Get pre-qualified$8,689/mo
Single Family Residence
Built in 2016
1.08 Acres Lot
$1,258,400 Zestimate®
$315/sqft
$83/mo HOA
What's special
Inviting pool and spaStone fireplaceElegant finishesDesigner touchesOutdoor kitchenOpen-concept floor planLuxurious finishes
- 76 days |
- 1,275 |
- 116 |
Zillow last checked:
Listing updated:
Listed by:
Laura Fauntleroy 0708296 817-632-9500,
Williams Trew Real Estate 817-632-9500
Source: NTREIS,MLS#: 21276190
Facts & features
Interior
Bedrooms & bathrooms
- Bedrooms: 4
- Bathrooms: 4
- Full bathrooms: 3
- 1/2 bathrooms: 1
Primary bedroom
- Features: Closet Cabinetry, Dual Sinks, En Suite Bathroom, Hollywood Bath, Separate Shower, Walk-In Closet(s)
- Level: First
- Dimensions: 18 x 16
Bedroom
- Level: Second
- Dimensions: 12 x 12
Bedroom
- Level: Second
- Dimensions: 19 x 12
Dining room
- Level: First
- Dimensions: 15 x 16
Family room
- Level: First
- Dimensions: 16 x 16
Other
- Features: Closet Cabinetry
- Level: First
- Dimensions: 16 x 14
Kitchen
- Features: Breakfast Bar, Built-in Features, Butler's Pantry, Eat-in Kitchen, Kitchen Island, Pantry, Stone Counters, Walk-In Pantry
- Level: First
- Dimensions: 15 x 24
Living room
- Features: Fireplace
- Level: First
- Dimensions: 27 x 29
Office
- Features: Built-in Features
- Level: First
- Dimensions: 15 x 12
Heating
- Central, Electric, Propane, Zoned
Cooling
- Central Air, Ceiling Fan(s), Electric, Zoned
Appliances
- Included: Some Gas Appliances, Built-In Refrigerator, Convection Oven, Double Oven, Dishwasher, Electric Oven, Electric Water Heater, Gas Cooktop, Disposal, Ice Maker, Microwave, Plumbed For Gas, Range, Some Commercial Grade, Vented Exhaust Fan, Wine Cooler
- Laundry: Washer Hookup, Electric Dryer Hookup, Laundry in Utility Room
Features
- Built-in Features, Chandelier, Dry Bar, Decorative/Designer Lighting Fixtures, Eat-in Kitchen, High Speed Internet, Kitchen Island, Open Floorplan, Cable TV, Vaulted Ceiling(s), Natural Woodwork, Walk-In Closet(s), Wired for Sound
- Flooring: Carpet, Ceramic Tile, Wood
- Windows: Shutters
- Has basement: No
- Number of fireplaces: 2
- Fireplace features: Gas Starter, Wood Burning
Interior area
- Total interior livable area: 4,122 sqft
Video & virtual tour
Property
Parking
- Total spaces: 3
- Parking features: Covered, Direct Access, Garage, Garage Door Opener, Garage Faces Side
- Attached garage spaces: 3
Features
- Levels: Two
- Stories: 2
- Patio & porch: Covered
- Exterior features: Lighting, Outdoor Grill, Outdoor Living Area, Private Yard, Rain Gutters, Sport Court
- Pool features: Gunite, Heated, In Ground, Other, Pool, Pool Sweep, Pool/Spa Combo, Salt Water, Water Feature
- Fencing: Barbed Wire,Wood
Lot
- Size: 1.08 Acres
- Features: Acreage, Back Yard, Interior Lot, Lawn, Landscaped, Subdivision, Sprinkler System, Few Trees
Details
- Parcel number: R000092867
Construction
Type & style
- Home type: SingleFamily
- Architectural style: Detached
- Property subtype: Single Family Residence
Materials
- Foundation: Slab
- Roof: Slate,Tile
Condition
- Year built: 2016
Utilities & green energy
- Sewer: Aerobic Septic, Public Sewer
- Utilities for property: Sewer Available, Septic Available, Underground Utilities, Cable Available
Community & HOA
Community
- Features: Gated
- Security: Carbon Monoxide Detector(s), Smoke Detector(s)
- Subdivision: Creekside
HOA
- Has HOA: Yes
- Services included: Association Management, Maintenance Structure
- HOA fee: $1,000 annually
- HOA name: Creekside Hoa
- HOA phone: 817-229-4523
Location
- Region: Aledo
Financial & listing details
- Price per square foot: $315/sqft
- Tax assessed value: $1,200,860
- Annual tax amount: $13,441
- Date on market: 5/22/2026
- Cumulative days on market: 77 days
- Listing terms: Cash,Conventional
- Exclusions: TV's in Primary and Office, garage refrigerator. All other tv's convey. Garage Freezer conveys. Alexa speakers do not convey
Estimated market value
$1,258,400
$1.20M - $1.32M
$7,005/mo
Price history
| Date | Event | Price |
|---|---|---|
| 7/23/2026 | Price change | $1,299,000-3.8%$315/sqft |
Source: NTREIS #21276190 Report a problem | ||
| 7/8/2026 | Price change | $1,350,000-2.9%$328/sqft |
Source: NTREIS #21276190 Report a problem | ||
| 5/22/2026 | Listed for sale | $1,390,000$337/sqft |
Source: NTREIS #21276190 Report a problem | ||
Public tax history
| Year | Property taxes | Tax assessment |
|---|---|---|
| 2025 | $13,441 +5.2% | $1,200,860 -0.1% |
| 2024 | $12,771 +11.7% | $1,202,120 +3.9% |
| 2023 | $11,434 -11.3% | $1,157,000 +80.3% |
| 2022 | $12,885 -2% | $641,760 |
| 2021 | $13,153 -5.6% | $641,760 |
| 2020 | $13,933 -0.1% | $641,760 |
| 2019 | $13,954 -0.5% | $641,760 +2.7% |
| 2018 | $14,030 -0.3% | $624,790 |
| 2017 | $14,070 +699.8% | $624,790 +733.1% |
| 2016 | $1,759 +8.1% | $75,000 |
| 2015 | $1,627 | $75,000 |
| 2014 | $1,627 | $75,000 |
Find assessor info on the county website
Monthly payment
Est. payment
Payment breakdown
Explore the cost of this home by adjusting the details. Changes won't be saved.Climate risks
Neighborhood: 76008
Nearby schools
GreatSchools rating
- 10/10Stuard Elementary SchoolGrades: K-5Distance: 0.8 mi
- 8/10Don R Daniel Ninth Grade CampusGrades: 9Distance: 2.5 mi
- 8/10Aledo High SchoolGrades: 10-12Distance: 2.5 mi
Schools provided by the listing agent
- Elementary: Stuard
- Middle: Aledo
- High: Aledo
- District: Aledo ISD
Source: NTREIS. This data may not be complete. We recommend contacting the local school district to confirm school assignments for this home.
- $1,237,600-- bd-- ba4k sqft171 Crooked Creek Ln, Aledo, TX 76008Off Market
- $1,265,100-- bd-- ba5.2k sqft163 Crooked Creek Ln, Aledo, TX 76008Off Market
- $414,700-- bd-- ba1.7k sqft218 Highland Dr, Aledo, TX 76008Off Market
- $587,900-- bd-- ba2.8k sqft220 Highland Dr, Aledo, TX 76008Off Market
- $1,149,300-- bd-- ba4.3k sqft175 Crooked Creek Ln, Aledo, TX 76008Off Market
- $40,000-- bd-- ba-- sqft272 Highland Dr, Aledo, TX 76008Off Market
- $1,042,2005 bd5 ba4.3k sqft175 Crooked Creek Lane, Aledo, TX 76008Off Market
- $460,200-- bd-- ba2.1k sqft216 Highland Dr, Aledo, TX 76008Off Market
A local agent can set up tours, give advice and negotiate with sellers.
A local lender can help you make sure your offer is ready when you are.
Similar homes
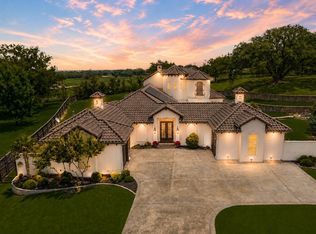
- $1,399,9005 bd6 ba4.5k sqft203 Links Ct, Aledo, TX 76008For Sale
 MLS ID #21348912, Stephen Reddy. NTREIS
 - $1,249,9004 bd4 ba3.6k sqft5021 Frost Crk, Aledo, TX 76008For Sale
 MLS ID #21339655, Travis Taylor. NTREIS
 - $859,9004 bd3 ba3.1k sqft1009 Tobey Ct, Aledo, TX 76008For Sale
 MLS ID #21270750, Michael Hershenberg. NTREIS
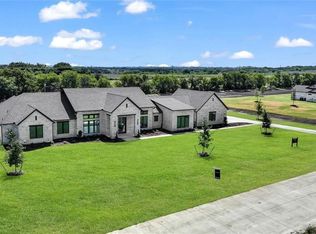
 - $1,349,9004 bd4 ba3.9k sqft5024 Frost Crk, Aledo, TX 76008For Sale
 MLS ID #21339635, Travis Taylor. NTREIS
 - $1,349,9004 bd4 ba3.9k sqft5017 Frost Crk, Aledo, TX 76008For SaleMLS ID #21339664, Travis Taylor. NTREIS
- $994,9004 bd3 ba3.5k sqft203 Augusta Ct, Aledo, TX 76008For SaleMLS ID #21222990, Soraya Myers. NTREIS
- $1,499,9004 bd5 ba4.2k sqft212 Nueces Trl, Aledo, TX 76008For SaleMLS ID #21124406, Piper Pardue. NTREIS
- $859,9004 bd4 ba3.9k sqft520 Point Vista Dr, Aledo, TX 76008For SaleMLS ID #21283421, W. Spencer Perry. NTREIS
- $710,0004 bd3 ba3.2k sqft117 Muir Hill Dr, Aledo, TX 76008For SaleMLS ID #21323980, Kathryn Macdonald. NTREIS
- $790,0004 bd5 ba4.1k sqft725 Rosewood Pl, Aledo, TX 76008For SaleMLS ID #21246112, W. Spencer Perry. NTREIS
- $749,5004 bd4 ba2.8k sqft109 Aledo Pointe Dr, Aledo, TX 76008For SaleMLS ID #21267327, Allan White. NTREIS
- $764,0005 bd4 ba4.3k sqft381 Creek Bend Dr, Aledo, TX 76008For SaleMLS ID #21141541, Reecinda Smith. NTREIS
- $995,0004 bd3 ba2.8k sqft3769 Bear Creek Rd, Aledo, TX 76008For SaleMLS ID #21289041, Jeremy Smith. NTREIS
- $1,145,0004 bd4 ba3.7k sqft318 Arapahoe Rdg, Weatherford, TX 76087For SaleMLS ID #21309619, Landen Miller. NTREIS
- $1,085,0004 bd5 ba4.5k sqft1616 Prairie Ridge Rd, Aledo, TX 76008For SaleMLS ID #21206146, John Zimmerman. NTREIS
- $945,0004 bd3 ba4k sqft12408 Villa Milano Dr, Fort Worth, TX 76126For SaleMLS ID #21345431, Laura Fauntleroy. NTREIS
- $1,349,0006 bd5 ba4.4k sqft428 Royal Santana Run, Weatherford, TX 76087For SaleMLS ID #21349892, Michael Hershenberg. NTREIS
- $944,0005 bd4 ba3.3k sqft1001 Bear Creek Ranch Rd, Aledo, TX 76008For SaleMLS ID #21206123, Breezie Smades. NTREIS
- $1,049,0004 bd3 ba3.5k sqft7736 Laura Lake Ln, Fort Worth, TX 76126For SaleMLS ID #21346410, Sherri Aaron. NTREIS
- $987,6504 bd5 ba3.5k sqft1713 Prairie Ridge Rd, Aledo, TX 76008For SaleMLS ID #21285388, Jose Ixchu. NTREIS
