Better than new without the wait! Custom finishes, designer lighting, upgraded cabinetry, and an ideal Parks of Aledo location close to trails and schools! This stunning Point Vista home features white painted brick, clean lines, mature landscaping, and a spacious floor plan. The primary suite is downstairs, tucked away from the main living areas, with a customized walk-in closet that connects to the laundry room. The laundry room is expansive with room for a refrigerator, freezer, and full sized washer and dryer and includes counterspace, built-in cabinets and a sink. The primary ensuite bath has dual sinks, marble counters, a soaking tub, and a herringbone-tile shower. The kitchen delivers with double ovens, a gas cooktop, a granite island with seating, butler's pantry, walk-in pantry, wine fridge, and brass fixtures throughout. It opens to the family room with beautiful coffered ceilings, hand-scraped hardwood floors, built-in speaker system, a gas fireplace, and a wall of windows looking out to the backyard. The first floor also has a bedroom with ensuite full bath, formal dining room, breakfast nook, and a powder bath with an impeccable black marble counter. Upstairs is a game room, two secondary bedrooms, and a Jack-and-Jill bath. The garage is equipped with an electric vehicle charging station, a track wall system and hanging storage. In the backyard, the covered patio has an outdoor fireplace, built-in grill, built in fridge, and yard that is gorgeous as is or ready for a pool or backyard play area. Parks of Aledo Point Vista features greenspaces, playgrounds, a dog park, and 12 miles of hiking & biking trails along with easy access to I-20 and Aledo ISD schools.
For sale
Price cut: $14.9K (9/7)
$845,000
520 Point Vista Dr, Aledo, TX 76008
4beds
3,903sqft
Single Family Residence
Built in 2018
9,713 Square Feet Lot
$-- Zestimate®
$217/sqft
$55/mo HOA
What's special
Clean linesSpacious floor planFormal dining roomDesigner lightingMature landscapingJack-and-jill bathUpgraded cabinetry
- 103 days
- 614
- 28
Zillow last checked:
Listing updated:
Listed by:
W. Spencer Perry 0506631 817-964-5210,
Williams Trew Real Estate 817-732-8400,
Ashley Everett 0663369 817-528-8232,
Williams Trew Real Estate
Source: NTREIS,MLS#: 21283421
Facts & features
Interior
Bedrooms & bathrooms
- Bedrooms: 4
- Bathrooms: 4
- Full bathrooms: 3
- 1/2 bathrooms: 1
Primary bedroom
- Features: Built-in Features, Closet Cabinetry, Dual Sinks, En Suite Bathroom, Separate Shower, Walk-In Closet(s)
- Level: First
- Dimensions: 18 x 16
Bedroom
- Features: Walk-In Closet(s)
- Level: First
- Dimensions: 13 x 12
Bedroom
- Features: Walk-In Closet(s)
- Level: Second
- Dimensions: 16 x 13
Bedroom
- Features: Walk-In Closet(s)
- Level: Second
- Dimensions: 11 x 15
Primary bathroom
- Features: Built-in Features, Closet Cabinetry, Dual Sinks, Stone Counters, Separate Shower
- Level: First
- Dimensions: 0 x 0
Breakfast room nook
- Features: Eat-in Kitchen
- Level: First
- Dimensions: 12 x 15
Dining room
- Features: Butler's Pantry
- Level: First
- Dimensions: 11 x 14
Other
- Features: Built-in Features, Stone Counters
- Level: First
- Dimensions: 0 x 0
Other
- Features: Dual Sinks, Jack and Jill Bath
- Level: Second
- Dimensions: 0 x 0
Game room
- Level: Second
- Dimensions: 22 x 12
Half bath
- Level: First
- Dimensions: 0 x 0
Kitchen
- Features: Built-in Features, Butler's Pantry, Eat-in Kitchen, Kitchen Island, Pantry, Stone Counters, Walk-In Pantry
- Level: First
- Dimensions: 16 x 15
Living room
- Level: First
- Dimensions: 18 x 20
Mud room
- Features: Built-in Features
- Level: First
- Dimensions: 0 x 0
Utility room
- Features: Built-in Features, Utility Room, Utility Sink
- Level: First
- Dimensions: 0 x 0
Heating
- Central, Natural Gas
Cooling
- Central Air, Electric
Appliances
- Included: Some Gas Appliances, Double Oven, Dishwasher, Gas Cooktop, Disposal, Microwave, Plumbed For Gas, Vented Exhaust Fan
- Laundry: Washer Hookup, Dryer Hookup, ElectricDryer Hookup, Laundry in Utility Room
Features
- Decorative/Designer Lighting Fixtures, Eat-in Kitchen, Granite Counters, High Speed Internet, Kitchen Island, Pantry, Cable TV, Walk-In Closet(s), Wired for Sound
- Flooring: Carpet, Ceramic Tile, Wood
- Windows: Window Coverings
- Has basement: No
- Number of fireplaces: 1
- Fireplace features: Gas Starter
Interior area
- Total interior livable area: 3,903 sqft
Video & virtual tour
Property
Parking
- Total spaces: 2
- Parking features: Garage, Garage Door Opener
- Attached garage spaces: 2
Features
- Levels: Two
- Stories: 2
- Patio & porch: Rear Porch, Front Porch, Covered
- Exterior features: Gas Grill, Outdoor Grill, Outdoor Kitchen
- Pool features: None
- Fencing: Wood,Wrought Iron
Lot
- Size: 9,713 Square Feet
- Features: Interior Lot, Landscaped, Subdivision, Sprinkler System
Details
- Parcel number: R000104235
Construction
Type & style
- Home type: SingleFamily
- Architectural style: Other,Detached
- Property subtype: Single Family Residence
Materials
- Brick
- Foundation: Slab
- Roof: Composition
Condition
- Resale
- Year built: 2018
Utilities & green energy
- Sewer: Public Sewer
- Water: Public
- Utilities for property: Sewer Available, Water Available, Cable Available
Community & HOA
Community
- Features: Playground, Trails/Paths, Curbs
- Security: Security System, Carbon Monoxide Detector(s), Fire Alarm, Smoke Detector(s)
- Subdivision: Point Vista At Parks Of Aledo
HOA
- Has HOA: Yes
- Services included: All Facilities, Association Management, Maintenance Grounds, Maintenance Structure
- HOA fee: $660 annually
- HOA name: Secure Association Management
- HOA phone: 940-497-7328
Location
- Region: Aledo
Financial & listing details
- Price per square foot: $217/sqft
- Tax assessed value: $772,580
- Annual tax amount: $14,487
- Date on market: 5/29/2026
- Cumulative days on market: 103 days
- Listing terms: Cash,Conventional
Estimated market value
Not available
Estimated sales range
Not available
Not available
Price history
| Date | Event | Price |
|---|---|---|
| 9/7/2026 | Price change | $845,000-1.7%$217/sqft |
Source: NTREIS #21283421 Report a problem | ||
| 7/29/2026 | Price change | $859,900-1.1%$220/sqft |
Source: NTREIS #21283421 Report a problem | ||
| 6/29/2026 | Price change | $869,900-1.7%$223/sqft |
Source: NTREIS #21283421 Report a problem | ||
| 5/29/2026 | Listed for sale | $885,000+4.1%$227/sqft |
Source: NTREIS #21283421 Report a problem | ||
| 9/26/2022 | Sold | -- |
Source: NTREIS #20143478 Report a problem | ||
| 9/26/2022 | Listed for sale | $850,000$218/sqft |
Source:  Coldwell Banker Apex, Realtors #20143478 Report a problem Coldwell Banker Apex, Realtors #20143478 Report a problem | ||
| 8/27/2022 | Pending sale | $850,000$218/sqft |
Source: Coldwell Banker Apex, Realtors #20143478 Report a problem | ||
| 8/27/2022 | Contingent | $850,000$218/sqft |
Source: NTREIS #20143478 Report a problem | ||
| 8/23/2022 | Price change | $850,000-5.5%$218/sqft |
Source: NTREIS #20143478 Report a problem | ||
| 8/18/2022 | Listed for sale | $899,500$230/sqft |
Source: NTREIS #20143478 Report a problem | ||
Public tax history
| Year | Property taxes | Tax assessment |
|---|---|---|
| 2025 | $14,487 -13.6% | $772,580 -7.2% |
| 2024 | $16,759 +0.8% | $832,310 |
| 2023 | $16,625 +27.9% | $832,310 +46.9% |
| 2022 | $12,997 -0.9% | $566,560 |
| 2021 | $13,115 -2.6% | $566,560 +3.2% |
| 2020 | $13,464 -0.4% | $549,240 |
| 2019 | $13,513 +44.5% | $549,240 +57.8% |
| 2018 | $9,353 | $347,990 |
Find assessor info on the county website
Monthly payment
Est. payment
Payment breakdown
Explore the cost of this home by adjusting the details. Changes won't be saved.Climate risks
Neighborhood: 76008
Nearby schools
Schools provided by the listing agent
- Elementary: Coder
- Middle: McAnally
- High: Aledo
- District: Aledo ISD
Source: NTREIS. This data may not be complete. We recommend contacting the local school district to confirm school assignments for this home.
Similar homes
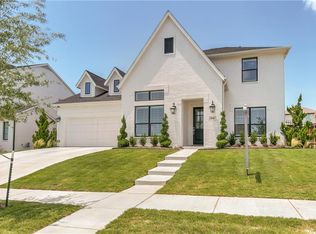
- $790,0004 bd5 ba4.1k sqft725 Rosewood Pl, Aledo, TX 76008For Sale
 MLS ID #21246112, W. Spencer Perry. NTREIS
 - $750,0005 bd4 ba4.3k sqft381 Creek Bend Dr, Aledo, TX 76008For Sale
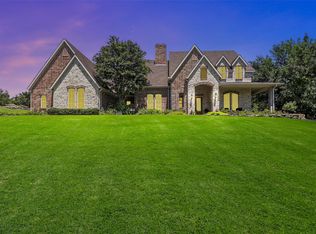 MLS ID #21379330, Reecinda Smith. NTREIS
 - $835,0004 bd4 ba3.7k sqft13724 Leatherstem Ln, Aledo, TX 76008For Sale
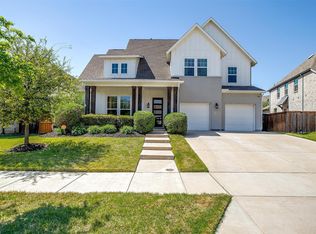 MLS ID #21334073, Shelli Eskue. NTREIS
 - $849,0004 bd5 ba3.9k sqft1713 Roundtree Cir E, Aledo, TX 76008For Sale
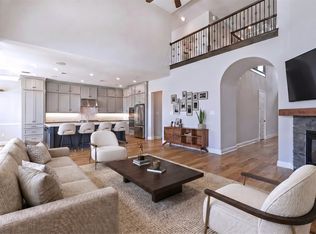 MLS ID #21274828, Adrianne Holland. NTREIS
