Located in Parks of Aledo, this home stands out for its layout, room count, and overall livability. The main living area is open with elevated ceiling heights and anchored by a large family room with gas fireplace, flowing directly into the kitchen and breakfast area. The kitchen centers around an oversized island with plenty of storage and prep space, and is designed to stay connected to everyday living. A dedicated dining room and private office at the front of the home give you flexibility for both formal use and work-from-home needs without sacrificing the flow of the main spaces. The primary suite is on the main level and offers a true retreat, with a spacious bath that includes dual vanities, a soaking tub, separate shower, and generous storage. Upstairs, a living room and separate media room are perfect for both daily use and entertaining. The bedroom and bathroom count provide strong flexibility for guests, growing households, or those needing multiple work or hobby spaces. Out back, the covered patio opens to a deep yard with room to add a pool or expand outdoor living over time. Located in one of Aledo's most coveted neighborhoods with access to trails, parks, and Aledo schools, this is a home where the layout and square footage actually translate into how people live.
For sale
$790,000
725 Rosewood Pl, Aledo, TX 76008
4beds
4,184sqft
:
Get pre-qualified$5,434/mo
Single Family Residence
Built in 2016
10,236 Square Feet Lot
$764,900 Zestimate®
$189/sqft
$52/mo HOA
What's special
Deep yardDedicated dining roomCovered patioSeparate media room
- 98 days |
- 253 |
- 9 |
Zillow last checked:
Listing updated:
Listed by:
W. Spencer Perry 0506631 817-964-5210,
Williams Trew Real Estate 817-732-8400,
Ashley Everett 0663369 817-528-8232,
Williams Trew Real Estate
Source: NTREIS,MLS#: 21246112
Facts & features
Interior
Bedrooms & bathrooms
- Bedrooms: 4
- Bathrooms: 5
- Full bathrooms: 4
- 1/2 bathrooms: 1
Primary bedroom
- Features: Double Vanity, En Suite Bathroom, Separate Shower, Walk-In Closet(s)
- Level: First
- Dimensions: 0 x 0
Living room
- Features: Ceiling Fan(s), Fireplace
- Level: First
- Dimensions: 0 x 0
Heating
- Central, Natural Gas
Cooling
- Central Air, Ceiling Fan(s), Electric
Appliances
- Included: Some Gas Appliances, Double Oven, Dishwasher, Gas Cooktop, Disposal, Microwave, Plumbed For Gas
Features
- Decorative/Designer Lighting Fixtures, Double Vanity, Eat-in Kitchen, Granite Counters, High Speed Internet, Kitchen Island, Cable TV, Walk-In Closet(s)
- Flooring: Carpet, Hardwood, Tile
- Windows: Window Coverings
- Has basement: No
- Number of fireplaces: 1
- Fireplace features: Gas, Gas Log, Gas Starter
Interior area
- Total interior livable area: 4,184 sqft
Video & virtual tour
Property
Parking
- Total spaces: 3
- Parking features: Door-Multi, Garage Faces Front, Garage, Garage Door Opener, Tandem
- Attached garage spaces: 3
Features
- Levels: Two
- Stories: 2
- Patio & porch: Patio, Covered
- Pool features: None
- Fencing: Wood,Wrought Iron
Lot
- Size: 10,236 Square Feet
- Features: Interior Lot, Subdivision, Sprinkler System
Details
- Parcel number: R000100470
Construction
Type & style
- Home type: SingleFamily
- Architectural style: Traditional,Detached
- Property subtype: Single Family Residence
Materials
- Roof: Composition
Condition
- Year built: 2016
Utilities & green energy
- Sewer: Public Sewer
- Water: Public
- Utilities for property: Sewer Available, Water Available, Cable Available
Community & HOA
Community
- Features: Curbs
- Security: Carbon Monoxide Detector(s), Smoke Detector(s)
- Subdivision: Parks Of Aledo Ph
HOA
- Has HOA: Yes
- Services included: Association Management, Maintenance Grounds
- HOA fee: $620 annually
- HOA name: Secure Management
- HOA phone: 940-497-7328
Location
- Region: Aledo
Financial & listing details
- Price per square foot: $189/sqft
- Tax assessed value: $787,040
- Annual tax amount: $16,185
- Date on market: 4/22/2026
- Cumulative days on market: 99 days
- Listing terms: Cash,Conventional,FHA,VA Loan
Estimated market value
$764,900
$727,000 - $803,000
$4,849/mo
Price history
| Date | Event | Price |
|---|---|---|
| 4/22/2026 | Listed for sale | $790,000$189/sqft |
Source: NTREIS #21246112 Report a problem | ||
Public tax history
| Year | Property taxes | Tax assessment |
|---|---|---|
| 2025 | $14,511 +4% | $787,040 +1.3% |
| 2024 | $13,959 +11.9% | $776,630 |
| 2023 | $12,477 -5% | $776,630 +35.7% |
| 2022 | $13,134 +0.2% | $572,290 |
| 2021 | $13,112 +4.1% | $572,290 +11.1% |
| 2020 | $12,600 -0.4% | $514,950 |
| 2019 | $12,646 -1.1% | $514,950 +8.3% |
| 2018 | $12,782 +1165.2% | $475,590 +36.7% |
| 2017 | $1,010 +354.5% | $347,910 +840.3% |
| 2016 | $222 | $37,000 +349.6% |
| 2015 | -- | $8,230 |
Find assessor info on the county website
Monthly payment
Est. payment
Payment breakdown
Explore the cost of this home by adjusting the details. Changes won't be saved.Climate risks
Neighborhood: 76008
Nearby schools
GreatSchools rating
- 10/10Coder Elementary SchoolGrades: K-5Distance: 0.8 mi
- 8/10Don R Daniel Ninth Grade CampusGrades: 9Distance: 0.5 mi
- 8/10Aledo High SchoolGrades: 10-12Distance: 0.6 mi
Schools provided by the listing agent
- Elementary: Coder
- Middle: McAnally
- High: Aledo
- District: Aledo ISD
Source: NTREIS. This data may not be complete. We recommend contacting the local school district to confirm school assignments for this home.
- $645,2004 bd4 ba3.3k sqft727 Rosewood Pl, Aledo, TX 76008Off Market

- $568,8004 bd4 ba3k sqft723 Rosewood Pl, Aledo, TX 76008Off Market
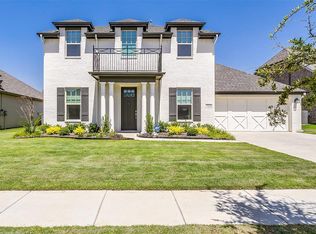
- $725,1004 bd4 ba3.6k sqft328 Creekview Ter, Aledo, TX 76008Off Market

- $634,000-- bd-- ba3.3k sqft326 Creekview Ter, Aledo, TX 76008Off Market
- $520,4004 bd3 ba2.6k sqft317 Parkview Dr, Aledo, TX 76008Off Market
- $--3 bd4 ba3.6k sqft332 Creekview Ter, Aledo, TX 76008Sold
- $704,9004 bd4 ba4k sqft324 Creekview Ter, Aledo, TX 76008Off Market
- $759,600-- bd-- ba3.9k sqft719 Rosewood Pl, Aledo, TX 76008Off Market
A local agent can set up tours, give advice and negotiate with sellers.
A local lender can help you make sure your offer is ready when you are.
Similar homes
- $859,9004 bd4 ba3.9k sqft520 Point Vista Dr, Aledo, TX 76008For Sale
 MLS ID #21283421, W. Spencer Perry. NTREIS
 - $869,9004 bd4 ba3.7k sqft135 Crooked Stick Ln, Aledo, TX 76008For Sale
 MLS ID #21328414, Abbey Griffin. NTREIS
 - $869,9995 bd5 ba4.1k sqft437 Prairie Run, Aledo, TX 76008For Sale
 MLS ID #21302951, Aleshia Howe. NTREIS
 - $764,0005 bd4 ba4.3k sqft381 Creek Bend Dr, Aledo, TX 76008For Sale
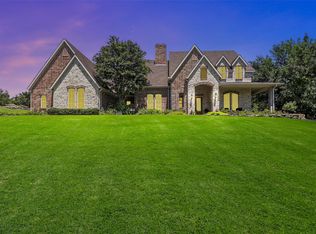 MLS ID #21141541, Reecinda Smith. NTREIS
 - $835,0004 bd4 ba3.7k sqft13724 Leatherstem Ln, Aledo, TX 76008For SaleMLS ID #21334073, Shelli Eskue. NTREIS
- $790,0004 bd3 ba2.8k sqft116 River Creek Ln, Aledo, TX 76008For SaleMLS ID #21296877, W. Spencer Perry. NTREIS
- $574,9985 bd5 ba3.5k sqft420 Prairie Run, Aledo, TX 76008For SaleMLS ID #21319778, Jared Benson. NTREIS
- $849,0004 bd5 ba3.9k sqft1713 Roundtree Cir E, Aledo, TX 76008For SaleMLS ID #21274828, Adrianne Holland. NTREIS
- $750,0005 bd5 ba3.6k sqft2301 Sandlin Dr, Aledo, TX 76008For SaleMLS ID #21198589, Tommy Dyer. NTREIS
- $749,0004 bd4 ba3.5k sqft2016 Roundtree Cir E, Aledo, TX 76008For SaleMLS ID #21212433, Amanda Massingill. NTREIS
- $600,0004 bd4 ba3.5k sqft111 Kingfisher Ln, Aledo, TX 76008For SaleMLS ID #21299288, Sara Watkins. NTREIS
- $769,0004 bd5 ba3.4k sqft2020 Grey Bark St, Aledo, TX 76008For SaleMLS ID #21197937, Sarah Hardy. NTREIS
- $870,0005 bd4 ba3.9k sqft1725 Crested Ridge Rd, Aledo, TX 76008For SaleMLS ID #21303603, Jessica Head. NTREIS
- $499,9004 bd3 ba2.7k sqft212 Bluestem Ln, Aledo, TX 76008For SaleMLS ID #21180601, W. Spencer Perry. NTREIS
- $685,0004 bd4 ba3.1k sqft14017 Green Hook Rd, Aledo, TX 76008For SaleMLS ID #21317430, Justin Hammond. NTREIS
- $812,5004 bd4 ba3.2k sqft2109 Pleasant Run Ln, Aledo, TX 76008For SaleMLS ID #21319629, Matthew Brown. NTREIS
- $690,0004 bd3 ba3.2k sqft14513 Short Ridge Ln, Aledo, TX 76008For SaleMLS ID #21337853, Jessica Montalvo. NTREIS
- $749,9004 bd3 ba2.9k sqft481 Addison Dr, Hudson Oaks, TX 76087For SaleMLS ID #21272163, Tina Hearne. NTREIS
- $395,0003 bd3 ba2k sqft117 Welch Folly Ln, Aledo, TX 76008For SaleMLS ID #21184943, Nadia Husenovic. NTREIS
- $499,0005 bd4 ba3.5k sqft413 Sagebrush Dr, Aledo, TX 76008For SaleMLS ID #21207962, Aaron Valencia. NTREIS
