Welcome to this stunning modern farmhouse custom built by Bobeche and Branch Construction. Located in the highly sought-after Parks of Aledo community, known for its scenic hiking and biking trails and award-winning Aledo ISD schools. Thoughtfully designed with elegant yet livable spaces, this home is a true standout. From the moment you step inside, you’ll notice designer touches at every turn, including striking fixtures, wallpaper, and lighting that elevate the entire home. Beautiful wood flooring flows throughout, creating a warm, inviting atmosphere. The heart of the home is the chef’s kitchen, complete with quartz countertops, double ovens, a warming drawer, and a spacious island with ample storage. Butler’s pantry with a wine fridge adds convenience for entertaining. Coffered ceilings in the dining room provide a sophisticated backdrop for gatherings, and the study with custom built-ins is perfect for work or hobbies. The primary suite is a true retreat, featuring a spa-like bathroom with double vanities, a free-standing bathtub, and an enormous closet. The main floor also features a powder bath, mudroom, and laundry room, blending style with functionality. Upstairs, a second living area offers flexible space for a game room or media area. One spacious bedroom boasts an ensuite full bath, while another large bedroom is serviced by a separate full bath. On the second floor, the walk-in attic space is big enough to build out a 4th bedroom. The outdoor living space is an entertainer's dream, featuring a pergola-covered extended deck, an outdoor kitchen with a built-in grill and drink fridge, and a sport court for endless fun. Whether hosting summer barbeques or enjoying a quiet evening under the stars, this backyard is ready for it all. This home seamlessly blends modern luxury with timeless farmhouse charm, offering a lifestyle of comfort and convenience. Don’t miss the chance to make it yours!
Sold
Price Unknown
332 Creekview Ter, Aledo, TX 76008
3beds
3,628sqft
Farm, Single Family Residence
Built in 2016
0.27 Acres Lot
$780,400 Zestimate®
$--/sqft
$4,767 Estimated rent
Home value
$780,400
$710,000 - $851,000
$4,767/mo
Zestimate® history
Owner options
List your home for rent
$4,767/mo
Rent Zestimate®
Find your next renter with Zillow Rental Manager. Plus, with online applications, you can quickly screen prospective tenants – for free.
$4,767/mo
Rent Zestimate®
Refinance and save
$600/mo
Est. payment
Refinancing to a lower rate could help reduce your monthly payments and save thousands over the life of the loan.
$600/mo
Est. payment
Explore your selling options
Work with a Zillow partner agent
Leverage their expertise and Zillow's premium Showcase listings to get your home seen by more buyers.
Get startedList with your own agent
Get your home in front of millions of buyers by listing it on Zillow.
Learn how to do itSell it yourself
Take full control of how buyers see your home on Zillow by listing For Sale by Owner (FSBO).
List your homeWhat's special
Sport courtDesigner touchesOutdoor kitchenWood flooringBuilt-in grillOutdoor living spaceDrink fridge
Zillow last checked:
Listing updated:
Listed by:
W. Spencer Perry 0506631 817-964-5210,
Williams Trew Real Estate 817-441-9070,
Ashley Everett 0663369 817-528-8232,
Williams Trew Real Estate
Bought with:
Jackie Prowse
Williams Trew Real Estate
Source: NTREIS,MLS#: 20818914
Facts & features
Interior
Bedrooms & bathrooms
- Bedrooms: 3
- Bathrooms: 4
- Full bathrooms: 3
- 1/2 bathrooms: 1
Primary bedroom
- Features: Dual Sinks, Double Vanity, En Suite Bathroom, Separate Shower, Walk-In Closet(s)
- Level: First
Breakfast room nook
- Features: Eat-in Kitchen
- Level: First
Dining room
- Level: First
Other
- Features: Built-in Features, En Suite Bathroom, Stone Counters
- Level: Second
Other
- Features: Built-in Features
- Level: Second
Half bath
- Level: First
Kitchen
- Features: Built-in Features, Butler's Pantry, Eat-in Kitchen, Kitchen Island, Pantry, Stone Counters, Walk-In Pantry
- Level: First
Laundry
- Features: Built-in Features
- Level: First
Living room
- Features: Fireplace
- Level: First
Living room
- Level: Second
Office
- Features: Other
- Level: First
Heating
- Central
Cooling
- Central Air, Electric
Appliances
- Included: Some Gas Appliances, Built-In Gas Range, Double Oven, Dishwasher, Electric Oven, Gas Cooktop, Disposal, Microwave, Plumbed For Gas, Vented Exhaust Fan, Warming Drawer, Wine Cooler
- Laundry: Washer Hookup, Electric Dryer Hookup, Laundry in Utility Room
Features
- Built-in Features, Decorative/Designer Lighting Fixtures, Double Vanity, Eat-in Kitchen, High Speed Internet, Kitchen Island, Pantry, Walk-In Closet(s)
- Flooring: Carpet, Tile, Wood
- Windows: Window Coverings
- Has basement: No
- Number of fireplaces: 1
- Fireplace features: Gas, Gas Log, Gas Starter
Interior area
- Total interior livable area: 3,628 sqft
Property
Parking
- Total spaces: 2
- Parking features: Driveway, Garage, Garage Door Opener, Garage Faces Side
- Attached garage spaces: 2
- Has uncovered spaces: Yes
Features
- Levels: Two
- Stories: 2
- Patio & porch: Covered
- Exterior features: Gas Grill, Lighting, Outdoor Grill, Outdoor Kitchen
- Pool features: None
- Fencing: Wood,Wrought Iron
Lot
- Size: 0.27 Acres
- Features: Corner Lot, Landscaped, Subdivision, Sprinkler System
Details
- Parcel number: R000100472
Construction
Type & style
- Home type: SingleFamily
- Architectural style: Farmhouse,Modern,Detached
- Property subtype: Farm, Single Family Residence
Materials
- Brick
- Foundation: Slab
- Roof: Composition
Condition
- Year built: 2016
Utilities & green energy
- Sewer: Public Sewer
- Water: Public
- Utilities for property: Natural Gas Available, Sewer Available, Separate Meters, Water Available
Community & HOA
Community
- Features: Playground, Park, Trails/Paths, Curbs, Sidewalks
- Security: Security System, Carbon Monoxide Detector(s), Smoke Detector(s)
- Subdivision: Parks Of Aledo Ph
HOA
- Has HOA: Yes
- Services included: Association Management, Maintenance Grounds
- HOA fee: $600 annually
- HOA name: Secure Association Management
- HOA phone: 940-497-7328
Location
- Region: Aledo
Financial & listing details
- Tax assessed value: $736,260
- Annual tax amount: $13,690
- Date on market: 1/16/2025
- Cumulative days on market: 156 days
- Listing terms: Cash,Conventional
- Road surface type: Asphalt
Price history
| Date | Event | Price |
|---|---|---|
| 7/18/2025 | Sold | -- |
Source: NTREIS #20818914 Report a problem | ||
| 6/29/2025 | Pending sale | $785,000$216/sqft |
Source: NTREIS #20818914 Report a problem | ||
| 6/23/2025 | Contingent | $785,000$216/sqft |
Source: NTREIS #20818914 Report a problem | ||
| 6/13/2025 | Price change | $785,000-1.3%$216/sqft |
Source: NTREIS #20818914 Report a problem | ||
| 5/13/2025 | Price change | $795,000-1.9%$219/sqft |
Source: NTREIS #20818914 Report a problem | ||
| 4/25/2025 | Price change | $810,000-1.8%$223/sqft |
Source: NTREIS #20818914 Report a problem | ||
| 3/28/2025 | Listed for sale | $825,000$227/sqft |
Source: NTREIS #20818914 Report a problem | ||
| 3/22/2025 | Contingent | $825,000$227/sqft |
Source: NTREIS #20818914 Report a problem | ||
| 1/16/2025 | Listed for sale | $825,000$227/sqft |
Source: NTREIS #20818914 Report a problem | ||
Public tax history
| Year | Property taxes | Tax assessment |
|---|---|---|
| 2025 | $12,937 +3.6% | $736,260 +2.1% |
| 2024 | $12,484 +12% | $721,200 |
| 2023 | $11,145 -5.6% | $721,200 +39.6% |
| 2022 | $11,803 +0.4% | $516,610 |
| 2021 | $11,751 +4.1% | $516,610 +11.6% |
| 2020 | $11,289 -0.4% | $462,880 |
| 2019 | $11,330 +2.1% | $462,880 +8.2% |
| 2018 | $11,098 +712.9% | $427,860 +79.1% |
| 2017 | $1,365 +514.2% | $238,930 +377.9% |
| 2016 | $222 | $50,000 +507.5% |
| 2015 | -- | $8,230 |
Find assessor info on the county website
Neighborhood: 76008
Nearby homes
- $637,2004 bd4 ba3.3k sqft727 Rosewood Pl, Aledo, TX 76008Off Market

- $708,300-- bd-- ba3.5k sqft328 Parkview Dr, Aledo, TX 76008Off Market
- $520,8003 bd2 ba2.5k sqft330 Parkview Dr, Aledo, TX 76008Off Market
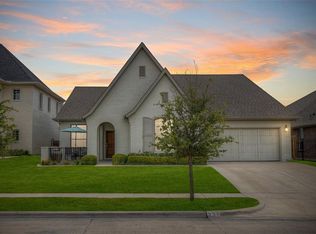
- $--4 bd5 ba3.6k sqft328 Parkview Dr, Aledo, TX 76008Sold
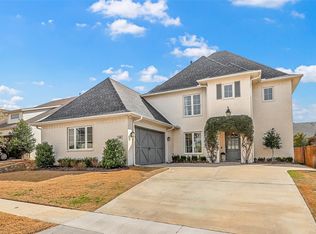
- $712,0004 bd4 ba3.6k sqft328 Creekview Ter, Aledo, TX 76008Off Market
- $544,5004 bd4 ba2.8k sqft326 Parkview Dr, Aledo, TX 76008Off Market
- $790,0004 bd5 ba4.1k sqft725 Rosewood Pl, Aledo, TX 76008For Sale
- $--4 bd4 ba3.3k sqft332 Parkview Dr, Aledo, TX 76008Sold
Nearby schools
GreatSchools rating
- 10/10Coder Elementary SchoolGrades: K-5Distance: 0.8 mi
- 8/10Don R Daniel Ninth Grade CampusGrades: 9Distance: 0.5 mi
- 8/10Aledo High SchoolGrades: 10-12Distance: 0.6 mi
Schools provided by the listing agent
- Elementary: Coder
- Middle: McAnally
- High: Aledo
- District: Aledo ISD
Source: NTREIS. This data may not be complete. We recommend contacting the local school district to confirm school assignments for this home.
Get a cash offer in 3 minutes
Find out how much your home could sell for in as little as 3 minutes with a no-obligation cash offer.
Estimated market value
$780,400
Get a cash offer in 3 minutes
Find out how much your home could sell for in as little as 3 minutes with a no-obligation cash offer.
Estimated market value
$780,400
- Texas
- Parker County
- Aledo
- 76008
- 332 Creekview Ter
