Welcome to this move-in ready, stunningly updated home nestled in the highly sought-after Parks of Aledo neighborhood.
The heart of the home, the chef's kitchen, has been recently refreshed with new Quartz countertops and professionally painted cabinets, creating a bright, contemporary space. It boasts a walk-in pantry, gas cooktop, and stainless appliances. Bonus: the refrigerator stays! The open-concept design flows effortlessly, perfectly adapting to any lifestyle.
This property is a rare find, featuring two spacious primary suites—one conveniently located downstairs and a second upstairs.
The first-floor suite is a sanctuary, featuring a dedicated built-in workspace and an extra-large walk-in closet, making it an organizational dream.
The versatile upstairs suite offers endless possibilities—it can easily transform into a game room, home gym, media room, or large play area.
Two additional bedrooms on the main level share a convenient Jack-and-Jill bath.
A dedicated, flexible study is perfectly positioned for a quiet home office, playroom, or creative space. The entire interior has been treated to new floors and fresh paint, providing a blank canvas ready for your personal style.
Storage is at a premium in this home! There's even a large storage room that connects directly to the utility area and garage for easy access and organization.
Step outside to a backyard built for fun and entertaining. The expansive covered patio is ideal for dining al fresco or relaxing. The yard is spacious enough for a pool, offering the potential for your ultimate outdoor oasis.
Located in the desirable Aledo ISD, this property is well-maintained and offers exceptional value. Come see this Parks of Aledo gem today!
Sold
Price Unknown
332 Parkview Dr, Aledo, TX 76008
4beds
3,380sqft
Single Family Residence
Built in 2016
7,710 Square Feet Lot
$584,900 Zestimate®
$--/sqft
$4,095 Estimated rent
Home value
$584,900
$556,000 - $614,000
$4,095/mo
Zestimate® history
Owner options
List your home for rent
$4,095/mo
Rent Zestimate®
Find your next renter with Zillow Rental Manager. Plus, with online applications, you can quickly screen prospective tenants – for free.
$4,095/mo
Rent Zestimate®
Refinance and save
$600/mo
Est. payment
Refinancing to a lower rate could help reduce your monthly payments and save thousands over the life of the loan.
$600/mo
Est. payment
Explore your selling options
Work with a Zillow partner agent
Leverage their expertise and Zillow's premium Showcase listings to get your home seen by more buyers.
Get startedList with your own agent
Get your home in front of millions of buyers by listing it on Zillow.
Learn how to do itSell it yourself
Take full control of how buyers see your home on Zillow by listing For Sale by Owner (FSBO).
List your homeWhat's special
Bright contemporary spaceFresh paintProfessionally painted cabinetsNew floorsDedicated flexible studyStainless appliancesTwo spacious primary suites
Zillow last checked:
Listing updated:
Listed by:
Terri Silva 0624552 817-632-9500,
Williams Trew Real Estate 817-632-9500
Bought with:
Sloan Yorek
Compass RE Texas, LLC
Source: NTREIS,MLS#: 21206289
Facts & features
Interior
Bedrooms & bathrooms
- Bedrooms: 4
- Bathrooms: 4
- Full bathrooms: 3
- 1/2 bathrooms: 1
Primary bedroom
- Features: Ceiling Fan(s), Dual Sinks, En Suite Bathroom, Garden Tub/Roman Tub, Separate Shower, Walk-In Closet(s)
- Level: First
- Dimensions: 15 x 16
Primary bedroom
- Features: Ceiling Fan(s), Walk-In Closet(s)
- Level: Second
- Dimensions: 15 x 21
Bedroom
- Features: Ceiling Fan(s), En Suite Bathroom, Split Bedrooms, Walk-In Closet(s)
- Level: First
- Dimensions: 12 x 11
Bedroom
- Features: Ceiling Fan(s), En Suite Bathroom, Split Bedrooms, Walk-In Closet(s)
- Level: First
- Dimensions: 12 x 12
Primary bathroom
- Features: Granite Counters, Garden Tub/Roman Tub, Separate Shower
- Level: First
- Dimensions: 15 x 10
Bonus room
- Features: Ceiling Fan(s)
- Level: Second
- Dimensions: 15 x 21
Dining room
- Level: First
- Dimensions: 16 x 11
Other
- Features: En Suite Bathroom, Granite Counters
- Level: Second
- Dimensions: 10 x 14
Kitchen
- Features: Breakfast Bar, Built-in Features, Granite Counters, Kitchen Island, Walk-In Pantry
- Level: First
- Dimensions: 10 x 23
Living room
- Features: Fireplace
- Level: First
- Dimensions: 19 x 18
Office
- Features: Built-in Features, Ceiling Fan(s)
- Level: First
- Dimensions: 17 x 13
Storage room
- Level: First
- Dimensions: 8 x 11
Utility room
- Features: Built-in Features, Utility Room
- Level: First
- Dimensions: 8 x 9
Heating
- Central, Natural Gas
Cooling
- Central Air, Ceiling Fan(s), Electric
Appliances
- Included: Dishwasher, Gas Cooktop, Disposal, Gas Oven, Gas Water Heater, Microwave, Refrigerator
Features
- Decorative/Designer Lighting Fixtures, Granite Counters, High Speed Internet, In-Law Floorplan, Kitchen Island, Multiple Master Suites, Open Floorplan, Pantry, Walk-In Closet(s)
- Flooring: Carpet, Ceramic Tile, Wood
- Has basement: No
- Number of fireplaces: 1
- Fireplace features: Gas
Interior area
- Total interior livable area: 3,380 sqft
Property
Parking
- Total spaces: 2
- Parking features: Garage, Garage Door Opener
- Attached garage spaces: 2
Features
- Levels: Two
- Stories: 2
- Patio & porch: Covered
- Pool features: None
- Fencing: Wood
Lot
- Size: 7,710 Square Feet
- Features: Interior Lot, Landscaped, Sprinkler System
Details
- Parcel number: R000100445
Construction
Type & style
- Home type: SingleFamily
- Architectural style: Traditional,Detached
- Property subtype: Single Family Residence
Materials
- Brick
- Foundation: Slab
- Roof: Composition
Condition
- Year built: 2016
Utilities & green energy
- Sewer: Public Sewer
- Water: Public
- Utilities for property: Cable Available, Electricity Available, Sewer Available, Water Available
Community & HOA
Community
- Security: Smoke Detector(s)
- Subdivision: Parks Of Aledo Ph
HOA
- Has HOA: Yes
- Services included: Maintenance Grounds
- HOA fee: $600 annually
- HOA name: Secure Association Management
- HOA phone: 940-497-7328
Location
- Region: Aledo
Financial & listing details
- Tax assessed value: $690,480
- Annual tax amount: $12,967
- Date on market: 3/12/2026
- Cumulative days on market: 18 days
- Listing terms: Cash,Conventional,FHA,VA Loan
- Electric utility on property: Yes
Price history
| Date | Event | Price |
|---|---|---|
| 5/6/2026 | Sold | -- |
Source: NTREIS #21206289 Report a problem | ||
| 4/7/2026 | Pending sale | $600,000$178/sqft |
Source: NTREIS #21206289 Report a problem | ||
| 3/31/2026 | Contingent | $600,000$178/sqft |
Source: NTREIS #21206289 Report a problem | ||
| 3/12/2026 | Listed for sale | $600,000+1.9%$178/sqft |
Source: NTREIS #21206289 Report a problem | ||
| 12/21/2025 | Listing removed | $589,000$174/sqft |
Source: Williams Trew - An Ebby Halliday Real Estate Company #21082971 Report a problem | ||
| 10/10/2025 | Listed for sale | $589,000-1.7%$174/sqft |
Source: NTREIS #21082971 Report a problem | ||
| 9/5/2025 | Listing removed | $599,000$177/sqft |
Source: Williams Trew - An Ebby Halliday Real Estate Company #21047574 Report a problem | ||
| 9/1/2025 | Listed for sale | $599,000$177/sqft |
Source: NTREIS #21047574 Report a problem | ||
| 8/29/2025 | Listing removed | $599,000$177/sqft |
Source: NTREIS #20875540 Report a problem | ||
| 7/8/2025 | Price change | $599,000-11.7%$177/sqft |
Source: NTREIS #20875540 Report a problem | ||
| 4/25/2025 | Price change | $678,000-0.1%$201/sqft |
Source: NTREIS #20875540 Report a problem | ||
| 3/19/2025 | Listed for sale | $679,000-2.9%$201/sqft |
Source: NTREIS #20875540 Report a problem | ||
| 1/17/2025 | Listing removed | $699,000$207/sqft |
Source: NTREIS #20628589 Report a problem | ||
| 11/8/2024 | Price change | $699,000-2.2%$207/sqft |
Source: NTREIS #20628589 Report a problem | ||
| 9/27/2024 | Price change | $715,000-3.7%$212/sqft |
Source: NTREIS #20628589 Report a problem | ||
| 6/27/2024 | Price change | $742,500-2.3%$220/sqft |
Source: NTREIS #20628589 Report a problem | ||
| 6/19/2024 | Price change | $760,000-3.2%$225/sqft |
Source: NTREIS #20628589 Report a problem | ||
| 5/28/2024 | Listed for sale | $785,000$232/sqft |
Source: NTREIS #20628589 Report a problem | ||
Public tax history
| Year | Property taxes | Tax assessment |
|---|---|---|
| 2025 | $12,164 +3.4% | $690,480 +3.1% |
| 2024 | $11,760 +12.1% | $669,740 |
| 2023 | $10,492 -5.9% | $669,740 +36.9% |
| 2022 | $11,150 +0.6% | $489,300 |
| 2021 | $11,084 +4.1% | $489,300 +11.9% |
| 2020 | $10,646 -0.4% | $437,360 |
| 2019 | $10,684 +2% | $437,360 +8.1% |
| 2018 | $10,471 +666.9% | $404,520 |
| 2017 | $1,365 +514.2% | $404,520 +709% |
| 2016 | $222 | $50,000 +507.5% |
| 2015 | -- | $8,230 |
Find assessor info on the county website
Neighborhood: 76008
Nearby homes
- $525,1003 bd2 ba2.5k sqft330 Parkview Dr, Aledo, TX 76008Off Market
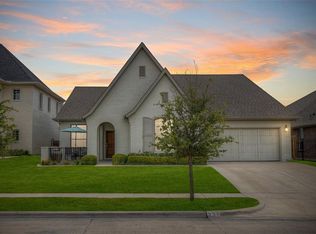
- $632,200-- bd-- ba3.5k sqft334 Parkview Dr, Aledo, TX 76008Off Market
- $687,000-- bd-- ba3.6k sqft527 Prairie Run, Aledo, TX 76008Off Market
- $724,000-- bd-- ba3.5k sqft328 Parkview Dr, Aledo, TX 76008Off Market
- $--4 bd5 ba3.6k sqft328 Parkview Dr, Aledo, TX 76008Sold
- $--4 bd4 ba2.8k sqft336 Parkview Dr, Aledo, TX 76008Sold
- $--4 bd4 ba3.5k sqft529 Prairie Run, Aledo, TX 76008Sold
- $660,100-- bd-- ba3.6k sqft525 Prairie Run, Aledo, TX 76008Off Market
Nearby schools
GreatSchools rating
- 10/10Coder Elementary SchoolGrades: K-5Distance: 0.8 mi
- 8/10Don R Daniel Ninth Grade CampusGrades: 9Distance: 0.5 mi
- 8/10Aledo High SchoolGrades: 10-12Distance: 0.7 mi
Schools provided by the listing agent
- Elementary: Coder
- Middle: McAnally
- High: Aledo
- District: Aledo ISD
Source: NTREIS. This data may not be complete. We recommend contacting the local school district to confirm school assignments for this home.
Get a cash offer in 3 minutes
Find out how much your home could sell for in as little as 3 minutes with a no-obligation cash offer.
Estimated market value
$584,900
Get a cash offer in 3 minutes
Find out how much your home could sell for in as little as 3 minutes with a no-obligation cash offer.
Estimated market value
$584,900
- Texas
- Parker County
- Aledo
- 76008
- 332 Parkview Dr
Nearby cities
Nearby neighborhoods
Nearby zip codes
Other Aledo Topics
