Welcome to this stunning one-story, one-owner home offering 4 bedrooms and 3.5 bathrooms in the highly desirable Parks of Aledo, just minutes from shops, dining, and entertainment. Thoughtfully designed, this home features a private office ideal for remote work, a versatile flex room perfect for crafts, hobbies, or a playroom, and a convenient split-bedroom layout. The open chef’s kitchen is a standout with granite countertops and a spacious island, a gas cooktop, decorative lighting, and a seamless view into the living room, where wood beams and a cozy fireplace create a warm and inviting atmosphere. Elegant brick arches highlight the flow between rooms, adding timeless architectural charm throughout. The spacious primary suite includes a peaceful sitting area and two large closets for ample storage. Step outside to your own backyard retreat with a covered patio overlooking a sparkling pool surrounded by mature trees, a perfect setting for relaxing or entertaining year-round. This home truly has it all. Don’t miss your chance to see it!
Sold
Price Unknown
336 Parkview Dr, Aledo, TX 76008
4beds
2,814sqft
Single Family Residence
Built in 2016
7,710 Square Feet Lot
$584,500 Zestimate®
$--/sqft
$4,828 Estimated rent
Home value
$584,500
$555,000 - $614,000
$4,828/mo
Zestimate® history
Owner options
List your home for rent
$4,828/mo
Rent Zestimate®
Find your next renter with Zillow Rental Manager. Plus, with online applications, you can quickly screen prospective tenants – for free.
$4,828/mo
Rent Zestimate®
Refinance and save
$600/mo
Est. payment
Refinancing to a lower rate could help reduce your monthly payments and save thousands over the life of the loan.
$600/mo
Est. payment
Explore your selling options
Work with a Zillow partner agent
Leverage their expertise and Zillow's premium Showcase listings to get your home seen by more buyers.
Get startedList with your own agent
Get your home in front of millions of buyers by listing it on Zillow.
Learn how to do itSell it yourself
Take full control of how buyers see your home on Zillow by listing For Sale by Owner (FSBO).
List your homeWhat's special
Sparkling poolCozy fireplaceGranite countertopsSpacious islandWood beamsDecorative lightingGas cooktop
Zillow last checked:
Listing updated:
Listed by:
Laurie Wall 0254910 817-427-1200,
The Wall Team Realty Assoc 817-427-1200,
Mary Ruth Reeves 0575400 817-614-2688,
The Wall Team Realty Assoc
Bought with:
Leslie Loftis
Keller Williams Heritage West
Source: NTREIS,MLS#: 21110226
Facts & features
Interior
Bedrooms & bathrooms
- Bedrooms: 4
- Bathrooms: 4
- Full bathrooms: 3
- 1/2 bathrooms: 1
Primary bedroom
- Features: Ceiling Fan(s), En Suite Bathroom
- Level: First
- Dimensions: 20 x 20
Bedroom
- Features: En Suite Bathroom
- Level: First
- Dimensions: 15 x 11
Bedroom
- Level: First
- Dimensions: 11 x 10
Bedroom
- Level: First
- Dimensions: 16 x 10
Primary bathroom
- Features: Dual Sinks, Steam Shower
- Level: First
- Dimensions: 14 x 10
Dining room
- Level: First
- Dimensions: 15 x 10
Other
- Features: En Suite Bathroom, Garden Tub/Roman Tub
- Level: First
- Dimensions: 5 x 11
Other
- Level: First
- Dimensions: 5 x 8
Half bath
- Level: First
- Dimensions: 6 x 6
Kitchen
- Features: Built-in Features, Kitchen Island
- Level: First
- Dimensions: 14 x 31
Laundry
- Features: Built-in Features, Utility Sink
- Level: First
- Dimensions: 22 x 17
Living room
- Features: Fireplace
- Level: First
- Dimensions: 1 x 1
Office
- Features: Ceiling Fan(s)
- Level: First
- Dimensions: 13 x 10
Heating
- Central, Electric
Cooling
- Ceiling Fan(s)
Appliances
- Included: Dishwasher, Gas Cooktop, Disposal, Gas Water Heater, Microwave
- Laundry: Washer Hookup, Dryer Hookup
Features
- Eat-in Kitchen, Kitchen Island, Cable TV, Walk-In Closet(s)
- Windows: Window Coverings
- Has basement: No
- Number of fireplaces: 1
- Fireplace features: Gas Log, Masonry
Interior area
- Total interior livable area: 2,814 sqft
Property
Parking
- Total spaces: 2
- Parking features: Door-Multi, Garage Faces Front, Garage, Garage Door Opener, Outside, On Street
- Attached garage spaces: 2
- Has uncovered spaces: Yes
Features
- Levels: One
- Stories: 1
- Patio & porch: Covered
- Pool features: In Ground, Outdoor Pool, Pool
- Fencing: Back Yard
Lot
- Size: 7,710 Square Feet
- Residential vegetation: Grassed
Details
- Parcel number: R000100443
Construction
Type & style
- Home type: SingleFamily
- Architectural style: Detached
- Property subtype: Single Family Residence
Materials
- Brick
Condition
- Year built: 2016
Utilities & green energy
- Sewer: Public Sewer
- Water: Public
- Utilities for property: Sewer Available, Water Available, Cable Available
Community & HOA
Community
- Security: Fire Alarm
- Subdivision: Parks Of Aledo Ph
HOA
- Has HOA: Yes
- Services included: Association Management
- HOA fee: $600 annually
- HOA name: Secure Association Management
- HOA phone: 940-497-7328
Location
- Region: Aledo
Financial & listing details
- Tax assessed value: $628,760
- Annual tax amount: $12,857
- Date on market: 11/20/2025
- Cumulative days on market: 108 days
Price history
| Date | Event | Price |
|---|---|---|
| 4/6/2026 | Sold | -- |
Source: NTREIS #21110226 Report a problem | ||
| 3/14/2026 | Pending sale | $599,000$213/sqft |
Source: NTREIS #21110226 Report a problem | ||
| 3/9/2026 | Contingent | $599,000$213/sqft |
Source: NTREIS #21110226 Report a problem | ||
| 11/20/2025 | Listed for sale | $599,000$213/sqft |
Source: NTREIS #21110226 Report a problem | ||
Public tax history
| Year | Property taxes | Tax assessment |
|---|---|---|
| 2025 | $7,702 -11.9% | $628,760 +2.8% |
| 2024 | $8,745 +4.2% | $611,660 |
| 2023 | $8,395 -14% | $611,660 +38.7% |
| 2022 | $9,763 +0.5% | $441,060 |
| 2021 | $9,717 +1.8% | $441,060 +12.1% |
| 2020 | $9,542 -0.4% | $393,550 |
| 2019 | $9,576 +1.5% | $393,550 +7.5% |
| 2018 | $9,439 +591.3% | $366,120 |
| 2017 | $1,365 +514.2% | $366,120 +632.2% |
| 2016 | $222 | $50,000 +507.5% |
| 2015 | -- | $8,230 |
Find assessor info on the county website
Neighborhood: 76008
Nearby homes
- $624,000-- bd-- ba3.5k sqft334 Parkview Dr, Aledo, TX 76008Off Market
- $701,700-- bd-- ba3.2k sqft338 Parkview Dr, Aledo, TX 76008Off Market
- $707,5004 bd5 ba4k sqft531 Prairie Run, Aledo, TX 76008Off Market
- $--4 bd4 ba3.3k sqft332 Parkview Dr, Aledo, TX 76008Sold
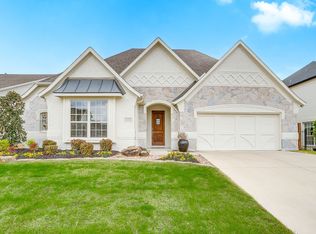
- $--4 bd4 ba3.5k sqft529 Prairie Run, Aledo, TX 76008Sold
- $852,900-- bd-- ba3.9k sqft533 Prairie Run, Aledo, TX 76008Off Market
- $525,1003 bd2 ba2.5k sqft330 Parkview Dr, Aledo, TX 76008Off Market
- $669,000-- bd-- ba3.6k sqft527 Prairie Run, Aledo, TX 76008Off Market
Nearby schools
GreatSchools rating
- 10/10Coder Elementary SchoolGrades: K-5Distance: 0.8 mi
- 8/10Don R Daniel Ninth Grade CampusGrades: 9Distance: 0.5 mi
- 8/10Aledo High SchoolGrades: 10-12Distance: 0.6 mi
Schools provided by the listing agent
- Elementary: Coder
- Middle: McAnally
- High: Aledo
- District: Aledo ISD
Source: NTREIS. This data may not be complete. We recommend contacting the local school district to confirm school assignments for this home.
Get a cash offer in 3 minutes
Find out how much your home could sell for in as little as 3 minutes with a no-obligation cash offer.
Estimated market value
$584,500
Get a cash offer in 3 minutes
Find out how much your home could sell for in as little as 3 minutes with a no-obligation cash offer.
Estimated market value
$584,500
- Texas
- Parker County
- Aledo
- 76008
- 336 Parkview Dr
Nearby cities
Nearby neighborhoods
Nearby zip codes
Other Aledo Topics
