Nestled in the heart of Parks of Aledo, this 2021 custom-built home is sure to impress. Picture this: 5 spacious bedrooms, 4.5 luxurious bathrooms, a sleek office, & two living areas all spread out in the perfect floor plan. Step inside & you’ll be greeted by pristine hardwood floors plus a large kitchen & living area. The primary bedroom, guest suite & office are conveniently located downstairs, while upstairs reveals 3 more rooms, 2 full bathrooms & a bonus living area. Don't miss the convenience of a central home vacuum system that keeps things effortlessly tidy. Now let's talk about the backyard – a true oasis awaits in the sport pool with it's own tanning ledge, a hot tub plus a custom Katchakid net for peace of mind. Make delicious meals in the outdoor kitchen then dine al fresco on the sprawling covered patio. Don’t miss out on this meticulously maintained home that blends comfort, style, & endless entertainment possibilities. Your search for the perfect home ends here!
Sold
Price Unknown
521 Point Vista Dr, Aledo, TX 76008
5beds
3,248sqft
Single Family Residence
Built in 2021
10,062 Square Feet Lot
$762,600 Zestimate®
$--/sqft
$5,581 Estimated rent
Home value
$762,600
$724,000 - $801,000
$5,581/mo
Zestimate® history
Owner options
List your home for rent
$5,581/mo
Rent Zestimate®
Find your next renter with Zillow Rental Manager. Plus, with online applications, you can quickly screen prospective tenants – for free.
$5,581/mo
Rent Zestimate®
Refinance and save
$600/mo
Est. payment
Refinancing to a lower rate could help reduce your monthly payments and save thousands over the life of the loan.
$600/mo
Est. payment
Explore your selling options
Work with a Zillow partner agent
Leverage their expertise and Zillow's premium Showcase listings to get your home seen by more buyers.
Get startedList with your own agent
Get your home in front of millions of buyers by listing it on Zillow.
Learn how to do itSell it yourself
Take full control of how buyers see your home on Zillow by listing For Sale by Owner (FSBO).
List your homeWhat's special
Zillow last checked:
Listing updated:
Listed by:
Leah Littenberg 0699780,
Fine Point Homes Real Estate 817-507-8420
Bought with:
David Stoltzman
Randy White Real Estate Svcs
Source: NTREIS,MLS#: 20675942
Facts & features
Interior
Bedrooms & bathrooms
- Bedrooms: 5
- Bathrooms: 5
- Full bathrooms: 4
- 1/2 bathrooms: 1
Primary bedroom
- Features: Closet Cabinetry, Ceiling Fan(s), Dual Sinks, Double Vanity, En Suite Bathroom, Sitting Area in Primary, Walk-In Closet(s)
- Level: First
Bedroom
- Features: Ceiling Fan(s), En Suite Bathroom, Split Bedrooms, Walk-In Closet(s)
- Level: First
Bedroom
- Features: Ceiling Fan(s), En Suite Bathroom, Split Bedrooms, Walk-In Closet(s)
- Level: Second
Bedroom
- Features: Ceiling Fan(s), En Suite Bathroom, Split Bedrooms, Walk-In Closet(s)
- Level: Second
Bedroom
- Features: Ceiling Fan(s), Walk-In Closet(s)
- Level: Second
Primary bathroom
- Features: Dual Sinks, Double Vanity, En Suite Bathroom, Sitting Area in Primary
- Level: First
Bonus room
- Features: Ceiling Fan(s)
- Level: Second
Dining room
- Level: First
Other
- Features: En Suite Bathroom
- Level: First
Other
- Features: Double Vanity, Jack and Jill Bath
- Level: Second
Other
- Level: Second
Half bath
- Level: First
Kitchen
- Features: Breakfast Bar, Built-in Features, Kitchen Island, Pantry, Walk-In Pantry
- Level: First
Living room
- Features: Ceiling Fan(s), Fireplace
- Level: First
Office
- Features: Ceiling Fan(s)
- Level: First
Utility room
- Features: Built-in Features, Utility Room, Utility Sink
- Level: First
Heating
- Central, Natural Gas
Cooling
- Central Air, Ceiling Fan(s), Gas
Appliances
- Included: Built-In Gas Range, Dishwasher, Disposal, Gas Range, Microwave
- Laundry: Laundry in Utility Room
Features
- Chandelier, Central Vacuum, Decorative/Designer Lighting Fixtures, Double Vanity, High Speed Internet, Kitchen Island, Open Floorplan, Pantry, Cable TV, Walk-In Closet(s)
- Flooring: Carpet, Hardwood, Tile
- Windows: Window Coverings
- Has basement: No
- Number of fireplaces: 1
- Fireplace features: Gas Log, Living Room, Stone
Interior area
- Total interior livable area: 3,248 sqft
Property
Parking
- Total spaces: 2
- Parking features: Driveway, Epoxy Flooring, Garage Faces Front, Garage, Garage Door Opener
- Attached garage spaces: 2
- Has uncovered spaces: Yes
Features
- Levels: Two
- Stories: 2
- Patio & porch: Rear Porch, Front Porch, Covered
- Exterior features: Outdoor Grill, Outdoor Kitchen
- Has private pool: Yes
- Pool features: In Ground, Pool, Private, Sport, Water Feature
- Has spa: Yes
- Spa features: Hot Tub
- Fencing: Fenced,Full,Wood
Lot
- Size: 10,062 Square Feet
- Features: Interior Lot, Landscaped, Subdivision, Sprinkler System
Details
- Parcel number: R000104266
Construction
Type & style
- Home type: SingleFamily
- Architectural style: Traditional,Detached
- Property subtype: Single Family Residence
Materials
- Brick
- Foundation: Slab
- Roof: Composition,Shingle
Condition
- Year built: 2021
Utilities & green energy
- Sewer: Public Sewer
- Water: Public
- Utilities for property: Natural Gas Available, Sewer Available, Separate Meters, Water Available, Cable Available
Community & HOA
Community
- Features: Playground, Park, Trails/Paths
- Security: Security System, Carbon Monoxide Detector(s), Smoke Detector(s)
- Subdivision: Parks Of Aledo Point
HOA
- Has HOA: Yes
- Services included: All Facilities, Association Management, Maintenance Grounds
- HOA fee: $600 annually
- HOA name: Secure Associate Management
- HOA phone: 940-497-7328
Location
- Region: Aledo
Financial & listing details
- Tax assessed value: $724,500
- Annual tax amount: $11,903
- Date on market: 7/18/2024
- Cumulative days on market: 55 days
- Listing terms: Cash,Conventional,FHA,VA Loan
- Exclusions: Garage fridge, garage workshop & cabinets, Tan shelves & clear book shelves in middle beach themed room upstairs, camping shelves in nursery upstairs
Price history
| Date | Event | Price |
|---|---|---|
| 9/11/2024 | Sold | -- |
Source: NTREIS #20675942 Report a problem | ||
| 7/30/2024 | Contingent | $775,000$239/sqft |
Source: NTREIS #20675942 Report a problem | ||
| 7/18/2024 | Listed for sale | $775,000$239/sqft |
Source: NTREIS #20675942 Report a problem | ||
Public tax history
| Year | Property taxes | Tax assessment |
|---|---|---|
| 2025 | $13,721 +10.5% | $724,500 -5% |
| 2024 | $12,421 +16.2% | $762,790 +2.7% |
| 2023 | $10,694 -10.1% | $742,790 +49.2% |
| 2022 | $11,900 +567.6% | $497,730 +563.6% |
| 2021 | $1,783 +41.5% | $75,000 +50% |
| 2020 | $1,260 -0.4% | $50,000 |
| 2019 | $1,264 +27.1% | $50,000 +35.1% |
| 2018 | $994 | $37,000 |
Find assessor info on the county website
Neighborhood: 76008
Nearby homes
- $663,200-- bd-- ba3.3k sqft525 Point Vista Dr, Aledo, TX 76008Off Market
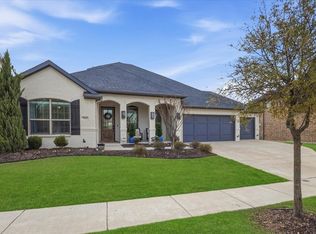
- $--4 bd4 ba2.5k sqft513 Point Vista Dr, Aledo, TX 76008Sold
- $--4 bd4 ba3.4k sqft616 Rockledge Ct, Aledo, TX 76008Sold

- $643,9004 bd4 ba3.3k sqft516 Point Vista Dr, Aledo, TX 76008Off Market
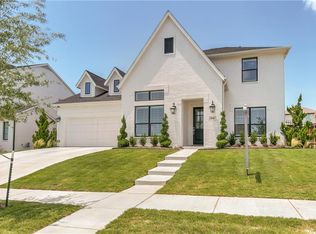
- $732,0004 bd5 ba3.6k sqft612 Rockledge Ct, Aledo, TX 76008Off Market
- $698,8004 bd4 ba3.1k sqft509 Point Vista Dr, Aledo, TX 76008Off Market
- $845,0004 bd4 ba3.9k sqft520 Point Vista Dr, Aledo, TX 76008For Sale
- $572,100-- bd-- ba2.7k sqft533 Point Vista Dr, Aledo, TX 76008Off Market
Nearby schools
GreatSchools rating
- 10/10Coder Elementary SchoolGrades: K-5Distance: 0.6 mi
- 8/10Don R Daniel Ninth Grade CampusGrades: 9Distance: 0.3 mi
- 8/10Aledo High SchoolGrades: 10-12Distance: 0.4 mi
Schools provided by the listing agent
- Elementary: Coder
- Middle: Aledo
- High: Aledo
- District: Aledo ISD
Source: NTREIS. This data may not be complete. We recommend contacting the local school district to confirm school assignments for this home.
Get a cash offer in 3 minutes
Find out how much your home could sell for in as little as 3 minutes with a no-obligation cash offer.
Estimated market value
$762,600
Get a cash offer in 3 minutes
Find out how much your home could sell for in as little as 3 minutes with a no-obligation cash offer.
Estimated market value
$762,600
- Texas
- Parker County
- Aledo
- 76008
- 521 Point Vista Dr
