Nestled on a private 1.36-acre homesite in the prestigious, guarded community of Bella Flora, this exceptional custom home offers 4,025 square feet of thoughtfully designed living space in the highly acclaimed Aledo ISD. Combining timeless architecture,spacious living areas and energy-efficient features, this home delivers the perfect balance of luxury, comfort & functionality. Designed for both everyday living & entertaining, the flexible floor plan includes 4 bedrooms, 3 full baths, a private executive office, dedicated media or bonus room, spacious living room, and an additional family room, providing space for working from home, hosting guests and relaxing with family. The bright, open-concept design is filled with natural light and showcases soaring custom ceilings, hand-scraped hardwood floors and quality craftsmanship throughout. The beautifully appointed kitchen features stainless steel appliances, an oversized island, generous cabinetry and seamless flow into the living and dining areas. The private primary suite offers a peaceful retreat, while spacious secondary bedrooms provide comfort and flexibility for family or overnight guests. Outdoor living is equally inviting with a covered patio featuring a built-in grill, perfect for dining and entertaining year-round. A separate pergola creates an additional outdoor living space ideal for entertaining. The expansive backyard provides exceptional privacy and room to add a pool, sport court, or other outdoor amenities. Adding significant long-term value, the owned solar panel system helps reduce monthly electric costs while improving the home's energy efficiency. Bella Flora is known for its oversized estate lots, exclusive guarded entrance, peaceful setting and convenient access to Fort Worth, shopping, dining, and major highways. Combined with the award-winning Aledo ISD, this home offers an exceptional opportunity to enjoy single-story living in an exclusive community.
For sale
$945,000
12408 Villa Milano Dr, Fort Worth, TX 76126
4beds
4,026sqft
:
Get pre-qualified$7,147/mo
Single Family Residence
Built in 2015
1.36 Acres Lot
$910,900 Zestimate®
$235/sqft
$250/mo HOA
What's special
Timeless architectureQuality craftsmanship throughoutSingle-story livingHand-scraped hardwood floorsStainless steel appliancesPrivate executive officeFlexible floor plan
- 14 days |
- 688 |
- 20 |
Zillow last checked:
Listing updated:
Listed by:
Laura Fauntleroy 0708296 817-632-9500,
Williams Trew Real Estate 817-632-9500
Source: NTREIS,MLS#: 21345431
Facts & features
Interior
Bedrooms & bathrooms
- Bedrooms: 4
- Bathrooms: 3
- Full bathrooms: 3
Primary bedroom
- Features: Closet Cabinetry, Ceiling Fan(s), Dual Sinks, En Suite Bathroom, Garden Tub/Roman Tub, Separate Shower, Walk-In Closet(s)
- Level: First
- Dimensions: 15 x 18
Bedroom
- Level: First
- Dimensions: 12 x 12
Bedroom
- Level: First
- Dimensions: 12 x 13
Bedroom
- Level: First
- Dimensions: 14 x 11
Bonus room
- Level: First
- Dimensions: 19 x 15
Breakfast room nook
- Level: First
- Dimensions: 17 x 10
Family room
- Level: First
- Dimensions: 15 x 12
Kitchen
- Features: Breakfast Bar, Built-in Features, Eat-in Kitchen, Kitchen Island, Pantry, Stone Counters
- Level: First
- Dimensions: 19 x 14
Living room
- Features: Built-in Features, Ceiling Fan(s), Fireplace
- Level: First
- Dimensions: 24 x 24
Heating
- Central, Electric
Cooling
- Central Air, Ceiling Fan(s), Electric
Appliances
- Included: Dishwasher, Gas Cooktop, Disposal, Gas Oven, Microwave, Refrigerator
- Laundry: Washer Hookup, Electric Dryer Hookup, Laundry in Utility Room
Features
- Built-in Features, Decorative/Designer Lighting Fixtures, Eat-in Kitchen, Granite Counters, Kitchen Island, Open Floorplan, Natural Woodwork, Walk-In Closet(s), Wired for Sound
- Flooring: Carpet, Ceramic Tile, Wood
- Windows: Shutters, Window Coverings
- Has basement: No
- Number of fireplaces: 2
- Fireplace features: Gas, Gas Starter, Living Room, Outside
Interior area
- Total interior livable area: 4,026 sqft
Video & virtual tour
Property
Parking
- Total spaces: 3
- Parking features: Direct Access, Driveway, Garage, Garage Door Opener, Inside Entrance, Kitchen Level, Garage Faces Side
- Attached garage spaces: 3
Features
- Levels: One
- Stories: 1
- Patio & porch: Covered
- Pool features: None
- Fencing: Wrought Iron
Lot
- Size: 1.36 Acres
- Features: Back Yard, Interior Lot, Lawn, Landscaped
Details
- Parcel number: 41682572
Construction
Type & style
- Home type: SingleFamily
- Architectural style: Traditional,Detached
- Property subtype: Single Family Residence
Materials
- Brick
- Foundation: Slab
- Roof: Composition
Condition
- Year built: 2015
Utilities & green energy
- Sewer: Aerobic Septic
- Water: Well
- Utilities for property: Propane, None, Septic Available, Water Available
Community & HOA
Community
- Features: Trails/Paths, Gated
- Security: Security System, Gated Community, Smoke Detector(s), Security Guard, Wireless, Gated with Guard
- Subdivision: Bella Flora
HOA
- Has HOA: Yes
- Services included: Association Management, Maintenance Structure, Trash
- HOA fee: $3,000 annually
- HOA name: Globolink
- HOA phone: 817-741-0827
Location
- Region: Fort Worth
Financial & listing details
- Price per square foot: $235/sqft
- Tax assessed value: $889,849
- Annual tax amount: $3,806
- Date on market: 7/30/2026
- Cumulative days on market: 109 days
- Listing terms: Cash,Conventional
Estimated market value
$910,900
$865,000 - $956,000
$4,193/mo
Price history
| Date | Event | Price |
|---|---|---|
| 7/30/2026 | Listed for sale | $945,000-2.6%$235/sqft |
Source: NTREIS #21345431 Report a problem | ||
| 7/11/2026 | Listing removed | $969,900$241/sqft |
Source: eXp Realty #21230386 Report a problem | ||
| 5/26/2026 | Price change | $969,900-0.5%$241/sqft |
Source: NTREIS #21230386 Report a problem | ||
| 4/7/2026 | Listed for sale | $974,900+62.5%$242/sqft |
Source: NTREIS #21230386 Report a problem | ||
| 12/28/2019 | Listing removed | $599,995$149/sqft |
Source: United Country Report a problem | ||
| 12/3/2019 | Pending sale | $599,995$149/sqft |
Source: United Country RE Fort Worth #14208671 Report a problem | ||
| 11/18/2019 | Price change | $599,995-2.4%$149/sqft |
Source: United Country RE Fort Worth #14208671 Report a problem | ||
| 11/6/2019 | Price change | $615,000-0.6%$153/sqft |
Source: United Country RE Fort Worth #14208671 Report a problem | ||
| 10/18/2019 | Price change | $618,900-0.2%$154/sqft |
Source: United Country Report a problem | ||
| 10/2/2019 | Price change | $620,000-0.8%$154/sqft |
Source: United Country RE Fort Worth #14107540 Report a problem | ||
| 9/3/2019 | Price change | $625,000-0.8%$155/sqft |
Source: United Country RE Fort Worth #14107540 Report a problem | ||
| 8/22/2019 | Price change | $630,000-0.8%$156/sqft |
Source: United Country RE Fort Worth #14107540 Report a problem | ||
| 8/3/2019 | Price change | $634,900-0.8%$158/sqft |
Source: United Country RE Fort Worth #14107540 Report a problem | ||
| 7/26/2019 | Price change | $639,900-0.8%$159/sqft |
Source: United Country RE Fort Worth #14107540 Report a problem | ||
| 7/11/2019 | Price change | $644,900-0.6%$160/sqft |
Source: United Country RE Fort Worth #14107540 Report a problem | ||
| 6/6/2019 | Listed for sale | $649,000+8.2%$161/sqft |
Source: United Country RE Fort Worth #14107540 Report a problem | ||
| 2/11/2016 | Listing removed | $599,900$149/sqft |
Source: Burt Ladner Real Estate LLC #13271105 Report a problem | ||
| 1/5/2016 | Pending sale | $599,900$149/sqft |
Source: Burt Ladner Real Estate LLC #13271105 Report a problem | ||
| 11/5/2015 | Listed for sale | $599,900$149/sqft |
Source: Burt Ladner Real Estate LLC #13271105 Report a problem | ||
Public tax history
| Year | Property taxes | Tax assessment |
|---|---|---|
| 2025 | $3,806 +0.9% | $889,849 -18% |
| 2024 | $3,773 -1.7% | $1,085,363 +13.9% |
| 2023 | $3,840 -16.2% | $952,562 +21.5% |
| 2022 | $4,582 +8.9% | $784,215 +24% |
| 2021 | $4,209 +0.9% | $632,500 +1.7% |
| 2020 | $4,170 -5.8% | $621,920 -10.7% |
| 2019 | $4,427 +8.9% | $696,163 +16% |
| 2018 | $4,064 -70.2% | $600,231 -2.1% |
| 2017 | $13,622 +823.3% | $613,336 +13% |
| 2016 | $1,475 +174.9% | $543,009 +487% |
| 2015 | $537 | $92,500 +270% |
| 2014 | $537 | $25,000 |
Find assessor info on the county website
Monthly payment
Est. payment
Payment breakdown
Explore the cost of this home by adjusting the details. Changes won't be saved.Climate risks
Neighborhood: 76126
Nearby schools
GreatSchools rating
- 10/10Vandagriff Elementary SchoolGrades: K-5Distance: 4.6 mi
- 8/10Don R Daniel Ninth Grade CampusGrades: 9Distance: 6.6 mi
- 8/10Aledo High SchoolGrades: 10-12Distance: 6.7 mi
Schools provided by the listing agent
- Elementary: Vandagriff
- Middle: Aledo
- High: Aledo
- District: Aledo ISD
Source: NTREIS. This data may not be complete. We recommend contacting the local school district to confirm school assignments for this home.
- $939,900-- bd-- ba3.4k sqft12416 Villa Milano Dr, Fort Worth, TX 76126Off Market
- $1,205,000-- bd-- ba4.4k sqft12400 Villa Milano Dr, Fort Worth, TX 76126Off Market
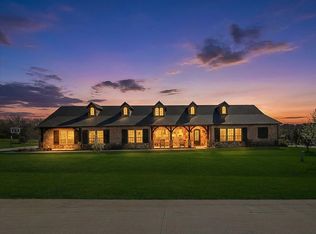
- $--4 bd4 ba3.5k sqft7817 Bella Flora Dr, Fort Worth, TX 76126Sold
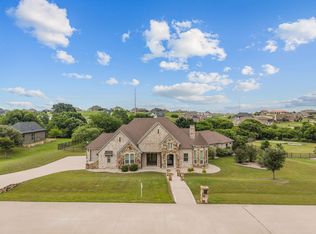
- $1,150,0004 bd4 ba3.9k sqft7809 Bella Flora Dr, Fort Worth, TX 76126For Sale
- $1,020,400-- bd-- ba3.5k sqft12424 Villa Milano Dr, Fort Worth, TX 76126Off Market
- $815,7004 bd4 ba3.4k sqft12409 Villa Milano Dr, Fort Worth, TX 76126Off Market
- $899,5005 bd4 ba3.4k sqft12417 Villa Milano Dr, Fort Worth, TX 76126Off Market
- $862,900-- bd-- ba3.6k sqft12401 Villa Milano Dr, Fort Worth, TX 76126Off Market
A local agent can set up tours, give advice and negotiate with sellers.
A local lender can help you make sure your offer is ready when you are.
Similar homes
- $745,0003 bd3 ba3.4k sqft8078 Cutter Corral Rd, Fort Worth, TX 76126For Sale
 MLS ID #21335326, Jessica Head. NTREIS
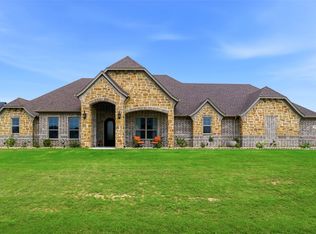
 - $1,175,0005 bd4 ba3.6k sqft12005 Bella Vino Dr, Fort Worth, TX 76126For Sale
 MLS ID #21246280, Patty Jenkins. NTREIS
 - $869,9004 bd4 ba3.7k sqft135 Crooked Stick Ln, Aledo, TX 76008For Sale
 MLS ID #21328414, Abbey Griffin. NTREIS
 - $995,0004 bd3 ba2.8k sqft3769 Bear Creek Rd, Aledo, TX 76008For Sale
 MLS ID #21289041, Jeremy Smith. NTREIS
 - $599,9004 bd3 ba3.4k sqft10322 Trail Ridge Dr, Benbrook, TX 76126For SaleMLS ID #21341816, David Allen. NTREIS
- $949,5004 bd3 ba2.8k sqft3751 Stoney Creek Ct, Fort Worth, TX 76116For SaleMLS ID #21317244, Melissa Huffman. NTREIS
- $895,0005 bd3 ba3.4k sqft108 Bearclaw Cir, Aledo, TX 76008For SaleMLS ID #21231708, Jamie Adams. NTREIS
- $641,0004 bd3 ba2.8k sqft10248 Mustang Wells Dr, Fort Worth, TX 76126For SaleMLS ID #21272227, Melanie Miko Davis. NTREIS
- $850,0004 bd4 ba4k sqft152 N Boyce Ln, Fort Worth, TX 76108For SaleMLS ID #21297192, Lori Hudspeth. NTREIS
- $859,9004 bd3 ba3.1k sqft1009 Tobey Ct, Aledo, TX 76008For SaleMLS ID #21270750, Michael Hershenberg. NTREIS
- $895,0004 bd4 ba3.3k sqft259 Wapiti Dr, Azle, TX 76020For SaleMLS ID #21317205, Lori Hinderliter. NTREIS
- $939,5004 bd5 ba3.5k sqft1000 Timber Hills Dr, Weatherford, TX 76087For SaleMLS ID #21325391, Dani Doak. NTREIS
- $949,0004 bd4 ba3.4k sqft3602 Four Trees Dr, Weatherford, TX 76087For SaleMLS ID #21280486, Rozi Stone. NTREIS
- $775,0004 bd3 ba2.8k sqft116 River Creek Ln, Aledo, TX 76008For SaleMLS ID #21296877, W. Spencer Perry. NTREIS
- $1,050,0003 bd3 ba3.4k sqft125 E Bozeman Ln, Fort Worth, TX 76108For SaleMLS ID #21309116, Tanya Lang. NTREIS
- $950,0005 bd4 ba4.7k sqft1717 Taylor Bridge Ct, Burleson, TX 76028For SaleMLS ID #21334949, Melissa Gaspari. NTREIS
- $1,098,0005 bd5 ba4.2k sqft153 Crest Canyon Dr, Fort Worth, TX 76108For SaleMLS ID #21292595, Steven Jones. NTREIS
- $835,0004 bd4 ba3.7k sqft13724 Leatherstem Ln, Aledo, TX 76008For SaleMLS ID #21334073, Shelli Eskue. NTREIS
- $940,0004 bd3 ba3k sqft412 Mercury Ct, Granbury, TX 76049For SaleMLS ID #21282665, Morris Duree. NTREIS
- $885,0004 bd5 ba3.9k sqft1709 Roundtree Cir E, Aledo, TX 76008For SaleMLS ID #21228912, Stacy Lynch. NTREIS
