This beautifully designed single story home in the guarded and gated Bella Flora community in Aledo ISD offers 3,972 sq. ft. of thoughtfully crafted living space on 1.28 acres. Interior features include tumbled marble travertine floors, vaulted beamed ceilings, plantation shutters, crown molding, custom lighting, built-ins, and Knotty Alder cabinetry throughout.
The chef’s kitchen is equipped with KitchenAid appliances, double islands, 3cm leathered granite countertops, a six-burner gas cooktop, walk-in pantry, butler’s pantry, and dry bar — ideal for both everyday living and entertaining. Open to the spacious living room with fireplace and built-ins, the kitchen flows seamlessly into the main living areas. A large sliding glass door opens to the backyard retreat featuring a covered patio, built-in grill and bar area, resort-style pool with beach entry and bubblers, grotto waterfall and slide, and a spacious backyard with room for pets and play.
The media room features a barrel ceiling, LED lighting, Epson projector, and surround sound system. The spacious primary suite includes a fireplace, sitting area, and an ensuite bath with marble inlay flooring, separate tub, walkthrough shower, and a fabulous walk-in closet with a hidden storage area.
Three additional ensuite bedrooms provide flexible space for family and guests, including two connected by a Jack-and-Jill bath. Additional highlights include a formal dining room with tray ceiling, custom iron front door, wood beams, and detailed ceiling treatments throughout the home.
For sale
$1,150,000
7809 Bella Flora Dr, Fort Worth, TX 76126
4beds
3,972sqft
Single Family Residence
Built in 2015
1.28 Acres Lot
$1,120,400 Zestimate®
$290/sqft
$250/mo HOA
What's special
Three additional ensuite bedroomsGrotto waterfall and slideCovered patioDouble islandsDry barVaulted beamed ceilingsCrown molding
- 113 days
- 577
- 37
Zillow last checked:
Listing updated:
Listed by:
John Zimmerman 0437098 817-247-6464,
Compass RE Texas, LLC 214-814-8100,
Kourtney Riscky 0630161 817-296-6564,
Compass RE Texas, LLC
Source: NTREIS,MLS#: 21273816
Facts & features
Interior
Bedrooms & bathrooms
- Bedrooms: 4
- Bathrooms: 4
- Full bathrooms: 3
- 1/2 bathrooms: 1
Primary bedroom
- Features: Closet Cabinetry, Ceiling Fan(s), En Suite Bathroom, Sitting Area in Primary, Walk-In Closet(s)
- Level: First
- Dimensions: 17 x 23
Bedroom
- Features: Built-in Features, Closet Cabinetry, Ceiling Fan(s), En Suite Bathroom, Split Bedrooms, Walk-In Closet(s)
- Level: First
- Dimensions: 15 x 16
Bedroom
- Features: Closet Cabinetry, Ceiling Fan(s), En Suite Bathroom, Walk-In Closet(s)
- Level: First
- Dimensions: 12 x 13
Bedroom
- Features: Closet Cabinetry, Ceiling Fan(s), En Suite Bathroom, Walk-In Closet(s)
- Level: First
- Dimensions: 13 x 12
Primary bathroom
- Features: Built-in Features, Closet Cabinetry, Dual Sinks, Double Vanity, En Suite Bathroom, Granite Counters, Garden Tub/Roman Tub, Jetted Tub, Multiple Shower Heads, Separate Shower
- Level: First
- Dimensions: 16 x 15
Breakfast room nook
- Features: Eat-in Kitchen
- Level: First
- Dimensions: 13 x 12
Dining room
- Features: Butler's Pantry
- Level: First
- Dimensions: 14 x 11
Other
- Features: Built-in Features, En Suite Bathroom, Granite Counters
- Level: First
- Dimensions: 14 x 11
Other
- Features: Built-in Features, Dual Sinks, Double Vanity, En Suite Bathroom, Granite Counters, Jack and Jill Bath
- Level: First
- Dimensions: 15 x 18
Half bath
- Features: Granite Counters
- Level: First
- Dimensions: 7 x 6
Kitchen
- Features: Breakfast Bar, Built-in Features, Butler's Pantry, Eat-in Kitchen, Granite Counters, Kitchen Island, Pantry, Pot Filler, Walk-In Pantry
- Level: First
- Dimensions: 15 x 17
Living room
- Features: Built-in Features, Ceiling Fan(s), Fireplace
- Level: First
- Dimensions: 23 x 23
Media room
- Features: Built-in Features
- Level: First
- Dimensions: 20 x 18
Utility room
- Features: Built-in Features, Linen Closet, Utility Room, Utility Sink
- Level: First
- Dimensions: 14 x 12
Heating
- Central, Electric, Fireplace(s), Zoned
Cooling
- Central Air, Ceiling Fan(s), Electric, Zoned
Appliances
- Included: Some Gas Appliances, Built-In Refrigerator, Convection Oven, Double Oven, Dishwasher, Electric Oven, Gas Cooktop, Disposal, Gas Water Heater, Microwave, Plumbed For Gas, Refrigerator, Water Softener, Vented Exhaust Fan, Water Purifier
- Laundry: Dryer Hookup, ElectricDryer Hookup, Laundry in Utility Room
Features
- Built-in Features, Chandelier, Cathedral Ceiling(s), Dry Bar, Decorative/Designer Lighting Fixtures, Double Vanity, Eat-in Kitchen, Granite Counters, High Speed Internet, Kitchen Island, Open Floorplan, Pantry, Natural Woodwork, Walk-In Closet(s), Wired for Sound
- Flooring: Carpet, Ceramic Tile, Hardwood, Travertine
- Windows: Shutters, Window Coverings
- Has basement: No
- Number of fireplaces: 2
- Fireplace features: Gas, Gas Log, Gas Starter, Living Room, Primary Bedroom
Interior area
- Total interior livable area: 3,972 sqft
Video & virtual tour
Property
Parking
- Total spaces: 3
- Parking features: Additional Parking, Concrete, Driveway, Garage, Garage Door Opener, Inside Entrance, Kitchen Level, Garage Faces Side
- Attached garage spaces: 3
Features
- Levels: One
- Stories: 1
- Patio & porch: Covered
- Exterior features: Built-in Barbecue, Barbecue, Lighting, Outdoor Grill, Outdoor Kitchen, Outdoor Living Area, Private Yard, Rain Gutters
- Has private pool: Yes
- Pool features: Gunite, Heated, In Ground, Pool, Private, Pool Sweep, Pool/Spa Combo, Waterfall, Water Feature
- Fencing: Back Yard,Wrought Iron
Lot
- Size: 1.28 Acres
- Features: Acreage, Back Yard, Backs to Greenbelt/Park, Interior Lot, Lawn, Landscaped, Level, Native Plants, Subdivision, Sprinkler System, Few Trees
Details
- Parcel number: 41682548
- Other equipment: Home Theater, Irrigation Equipment
Construction
Type & style
- Home type: SingleFamily
- Architectural style: Traditional,Detached
- Property subtype: Single Family Residence
Materials
- Brick, Rock, Stone
- Foundation: Slab
- Roof: Composition
Condition
- Resale
- Year built: 2015
Utilities & green energy
- Sewer: Aerobic Septic, Septic Tank
- Water: Well
- Utilities for property: Electricity Connected, Propane, None, Phone Available, Septic Available, Underground Utilities, Water Available
Community & HOA
Community
- Features: Fenced Yard, Trails/Paths, Gated
- Security: Prewired, Security System Owned, Security System, Carbon Monoxide Detector(s), Gated Community, Smoke Detector(s), Security Lights, Gated with Guard
- Subdivision: Bella Flora
HOA
- Has HOA: Yes
- Services included: Association Management, Security
- HOA fee: $3,000 annually
- HOA name: Bella Flora Hoa
- HOA phone: 817-741-0827
Location
- Region: Fort Worth
Financial & listing details
- Price per square foot: $290/sqft
- Tax assessed value: $1,118,173
- Annual tax amount: $18,669
- Date on market: 5/18/2026
- Cumulative days on market: 114 days
- Listing terms: Cash,Conventional
Estimated market value
$1,120,400
$1.06M - $1.18M
$5,273/mo
Price history
| Date | Event | Price |
|---|---|---|
| 8/18/2026 | Listed for sale | $1,150,000$290/sqft |
Source: NTREIS #21273816 Report a problem | ||
| 8/13/2026 | Contingent | $1,150,000$290/sqft |
Source: NTREIS #21273816 Report a problem | ||
| 5/18/2026 | Listed for sale | $1,150,000-2.5%$290/sqft |
Source: NTREIS #21273816 Report a problem | ||
| 10/19/2024 | Listing removed | $1,180,000$297/sqft |
Source: NTREIS #20597321 Report a problem | ||
| 10/2/2024 | Price change | $1,180,000-4.1%$297/sqft |
Source: NTREIS #20597321 Report a problem | ||
| 9/30/2024 | Listed for sale | $1,230,000$310/sqft |
Source: NTREIS #20597321 Report a problem | ||
| 9/8/2024 | Listing removed | $1,230,000$310/sqft |
Source: NTREIS #20597321 Report a problem | ||
| 6/8/2024 | Price change | $1,230,000-1.6%$310/sqft |
Source: NTREIS #20597321 Report a problem | ||
| 5/1/2024 | Listed for sale | $1,250,000$315/sqft |
Source: NTREIS #20597321 Report a problem | ||
Public tax history
| Year | Property taxes | Tax assessment |
|---|---|---|
| 2025 | $5,797 +50.2% | $1,118,173 |
| 2024 | $3,860 -1.1% | $1,118,173 +7% |
| 2023 | $3,904 | $1,044,985 +19.6% |
| 2022 | -- | $873,924 +21% |
| 2021 | $3,928 +5% | $722,308 +17.7% |
| 2020 | $3,740 -2.2% | $613,504 -10.6% |
| 2019 | $3,825 -3.1% | $686,073 +17.7% |
| 2018 | $3,947 -71% | $583,035 -2.1% |
| 2017 | $13,617 +1342.1% | $595,665 +57.1% |
| 2016 | $944 +76% | $379,153 +540.5% |
| 2015 | $537 | $59,200 +136.8% |
| 2014 | $537 | $25,000 |
Find assessor info on the county website
Monthly payment
Est. payment
Payment breakdown
Explore the cost of this home by adjusting the details. Changes won't be saved.Climate risks
Neighborhood: 76126
Nearby schools
Schools provided by the listing agent
- Elementary: Vandagriff
- Middle: Aledo
- High: Aledo
- District: Aledo ISD
Source: NTREIS. This data may not be complete. We recommend contacting the local school district to confirm school assignments for this home.
- $965,800-- bd-- ba4k sqft7801 Bella Flora Dr, Fort Worth, TX 76126Off Market
- $--4 bd4 ba3.5k sqft7817 Bella Flora Dr, Fort Worth, TX 76126Sold
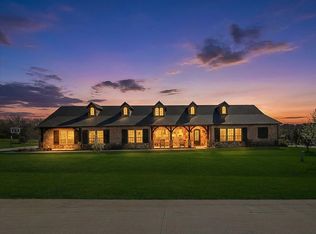
- $1,198,600-- bd-- ba4.4k sqft12400 Villa Milano Dr, Fort Worth, TX 76126Off Market
- $1,094,8004 bd5 ba4.2k sqft7767 Bella Milano Dr, Fort Worth, TX 76126Off Market

Similar homes
- $1,300,0004 bd5 ba3.8k sqft4404 Aledo Oaks Ct, Fort Worth, TX 76126For Sale
 MLS ID #21352955, Judith Droguett. NTREIS
 - $899,0004 bd4 ba3.6k sqft12731 Bella Roma Dr, Fort Worth, TX 76126For Sale
 MLS ID #21250873, John Zimmerman. NTREIS
 - $850,0003 bd4 ba3.8k sqft12516 Bella Vita Dr, Fort Worth, TX 76126For Sale
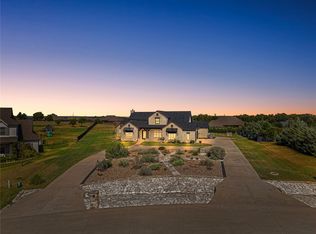 MLS ID #21369568, John Zimmerman. NTREIS
 - $1,348,0004 bd5 ba4.3k sqft101 Western Breeze Dr, Fort Worth, TX 76126For Sale
 MLS ID #21314706, Joshua Shelton. NTREIS
