Extraordinary European Country inspired home in one of the most desirable additions in Aledo -- La Madera Estates! Superbly built with perfect blend of sophisticated yet livable style and appointed from head-to-toe with gorgeous finishes and state-of-the-art amenities including TESLA Powerwall Backup Power Grid plus Class 4 rated TESLA Solar Roof Tiles — ultra energy efficient and arguably the most impressive feature of the home! Bright and open design chef's kitchen with SS commercial grade appliances, 6 burner cooktop and double ovens. The kitchen opens to impressive great room with high ceilings, impressive floor to ceiling stone fireplace, gleaming hardwood floors and great windows overlooking it's incredible resort-like backyard! Fabulous outdoor pool cabana with built-in BBQ grill and outdoor kitchen and living space overlooking a stunningly sleek pool with Pentair LED color lighting, pristine landscaping (including $27K in nice, new trees just planted) and gorgeous views of serene lake and pretty estate properties all around!
For sale
Price cut: $101.9K (9/9)
$1,398,000
212 Nueces Trl, Aledo, TX 76008
4beds
4,290sqft
Single Family Residence
Built in 2018
2.02 Acres Lot
$1,351,500 Zestimate®
$326/sqft
$208/mo HOA
What's special
Gorgeous finishesGleaming hardwood floorsFabulous outdoor pool cabanaNew trees just plantedPristine landscapingDouble ovensState-of-the-art amenities
- 277 days
- 907
- 30
Zillow last checked:
Listing updated:
Listed by:
Piper Pardue 0453517 817-269-8735,
Williams Trew Real Estate 817-732-8400
Source: NTREIS,MLS#: 21124406
Facts & features
Interior
Bedrooms & bathrooms
- Bedrooms: 4
- Bathrooms: 5
- Full bathrooms: 4
- 1/2 bathrooms: 1
Primary bedroom
- Features: Closet Cabinetry, Dual Sinks, Double Vanity, En Suite Bathroom, Jetted Tub, Linen Closet, Sitting Area in Primary, Separate Shower, Walk-In Closet(s)
- Level: First
- Dimensions: 18 x 15
Bedroom
- Features: En Suite Bathroom, Split Bedrooms, Walk-In Closet(s)
- Level: First
- Dimensions: 15 x 13
Bedroom
- Features: Closet Cabinetry, En Suite Bathroom, Split Bedrooms, Walk-In Closet(s)
- Level: Second
- Dimensions: 12 x 13
Bedroom
- Features: Closet Cabinetry, En Suite Bathroom, Split Bedrooms, Walk-In Closet(s)
- Level: Second
- Dimensions: 12 x 14
Breakfast room nook
- Level: First
- Dimensions: 14 x 8
Game room
- Level: Second
- Dimensions: 14 x 24
Kitchen
- Features: Breakfast Bar, Built-in Features, Butler's Pantry, Galley Kitchen, Granite Counters, Kitchen Island, Pantry, Stone Counters, Walk-In Pantry
- Level: First
- Dimensions: 14 x 18
Living room
- Features: Built-in Features, Fireplace
- Level: First
- Dimensions: 21 x 19
Media room
- Level: First
- Dimensions: 18 x 15
Office
- Level: First
- Dimensions: 21 x 16
Heating
- Central, ENERGY STAR Qualified Equipment, Fireplace(s), Zoned
Cooling
- Central Air, Ceiling Fan(s), Zoned
Appliances
- Included: Some Gas Appliances, Convection Oven, Double Oven, Dishwasher, Electric Oven, Gas Cooktop, Disposal, Microwave, Plumbed For Gas, Some Commercial Grade, Water Softener, Vented Exhaust Fan, Water Purifier
Features
- Built-in Features, Chandelier, Cathedral Ceiling(s), Decorative/Designer Lighting Fixtures, Double Vanity, Granite Counters, High Speed Internet, Kitchen Island, Loft, Open Floorplan, Pantry, Smart Home, Vaulted Ceiling(s), Wired for Data, Walk-In Closet(s), Wired for Sound
- Flooring: Ceramic Tile, Wood
- Has basement: No
- Number of fireplaces: 2
- Fireplace features: Family Room, Living Room, Masonry, Outside, Propane, Wood Burning
Interior area
- Total interior livable area: 4,290 sqft
Video & virtual tour
Property
Parking
- Total spaces: 4
- Parking features: Additional Parking, Concrete, Garage, Garage Door Opener, Oversized, Garage Faces Rear, Garage Faces Side
- Attached garage spaces: 4
Features
- Levels: Two
- Stories: 2
- Patio & porch: Covered
- Exterior features: Built-in Barbecue, Barbecue, Garden, Lighting, Outdoor Grill, Outdoor Kitchen, Outdoor Living Area, Rain Gutters
- Pool features: Cabana, Fenced, Gunite, In Ground, Outdoor Pool, Pool, Waterfall, Water Feature
- Fencing: Back Yard,Wrought Iron
Lot
- Size: 2.02 Acres
- Features: Back Yard, Interior Lot, Lawn, Landscaped, Subdivision, Sprinkler System, Few Trees
- Residential vegetation: Grassed
Details
- Parcel number: R000097825
- Other equipment: Home Theater, List Available, Negotiable
Construction
Type & style
- Home type: SingleFamily
- Architectural style: Traditional,Detached
- Property subtype: Single Family Residence
- Attached to another structure: Yes
Materials
- Brick, Rock, Stone, Stone Veneer, Stucco
- Foundation: Slab
- Roof: Other
Condition
- Resale
- Year built: 2018
Utilities & green energy
- Electric: Photovoltaics Seller Owned
- Sewer: Aerobic Septic
- Water: Well
- Utilities for property: Electricity Available, Electricity Connected, Propane, Phone Available, Septic Available, Underground Utilities, Water Available
Green energy
- Energy efficient items: Appliances, Construction, Doors, HVAC, Insulation, Lighting, Roof, Thermostat, Windows
- Energy generation: Solar
- Water conservation: Low-Flow Fixtures, Water-Smart Landscaping
Community & HOA
Community
- Features: Gated
- Security: Prewired, Security System Owned, Security System, Carbon Monoxide Detector(s), Security Gate, Gated Community, Smoke Detector(s), Security Lights
- Subdivision: La Madera
HOA
- Has HOA: Yes
- Services included: Association Management
- HOA fee: $2,500 annually
- HOA name: La Madera Hoa
- HOA phone: 817-269-8735
Location
- Region: Aledo
Financial & listing details
- Price per square foot: $326/sqft
- Tax assessed value: $1,429,670
- Annual tax amount: $22,358
- Date on market: 12/5/2025
- Cumulative days on market: 460 days
- Listing terms: Cash,Conventional,1031 Exchange,VA Loan
Estimated market value
$1,351,500
$1.28M - $1.42M
$7,466/mo
Price history
| Date | Event | Price |
|---|---|---|
| 9/9/2026 | Price change | $1,398,000-6.8%$326/sqft |
Source: NTREIS #21124406 Report a problem | ||
| 5/7/2026 | Price change | $1,499,900-6.2%$350/sqft |
Source: NTREIS #21124406 Report a problem | ||
| 3/19/2026 | Price change | $1,599,000-3%$373/sqft |
Source: NTREIS #21124406 Report a problem | ||
| 12/5/2025 | Listed for sale | $1,649,000-1.6%$384/sqft |
Source: NTREIS #21124406 Report a problem | ||
| 12/1/2025 | Listing removed | $1,675,000$390/sqft |
Source: Williams Trew - An Ebby Halliday Real Estate Company #20948445 Report a problem | ||
| 9/5/2025 | Price change | $1,675,000-4.3%$390/sqft |
Source: NTREIS #20948445 Report a problem | ||
| 5/31/2025 | Listed for sale | $1,749,900-7.9%$408/sqft |
Source: NTREIS #20948445 Report a problem | ||
| 8/1/2024 | Listing removed | -- |
Source: NTREIS #20548556 Report a problem | ||
| 3/1/2024 | Listed for sale | $1,900,000$443/sqft |
Source: NTREIS #20548556 Report a problem | ||
Public tax history
| Year | Property taxes | Tax assessment |
|---|---|---|
| 2025 | $22,502 +6.4% | $1,429,670 +15.1% |
| 2024 | $21,151 +0.5% | $1,242,080 |
| 2023 | $21,036 +30.9% | $1,242,080 +50.1% |
| 2022 | $16,066 -0.2% | $827,530 +3.1% |
| 2021 | $16,098 -0.9% | $802,540 +4.9% |
| 2020 | $16,240 +48.6% | $765,150 +52.2% |
| 2019 | $10,932 +1317% | $502,780 +1405.3% |
| 2018 | $771 -1.5% | $33,400 |
| 2017 | $783 +1.3% | $33,400 |
| 2016 | $774 | $33,400 |
| 2015 | -- | $33,400 |
| 2014 | -- | $33,400 |
Find assessor info on the county website
Monthly payment
Est. payment
Payment breakdown
Explore the cost of this home by adjusting the details. Changes won't be saved.Climate risks
Neighborhood: 76008
Nearby schools
Schools provided by the listing agent
- Elementary: Stuard
- Middle: Aledo
- High: Aledo
- District: Aledo ISD
Source: NTREIS. This data may not be complete. We recommend contacting the local school district to confirm school assignments for this home.


Similar homes
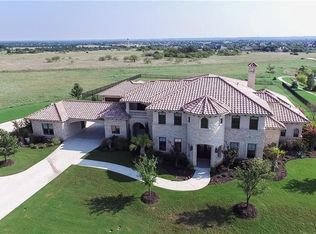
- $939,0004 bd4 ba4k sqft235 Bearclaw Cir, Aledo, TX 76008For Sale
 MLS ID #21283295, Aaron Valencia. NTREIS
 - $1,399,9005 bd6 ba4.5k sqft203 Links Ct, Aledo, TX 76008For Sale
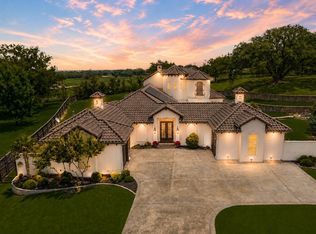 MLS ID #21348912, Stephen Reddy. NTREIS
 - $1,775,0005 bd5 ba4.3k sqft301 Rustic View Ln, Aledo, TX 76008For Sale
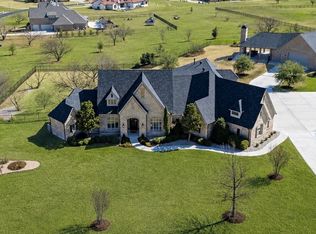 MLS ID #21194464, Heidi Wilburn. NTREIS
 - $1,387,9904 bd5 ba4.4k sqft2005 Meadowlark Ct, Aledo, TX 76008For Sale
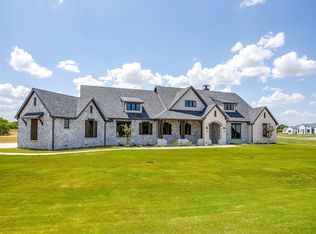 MLS ID #21205492, Ethan Stone. NTREIS
