Tucked away at the end of a cul-de-sac along the scenic Brook Hollow Trail, this luxury residence captures the best of Walsh Ranch, offering peaceful greenbelt views. Thoughtfully designed, this expansive home features 5 bedrooms, each with its own private bath, and a bonus guest half-bath. Multiple living spaces, including 3 distinct living areas, a private office, and 2 dining areas, provide flexibility for both everyday living and entertaining. The gourmet kitchen is a showstopper, highlighted by waterfall quartzite countertops, decorative lighting and premium finishes throughout. The soaring two-story gas fireplace and architectural ceiling beam create a dramatic focal point in the main living area, while a wall of sliding glass doors opens to the outdoor patio, blending indoor and outdoor living into one breathtaking space. Your private backyard retreat features an oversized covered porch with travertine decking overlooking a resort-style pool and spa, with outdoor kitchen, fire pit, and a built-in pest misting system. Additional upgrades elevate this home even further, including a whole-house natural gas generator by Generac, a 4-car garage with epoxy floors, ceiling-mounted storage, Gladiator shelving system, and an upgraded carriage-style garage motor. Walsh residents enjoy three beautiful pools, a fitness center with group classes, on-site daycare, and a unique maker space. Outdoor enthusiasts love the extensive network of hiking and biking trails, multiple parks and playgrounds, tennis, sand volleyball, and basketball courts, dog park, community garden, and a lake complete with a fishing dock. A vibrant calendar of resident events fosters a true sense of community. HOA dues include front lawn maintenance, 2 Gbps internet, and access to all neighborhood amenities. Walsh Elementary, Aledo ISD, is located within the community.
For sale
Price cut: $30K (7/16)
$1,269,999
2216 Winding Creek Cir, Aledo, TX 76008
5beds
4,340sqft
:
Get pre-qualified$8,665/mo
Single Family Residence
Built in 2023
9,147 Square Feet Lot
$-- Zestimate®
$293/sqft
$251/mo HOA
What's special
Soaring two-story gas fireplaceOutdoor kitchenOutdoor patioPrivate backyard retreatPrivate officePremium finishes throughoutMultiple living spaces
- 98 days |
- 698 |
- 55 |
Zillow last checked:
Listing updated:
Listed by:
Britta Hinze 0563966 817-806-4100,
BHHS Premier Properties 817-806-4100,
Dana Cassidy 0634192 972-948-6307,
BHHS Premier Properties
Source: NTREIS,MLS#: 21248717
Facts & features
Interior
Bedrooms & bathrooms
- Bedrooms: 5
- Bathrooms: 6
- Full bathrooms: 5
- 1/2 bathrooms: 1
Primary bedroom
- Level: First
- Dimensions: 18 x 15
Bedroom
- Level: First
- Dimensions: 15 x 11
Bedroom
- Level: Second
- Dimensions: 11 x 12
Bedroom
- Level: Second
- Dimensions: 14 x 10
Bedroom
- Level: Second
- Dimensions: 13 x 11
Primary bathroom
- Level: First
- Dimensions: 13 x 17
Breakfast room nook
- Level: First
- Dimensions: 20 x 9
Dining room
- Level: First
- Dimensions: 12 x 15
Family room
- Level: Second
- Dimensions: 17 x 14
Other
- Level: First
- Dimensions: 8 x 5
Other
- Level: Second
- Dimensions: 8 x 5
Other
- Level: Second
- Dimensions: 8 x 5
Other
- Level: Second
- Dimensions: 8 x 5
Game room
- Level: Second
- Dimensions: 14 x 27
Half bath
- Level: First
- Dimensions: 8 x 4
Kitchen
- Level: First
- Dimensions: 12 x 20
Laundry
- Level: First
- Dimensions: 6 x 8
Living room
- Level: First
- Dimensions: 20 x 20
Office
- Level: First
- Dimensions: 12 x 11
Heating
- Natural Gas
Cooling
- Electric
Appliances
- Included: Double Oven, Dishwasher, Gas Cooktop, Disposal
- Laundry: Dryer Hookup, Laundry in Utility Room
Features
- Cathedral Ceiling(s), Decorative/Designer Lighting Fixtures, Eat-in Kitchen, High Speed Internet, Kitchen Island, Open Floorplan, Pantry, Cable TV, Wired for Sound
- Flooring: Carpet, Ceramic Tile, Wood
- Windows: Window Coverings
- Has basement: No
- Number of fireplaces: 1
- Fireplace features: Gas
Interior area
- Total interior livable area: 4,340 sqft
Video & virtual tour
Property
Parking
- Total spaces: 4
- Parking features: Epoxy Flooring, Garage, Garage Door Opener, Storage
- Attached garage spaces: 4
Features
- Levels: Two
- Stories: 2
- Patio & porch: Patio, Covered, Mosquito System
- Exterior features: Fire Pit, Outdoor Kitchen, Rain Gutters
- Pool features: In Ground, Pool, Pool/Spa Combo, Community
- Fencing: Metal,Wood
Lot
- Size: 9,147 Square Feet
- Features: Cul-De-Sac, Backs to Greenbelt/Park, Landscaped, Sprinkler System
Details
- Parcel number: R000125241
- Other equipment: Generator, Irrigation Equipment
Construction
Type & style
- Home type: SingleFamily
- Architectural style: Traditional,Detached
- Property subtype: Single Family Residence
Materials
- Brick
- Foundation: Slab
- Roof: Composition
Condition
- Year built: 2023
Utilities & green energy
- Sewer: Public Sewer
- Water: Public
- Utilities for property: Sewer Available, Water Available, Cable Available
Community & HOA
Community
- Features: Fitness Center, Lake, Other, Playground, Park, Pickleball, Pool, Tennis Court(s), Trails/Paths
- Security: Security System, Carbon Monoxide Detector(s)
- Subdivision: Walsh Ranch-Quail Vly
HOA
- Has HOA: Yes
- Amenities included: Maintenance Front Yard
- Services included: All Facilities, Association Management, Internet, Maintenance Grounds
- HOA fee: $251 monthly
- HOA name: Walsh Hoa Insight Association Management
- HOA phone: 817-266-7640
Location
- Region: Aledo
Financial & listing details
- Price per square foot: $293/sqft
- Annual tax amount: $23,030
- Date on market: 5/1/2026
- Cumulative days on market: 98 days
- Listing terms: Cash,Conventional
- Exclusions: White shelving in the playroom upstairs.
Estimated market value
Not available
Estimated sales range
Not available
Not available
Price history
| Date | Event | Price |
|---|---|---|
| 7/16/2026 | Price change | $1,269,999-2.3%$293/sqft |
Source: NTREIS #21248717 Report a problem | ||
| 5/19/2026 | Price change | $1,299,999-3.7%$300/sqft |
Source: NTREIS #21248717 Report a problem | ||
| 5/1/2026 | Listed for sale | $1,350,000+18.8%$311/sqft |
Source: NTREIS #21248717 Report a problem | ||
| 12/3/2024 | Sold | -- |
Source: NTREIS #20755316 Report a problem | ||
| 10/22/2024 | Pending sale | $1,135,900$262/sqft |
Source: NTREIS #20755316 Report a problem | ||
| 10/15/2024 | Listed for sale | $1,135,900+3.4%$262/sqft |
Source: NTREIS #20755316 Report a problem | ||
| 2/1/2024 | Listing removed | $1,098,900$253/sqft |
Source:  Perry Homes Report a problem Perry Homes Report a problem | ||
| 12/21/2023 | Price change | $1,098,900-1.3%$253/sqft |
Source: Perry Homes Report a problem | ||
| 12/16/2023 | Listed for sale | $1,112,900$256/sqft |
Source: Perry Homes Report a problem | ||
Public tax history
Tax history is unavailable.
Monthly payment
Est. payment
Payment breakdown
Explore the cost of this home by adjusting the details. Changes won't be saved.Climate risks
Neighborhood: 76008
Nearby schools
GreatSchools rating
- 10/10Walsh Elementary SchoolGrades: K-5Distance: 1 mi
- 8/10Don R Daniel Ninth Grade CampusGrades: 9Distance: 3.8 mi
- 8/10Aledo High SchoolGrades: 10-12Distance: 3.8 mi
Schools provided by the listing agent
- Elementary: Walsh
- Middle: McAnally
- High: Aledo
- District: Aledo ISD
Source: NTREIS. This data may not be complete. We recommend contacting the local school district to confirm school assignments for this home.
- $866,9604 bd5 ba3.6k sqft2208 Winding Creek Cir, Aledo, TX 76008Off Market
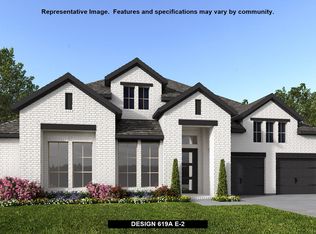
- $969,1005 bd5 ba4.3k sqft2217 Eastus Ln, Aledo, TX 76008Off Market
- $854,600-- bd-- ba4k sqft2213 Eastus Ln, Aledo, TX 76008Off Market
- $--5 bd6 ba4.1k sqft2209 Winding Creek Cir, Aledo, TX 76008Sold

- $--4 bd5 ba4.2k sqft2204 Winding Creek Cir, Aledo, TX 76008Sold
- $--5 bd7 ba4.5k sqft2205 Eastus Ln, Aledo, TX 76008Off Market
- $--4 bd5 ba3.5k sqft2217 Winding Creek Cir, Aledo, TX 76008Sold
- $654,200-- bd-- ba2.9k sqft2213 Winding Creek Cir, Aledo, TX 76008Off Market
A local agent can set up tours, give advice and negotiate with sellers.
Similar homes
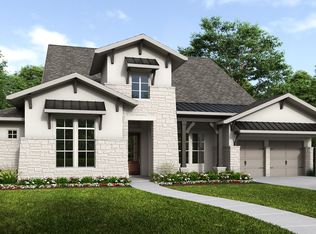
- $1,149,9004 bd5 ba3.5k sqft14204 Fountainhead Cir, Fort Worth, TX 76008New Construction
 NTREIS
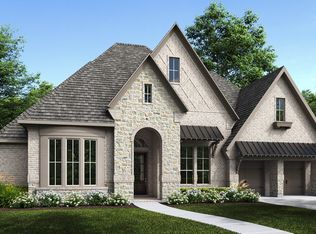
 - $1,149,9004 bd6 ba3.5k sqft14217 Fountainhead Cir, Fort Worth, TX 76008New Construction
 NTREIS
 - $1,099,9004 bd5 ba3.6k sqft14416 Game Creek Trl, Fort Worth, TX 76008New Construction
 NTREIS
 - $849,9004 bd4 ba2.9k sqft2541 Green Plateau Dr, Fort Worth, TX 76008New Construction
 NTREIS
 - $799,9004 bd4 ba3k sqft14445 Game Creek Trl, Fort Worth, TX 76008New ConstructionNTREIS
- $718,7655 bd5 ba4.1k sqft1841 Shumard Way, Aledo, TX 76008New ConstructionNTREIS
- from $1,012,9005 bd5 ba4.7k sqftOAKLEY III Plan, Walsh Ranch 70', Aledo, TX 76008New ConstructionDrees Homes
- $640,7604 bd3 ba3k sqft1641 Rolling Hieghts Ln, Fort Worth, TX 76008New ConstructionMLS ID #21347115, John Santasiero. NTREIS
- from $814,9004 bd4 ba3.7k sqftBURKHART Plan, Walsh Ranch 60', Aledo, TX 76008New ConstructionDrees Homes
- from $1,163,9005 bd6 ba4.6k sqft650A Plan, Walsh 70', Aledo, TX 76008New ConstructionPerry Homes
- from $1,159,9005 bd7 ba5k sqft656A Plan, Walsh 70', Aledo, TX 76008New ConstructionPerry Homes
- $849,9004 bd5 ba3.3k sqft2429 Red Hen Ln, Fort Worth, TX 76008New ConstructionNTREIS
- from $972,9004 bd5 ba4.1k sqftGRANTLEY Plan, Walsh Ranch 70', Aledo, TX 76008New ConstructionDrees Homes
- from $889,9004 bd5 ba3.2k sqftOVERLOOK Plan, Walsh Ranch 70', Aledo, TX 76008New ConstructionDrees Homes
- $649,9005 bd5 ba3.1k sqft2513 Domingo Dr, Fort Worth, TX 76008New ConstructionNTREIS
- from $1,090,9005 bd6 ba4.9k sqft651A Plan, Walsh 70', Aledo, TX 76008New ConstructionPerry Homes
- $854,2964 bd5 ba3k sqft2529 Domingo Dr, Aledo, TX 76008New ConstructionNTREIS
- $859,3784 bd5 ba3k sqft2429 Grand Gable Way, Aledo, TX 76008New ConstructionNTREIS
- $1,599,0004 bd5 ba4.3k sqft4009 Charleston Peak, Aledo, TX 76008For SaleMLS ID #21316558, Tina Roe. NTREIS
- $929,2214 bd6 ba3.8k sqft2540 Yellow Yucca Ln, Aledo, TX 76008New ConstructionNTREIS
