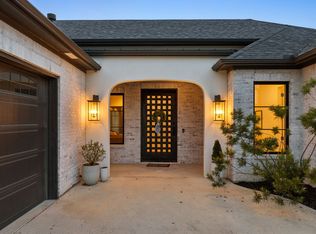
A house that truly feels like a home… Nestled in the ultra-exclusive Cline Park of Walsh Ranch, this custom-built modern French masterpiece is just over a year old and absolutely immaculate. From the moment you arrive, the magnetic curb appeal — stamped concrete driveway, commanding architecture, and a polished three-car garage — signals something different. Inside…a masterpiece: rich hardwood and designer tile floors, designer solid brass door hardware, soaring ceilings, exposed beams, a dramatic floor-to-ceiling stone fireplace, a master chef’s kitchen, complete with Jenn Air appliances that redefines luxury, custom French cabinets, oversized granite island and counters, built-in refrigerator, a 6-burner gas stove with 2 ovens and a large breakfast area with near floor to ceiling windows on either side boasting a picturesque view. Work from home or host meetings in a private office outfitted with custom built-ins. Step into an oversized utility room with extensive cabinetry for a seamless, clutter-free experience. The first-floor primary suite is a true retreat: double doors, sitting area or workout room, private courtyard patio, spa-inspired bath, granite countertops, luxury walk-in shower and custom closet system. Everyone enjoys their own private retreat. Two main-level bedrooms with beautiful ensuites. Upstairs: two large game rooms (one with custom built-ins), a media room or bedroom, a large secondary private suite: double door entry, ensuite with custom built-ins and granite counters, an additional bedroom with beautiful ensuite. Outside: large, covered patio meets expansive backyard –a blank canvas of extraordinary proportions primed for what you’ve always envisioned –shimmering pool, sprawling cabana, outdoor kitchen, putting green tucked into a corner and more. All in Walsh Ranch with top-tier amenities: market, gas station, gym, pools, tennis, parks, trails, and fishing offering next-level lifestyle.
For sale
Price cut: $12K (8/5)
$1,838,000
13717 Nouvelle Cir, Aledo, TX 76008
6beds
5,171sqft
:
Get pre-qualified$12,305/mo
Single Family Residence
Built in 2023
0.35 Acres Lot
$-- Zestimate®
$355/sqft
$251/mo HOA
What's special
Commanding architecturePrivate courtyard patioExpansive backyardLarge covered patioPicturesque viewGranite countertopsDesigner tile floors
- 99 days |
- 797 |
- 33 |
Zillow last checked:
Listing updated:
Listed by:
Tonya Peek 0493598 972-674-3871,
Coldwell Banker Realty Frisco 972-712-8500,
Jennifer Long 0722644 201-312-8775,
Coldwell Banker Realty Frisco
Source: NTREIS,MLS#: 21250030
Facts & features
Interior
Bedrooms & bathrooms
- Bedrooms: 6
- Bathrooms: 5
- Full bathrooms: 5
Primary bedroom
- Features: Built-in Features, Closet Cabinetry, Ceiling Fan(s), Dual Sinks, Double Vanity, En Suite Bathroom, Hollywood Bath, Sitting Area in Primary, Separate Shower, Walk-In Closet(s)
- Level: First
- Dimensions: 20 x 15
Bedroom
- Level: First
- Dimensions: 0 x 0
Bedroom
- Level: First
- Dimensions: 0 x 0
Bedroom
- Features: En Suite Bathroom, Walk-In Closet(s)
- Level: Second
- Dimensions: 21 x 18
Bedroom
- Level: Second
- Dimensions: 11 x 14
Bedroom
- Level: Second
- Dimensions: 0 x 0
Breakfast room nook
- Level: First
- Dimensions: 13 x 11
Game room
- Features: Built-in Features
- Level: Second
- Dimensions: 20 x 21
Game room
- Features: Built-in Features
- Level: Second
- Dimensions: 22 x 19
Kitchen
- Features: Breakfast Bar, Built-in Features, Butler's Pantry, Eat-in Kitchen, Granite Counters, Kitchen Island, Pantry, Walk-In Pantry
- Level: First
- Dimensions: 22 x 14
Living room
- Features: Built-in Features, Ceiling Fan(s), Fireplace
- Level: First
- Dimensions: 0 x 0
Utility room
- Features: Built-in Features, Utility Sink
- Level: First
- Dimensions: 11 x 11
Heating
- Central, Electric, Fireplace(s)
Cooling
- Central Air, Ceiling Fan(s)
Appliances
- Included: Dishwasher, Gas Range, Microwave
- Laundry: Washer Hookup, Dryer Hookup, Laundry in Utility Room
Features
- Built-in Features, Decorative/Designer Lighting Fixtures
- Flooring: Ceramic Tile, Hardwood, Wood
- Has basement: No
- Number of fireplaces: 1
- Fireplace features: Living Room
Interior area
- Total interior livable area: 5,171 sqft
Video & virtual tour
Property
Parking
- Total spaces: 3
- Parking features: Concrete, Driveway, Garage
- Attached garage spaces: 3
Features
- Levels: Two
- Stories: 2
- Patio & porch: Patio, Covered
- Pool features: None, Community
- Fencing: Back Yard,Wood
Lot
- Size: 0.35 Acres
- Features: Interior Lot, Landscaped, Subdivision
Details
- Parcel number: R000108252
Construction
Type & style
- Home type: SingleFamily
- Architectural style: Contemporary/Modern,French Provincial,Detached
- Property subtype: Single Family Residence
Materials
- Brick
- Roof: Composition,Shingle
Condition
- Year built: 2023
Utilities & green energy
- Sewer: Public Sewer
- Water: Public
- Utilities for property: Sewer Available, Water Available
Community & HOA
Community
- Features: Fitness Center, Fishing, Other, Playground, Park, Pool, Sidewalks, Trails/Paths
- Subdivision: Walsh Ranch-Quail Vly
HOA
- Has HOA: Yes
- Services included: All Facilities, Association Management
- HOA fee: $251 monthly
- HOA name: Insight Management
- HOA phone: 817-266-7640
Location
- Region: Aledo
Financial & listing details
- Price per square foot: $355/sqft
- Tax assessed value: $1,767,590
- Annual tax amount: $41,351
- Date on market: 5/1/2026
- Cumulative days on market: 99 days
- Listing terms: Cash,Conventional,VA Loan
- Exclusions: See Seller Exclusions in Transaction Desk
Estimated market value
Not available
Estimated sales range
Not available
Not available
Price history
| Date | Event | Price |
|---|---|---|
| 8/5/2026 | Price change | $1,838,000-0.6%$355/sqft |
Source: NTREIS #21250030 Report a problem | ||
| 7/23/2026 | Price change | $1,850,000-0.5%$358/sqft |
Source: NTREIS #21250030 Report a problem | ||
| 7/8/2026 | Price change | $1,860,000-1.3%$360/sqft |
Source: NTREIS #21250030 Report a problem | ||
| 6/29/2026 | Price change | $1,885,000-5.5%$365/sqft |
Source: NTREIS #21250030 Report a problem | ||
| 6/3/2026 | Price change | $1,995,000-0.3%$386/sqft |
Source: NTREIS #21250030 Report a problem | ||
| 5/1/2026 | Listed for sale | $2,000,000+25.4%$387/sqft |
Source: NTREIS #21250030 Report a problem | ||
| 4/6/2023 | Listing removed | -- |
Source: NTREIS #20099095 Report a problem | ||
| 12/15/2022 | Listing removed | $1,595,000$308/sqft |
Source: NTREIS #20099095 Report a problem | ||
| 6/30/2022 | Listed for sale | $1,595,000+6.7%$308/sqft |
Source: NTREIS #20099095 Report a problem | ||
| 3/7/2022 | Sold | -- |
Source: NTREIS #14748845 Report a problem | ||
| 2/14/2022 | Pending sale | $1,495,000$289/sqft |
Source: NTREIS #14748845 Report a problem | ||
| 1/27/2022 | Listed for sale | $1,495,000+730.6%$289/sqft |
Source: NTREIS #14748845 Report a problem | ||
| 9/12/2020 | Listing removed | $180,000$35/sqft |
Source: Keller Williams Realty #14363134 Report a problem | ||
| 6/15/2020 | Listed for sale | $180,000$35/sqft |
Source: Keller Williams Realty #14363134 Report a problem | ||
Public tax history
| Year | Property taxes | Tax assessment |
|---|---|---|
| 2025 | $29,509 +257.1% | $1,767,590 +263.6% |
| 2024 | $8,264 +127.1% | $486,130 +126.1% |
| 2023 | $3,640 +43.2% | $215,000 +61.4% |
| 2022 | $2,541 -2.2% | $133,200 |
| 2021 | $2,597 -5.9% | $133,200 |
| 2020 | $2,759 -0.2% | $133,200 |
| 2019 | $2,763 | $133,200 |
Find assessor info on the county website
Monthly payment
Est. payment
Payment breakdown
Explore the cost of this home by adjusting the details. Changes won't be saved.Climate risks
Neighborhood: 76008
Nearby schools
GreatSchools rating
- 10/10Walsh Elementary SchoolGrades: K-5Distance: 0.6 mi
- 8/10Don R Daniel Ninth Grade CampusGrades: 9Distance: 3.2 mi
- 8/10Aledo High SchoolGrades: 10-12Distance: 3.3 mi
Schools provided by the listing agent
- Elementary: Walsh
- Middle: McAnally
- High: Aledo
- District: Aledo ISD
Source: NTREIS. This data may not be complete. We recommend contacting the local school district to confirm school assignments for this home.
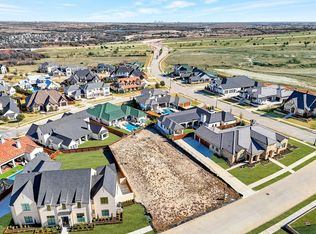
- $--0.29 acres13725 Nouvelle Cir, Aledo, TX 76008Sold
- $1,501,617-- bd-- ba4.2k sqft2616 Paladora Dr, Aledo, TX 76008Off Market
- $450,000-- sqft13716 Nouvelle Cir, Aledo, TX 76008Off Market

- $1,086,600-- bd-- ba3.4k sqft2624 Paladora Dr, Aledo, TX 76008Off Market
- $1,250,0004 bd4 ba3.3k sqft13636 Cline Ridge Rd, Fort Worth, TX 76008For Sale
- $360,930-- sqft13724 Nouvelle Cir, Aledo, TX 76008Off Market
- $940,800-- bd-- ba4.5k sqft13732 Nouvelle Cir, Aledo, TX 76008Off Market
- $--4 bd5 ba4.9k sqft2632 Paladora Dr, Aledo, TX 76008Sold
A local agent can set up tours, give advice and negotiate with sellers.
Similar homes
- $1,775,0005 bd5 ba4.3k sqft301 Rustic View Ln, Aledo, TX 76008For Sale
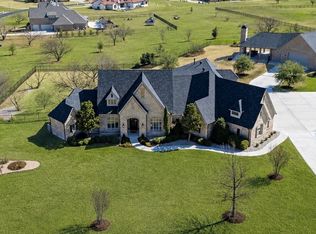 MLS ID #21194464, Heidi Wilburn. NTREIS
 - $1,750,0005 bd5 ba4.9k sqft181 Loma Alta Ct, Aledo, TX 76008For Sale
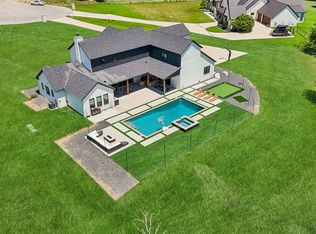 MLS ID #21316858, Sara Watkins. NTREIS
 - $1,399,9005 bd6 ba4.5k sqft203 Links Ct, Aledo, TX 76008For Sale
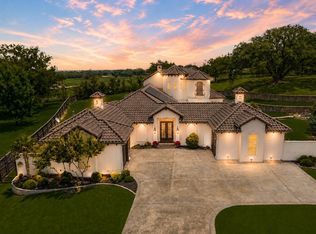 MLS ID #21348912, Stephen Reddy. NTREIS
 - $1,250,0004 bd4 ba3.3k sqft13636 Cline Ridge Rd, Fort Worth, TX 76008For Sale
 MLS ID #21291353, Whitney Rodriguez. NTREIS
 - $1,995,0005 bd7 ba4.8k sqft316 Manza Ct, Aledo, TX 76008New ConstructionMLS ID #21269478, Justin Hammond. NTREIS
- $1,850,0005 bd5 ba5k sqft3035 Winding Creek Trl, Aledo, TX 76008For SaleMLS ID #21198241, Sabrina Coates. NTREIS
- $1,450,0004 bd4 ba4.3k sqft312 Angelina Dr, Aledo, TX 76008For SaleMLS ID #21263895, Jeffrey Abell. NTREIS
- $2,250,0004 bd5 ba4.2k sqft107 Brazos Ct, Aledo, TX 76008For SaleMLS ID #21309093, Heather Epley. NTREIS
- $1,085,0004 bd5 ba4.5k sqft1616 Prairie Ridge Rd, Aledo, TX 76008For SaleMLS ID #21206146, John Zimmerman. NTREIS
- $987,6504 bd5 ba3.5k sqft1713 Prairie Ridge Rd, Aledo, TX 76008For SaleMLS ID #21285388, Jose Ixchu. NTREIS
- $1,795,0007 bd7 ba7.3k sqft108 Dustin Cir, Hudson Oaks, TX 76087For SaleMLS ID #21233090, Ryan Pafford. NTREIS
- $2,140,0005 bd5 ba5.8k sqft231 Nueces Trl, Aledo, TX 76008For SaleMLS ID #21194034, Eric Wilkins. NTREIS
- $1,499,9004 bd5 ba4.2k sqft212 Nueces Trl, Aledo, TX 76008For SaleMLS ID #21124406, Piper Pardue. NTREIS
- $1,149,0005 bd6 ba4.3k sqft14537 Cedar Brook Pl, Aledo, TX 76008For SaleMLS ID #21156524, Mike Edmonds. NTREIS
- $1,789,9995 bd5 ba4.5k sqft9708 Latour Ct, Fort Worth, TX 76126For SaleMLS ID #21172564, Ryan Martin. NTREIS
- $1,400,0004 bd7 ba6.2k sqft227 High View Trl, Aledo, TX 76008For SaleMLS ID #21204207, John Zimmerman. NTREIS
- $2,260,0004 bd4 ba4.7k sqft9433 Sagrada Park, Fort Worth, TX 76126For SaleMLS ID #21348713, Jana Stidman. NTREIS
- $2,500,0005 bd6 ba5.1k sqft600 W Hill Dr, Aledo, TX 76008For SaleMLS ID #21329294, Angela Hancock Smith. NTREIS
- $2,199,0004 bd5 ba4.7k sqft4005 Charleston Peak, Aledo, TX 76008For SaleMLS ID #21335053, Shanna Boleman. NTREIS
- $985,0005 bd5 ba4.4k sqft1079 Tobey Ct, Aledo, TX 76008For SaleMLS ID #21194509, Eric Wilkins. NTREIS
