Tucked away on 2.67 private acres in the gated community of La Madera and located in highly sought-after Aledo ISD, this 4,341 sq ft estate was designed for entertaining, comfort, and resort-style living.
The backyard is the centerpiece, featuring a stunning saltwater pool and spa with pebble finish, in-floor cleaning system, and Pentair smart controls. More than 2500 sq ft of travertine patio creates expansive outdoor living space with three covered patios, integrated speakers, and multiple gathering areas. Three fire features—including gas, wood-burning, and a gas-start outdoor fireplace—set the perfect evening atmosphere, while the Blaze professional grill anchors the outdoor kitchen.
Inside, the entertainment-focused layout continues with a dedicated game room and full bar opening to a second-story balcony for seamless indoor-outdoor flow. The bar includes a fridge, freezer, kegerator, ice machine, and sink. A tiered theater room is pre-wired for a 9.2.4 Dolby Atmos setup.
The main living area showcases soaring 23foot ceilings and abundant natural light. The chef’s kitchen features a 48inch KitchenAid Pro gas range with griddle, double ovens, and wine fridge.
The home also offers extensive infrastructure and efficiency upgrades, including a brand-new Class 4 lifetime roof with transferable labor warranty, foam insulation, R8 ducting, four-zone climate control across three AC units, whole-house recirculating hot water, dual hybrid water heaters, water softener, and a new pressure tank.
Built for safety and durability, the home sits on a pier foundation anchored to bedrock and includes a hidden EF5-rated storm shelter panic room.
For sale
Price cut: $40K (7/14)
$1,450,000
312 Angelina Dr, Aledo, TX 76008
4beds
4,341sqft
:
Get pre-qualified$9,717/mo
Single Family Residence
Built in 2019
2.67 Acres Lot
$1,403,000 Zestimate®
$334/sqft
$208/mo HOA
What's special
Expansive outdoor living spaceWater softenerIntegrated speakersAbundant natural lightWhole-house recirculating hot waterMultiple gathering areasDedicated game room
- 90 days |
- 419 |
- 19 |
Zillow last checked:
Listing updated:
Listed by:
Jeffrey Abell 0641093 972-771-6970,
Regal, REALTORS 972-771-6970
Source: NTREIS,MLS#: 21263895
Facts & features
Interior
Bedrooms & bathrooms
- Bedrooms: 4
- Bathrooms: 4
- Full bathrooms: 3
- 1/2 bathrooms: 1
Primary bedroom
- Features: Closet Cabinetry, Ceiling Fan(s)
- Level: First
- Dimensions: 22 x 16
Bedroom
- Level: First
- Dimensions: 12 x 14
Bedroom
- Level: Second
- Dimensions: 13 x 12
Bedroom
- Level: Second
- Dimensions: 13 x 12
Primary bathroom
- Features: Built-in Features
- Level: First
- Dimensions: 19 x 13
Other
- Level: First
- Dimensions: 9 x 3
Other
- Level: Second
- Dimensions: 15 x 7
Game room
- Level: Second
- Dimensions: 24 x 22
Kitchen
- Features: Breakfast Bar, Built-in Features, Butler's Pantry, Dual Sinks, Eat-in Kitchen, Granite Counters, Kitchen Island, Pantry, Walk-In Pantry
- Level: First
- Dimensions: 18 x 14
Living room
- Features: Built-in Features, Ceiling Fan(s), Fireplace
- Level: First
- Dimensions: 18 x 28
Office
- Level: First
- Dimensions: 12 x 12
Heating
- Central, ENERGY STAR Qualified Equipment, Fireplace(s), Propane, Natural Gas
Cooling
- Central Air, Ceiling Fan(s), ENERGY STAR Qualified Equipment
Appliances
- Included: Convection Oven, Double Oven, Dishwasher, Electric Oven, Disposal, Gas Range, Microwave, Water Softener, Water Purifier, Wine Cooler
- Laundry: Washer Hookup, Dryer Hookup, ElectricDryer Hookup, Laundry in Utility Room, In Hall
Features
- Built-in Features, Decorative/Designer Lighting Fixtures, Double Vanity, Eat-in Kitchen, Granite Counters, High Speed Internet, Kitchen Island, Open Floorplan, Pantry, Smart Home, Wired for Sound
- Flooring: Carpet, Engineered Hardwood, Hardwood, Tile
- Has basement: No
- Number of fireplaces: 2
- Fireplace features: Gas Log, Wood Burning
Interior area
- Total interior livable area: 4,341 sqft
Video & virtual tour
Property
Parking
- Total spaces: 4
- Parking features: Epoxy Flooring, Garage, Garage Door Opener, Oversized
- Attached garage spaces: 4
Features
- Levels: Two,Multi/Split
- Stories: 2
- Patio & porch: Covered, Patio
- Exterior features: Fire Pit
- Has private pool: Yes
- Pool features: Gunite, Heated, In Ground, Outdoor Pool, Pool Cover, Pool, Private, Pool/Spa Combo, Salt Water, Waterfall, Water Feature
- Has spa: Yes
- Spa features: Hot Tub
Lot
- Size: 2.67 Acres
Details
- Parcel number: R000097998
- Other equipment: Home Theater, Irrigation Equipment
Construction
Type & style
- Home type: SingleFamily
- Architectural style: Split Level,Detached
- Property subtype: Single Family Residence
- Attached to another structure: Yes
Materials
- Foundation: Pillar/Post/Pier, Slab
- Roof: Asphalt
Condition
- Year built: 2019
Utilities & green energy
- Sewer: Aerobic Septic
- Utilities for property: Septic Available
Community & HOA
Community
- Features: Lake, Gated
- Security: Carbon Monoxide Detector(s), Fire Alarm, Security Gate, Gated Community
- Subdivision: La Madera
HOA
- Has HOA: Yes
- Services included: Maintenance Grounds
- HOA fee: $2,500 annually
- HOA name: La Madera
- HOA phone: 999-999-9999
Location
- Region: Aledo
Financial & listing details
- Price per square foot: $334/sqft
- Tax assessed value: $1,323,700
- Annual tax amount: $17,130
- Date on market: 5/8/2026
- Cumulative days on market: 91 days
Estimated market value
$1,403,000
$1.33M - $1.47M
$7,600/mo
Price history
| Date | Event | Price |
|---|---|---|
| 7/14/2026 | Price change | $1,450,000-2.7%$334/sqft |
Source: NTREIS #21263895 Report a problem | ||
| 6/10/2026 | Price change | $1,490,000-3.8%$343/sqft |
Source: NTREIS #21263895 Report a problem | ||
| 5/26/2026 | Price change | $1,549,000-3.1%$357/sqft |
Source: NTREIS #21263895 Report a problem | ||
| 5/8/2026 | Listed for sale | $1,599,000$368/sqft |
Source: NTREIS #21263895 Report a problem | ||
Public tax history
| Year | Property taxes | Tax assessment |
|---|---|---|
| 2025 | $17,130 +5.9% | $1,323,700 +3.9% |
| 2024 | $16,183 +11.5% | $1,274,280 |
| 2023 | $14,520 -1.4% | $1,274,280 +67.4% |
| 2022 | $14,731 -3.4% | $761,040 |
| 2021 | $15,248 +0.1% | $761,040 +5.9% |
| 2020 | $15,227 +19.6% | $718,510 +22.7% |
| 2019 | $12,733 +1148.6% | $585,610 +1226.4% |
| 2018 | $1,020 -1.5% | $44,150 |
| 2017 | $1,036 +1.3% | $44,150 |
| 2016 | $1,023 | $44,150 |
| 2015 | -- | $44,150 |
| 2014 | -- | $44,150 |
Find assessor info on the county website
Monthly payment
Est. payment
Payment breakdown
Explore the cost of this home by adjusting the details. Changes won't be saved.Climate risks
Neighborhood: 76008
Nearby schools
GreatSchools rating
- 10/10Stuard Elementary SchoolGrades: K-5Distance: 1 mi
- 8/10Don R Daniel Ninth Grade CampusGrades: 9Distance: 4.1 mi
- 8/10Aledo High SchoolGrades: 10-12Distance: 4.1 mi
Schools provided by the listing agent
- Elementary: Stuard
- Middle: Aledo
- High: Aledo
- District: Aledo ISD
Source: NTREIS. This data may not be complete. We recommend contacting the local school district to confirm school assignments for this home.
- $1,296,200-- bd-- ba4.4k sqft330 Angelina Dr, Aledo, TX 76008Off Market
- $1,775,0005 bd5 ba4.3k sqft301 Rustic View Ln, Aledo, TX 76008For Sale
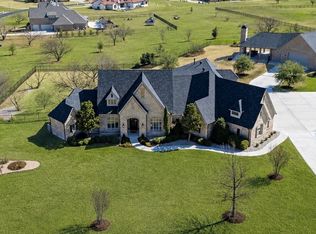
- $1,972,7005 bd6 ba5.8k sqft305 Rustic View Ln, Aledo, TX 76008Off Market
- $1,483,4004 bd5 ba4.5k sqft360 Angelina Dr, Aledo, TX 76008Off Market
- $1,123,800-- bd-- ba3.6k sqft313 Angelina Dr, Aledo, TX 76008Off Market
- $1,484,400-- bd-- ba4.9k sqft340 Angelina Dr, Aledo, TX 76008Off Market
- $1,213,800-- bd-- ba4.6k sqft307 Angelina Dr, Aledo, TX 76008Off Market
- $1,305,100-- bd-- ba4.3k sqft319 Angelina Dr, Aledo, TX 76008Off Market
A local agent can set up tours, give advice and negotiate with sellers.
A local lender can help you make sure your offer is ready when you are.
Similar homes
- $1,499,9004 bd5 ba4.2k sqft212 Nueces Trl, Aledo, TX 76008For Sale
 MLS ID #21124406, Piper Pardue. NTREIS
 - $1,459,0004 bd5 ba4.6k sqft108 Buchanan Ct, Aledo, TX 76008For Sale
 MLS ID #21207384, Summer Wilkes. NTREIS
 - $1,399,9005 bd6 ba4.5k sqft203 Links Ct, Aledo, TX 76008For Sale
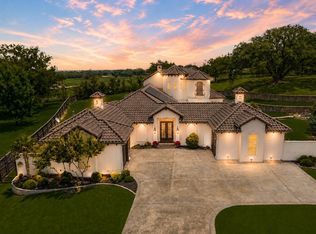 MLS ID #21348912, Stephen Reddy. NTREIS
 - $1,775,0005 bd5 ba4.3k sqft301 Rustic View Ln, Aledo, TX 76008For SaleMLS ID #21194464, Heidi Wilburn. NTREIS
- $1,299,9004 bd5 ba4.7k sqft132 The Lakes Dr, Aledo, TX 76008For SaleMLS ID #21277890, Amber Sustala. NTREIS
- $984,0004 bd2 ba3k sqft188 Bearclaw Cir, Aledo, TX 76008For SaleMLS ID #21301378, Britt Jones. NTREIS
- $1,973,4005 bd5 ba5.5k sqft195 Angelina Dr, Aledo, TX 76008For SaleMLS ID #21185948, Jamie Adams. NTREIS
- $980,0004 bd4 ba3.4k sqft114 Southwest Dr, Aledo, TX 76008For SaleMLS ID #21285638, Tanya Cannon. NTREIS
- $869,9004 bd4 ba3.7k sqft135 Crooked Stick Ln, Aledo, TX 76008For SaleMLS ID #21328414, Abbey Griffin. NTREIS
- $925,0005 bd3 ba3.6k sqft704 Hayden Way, Aledo, TX 76008For SaleMLS ID #21210150, Deana Williams. NTREIS
- $895,0005 bd3 ba3.4k sqft108 Bearclaw Cir, Aledo, TX 76008For SaleMLS ID #21231708, Jamie Adams. NTREIS
- $985,0005 bd5 ba4.4k sqft1079 Tobey Ct, Aledo, TX 76008For SaleMLS ID #21194509, Eric Wilkins. NTREIS
- $859,9004 bd3 ba3.1k sqft1009 Tobey Ct, Aledo, TX 76008For SaleMLS ID #21270750, Michael Hershenberg. NTREIS
- $994,9004 bd3 ba3.5k sqft203 Augusta Ct, Aledo, TX 76008For SaleMLS ID #21222990, Soraya Myers. NTREIS
- $730,0004 bd4 ba3.3k sqft258 Scenic View Dr, Aledo, TX 76008For SaleMLS ID #21277442, Greg Willis. NTREIS
- $995,0004 bd3 ba2.8k sqft3769 Bear Creek Rd, Aledo, TX 76008For SaleMLS ID #21289041, Jeremy Smith. NTREIS
- $749,5004 bd4 ba2.8k sqft109 Aledo Pointe Dr, Aledo, TX 76008For SaleMLS ID #21267327, Allan White. NTREIS
- $875,0004 bd4 ba4.3k sqft163 Oakcrest Hills Dr, Aledo, TX 76008For SaleMLS ID #21188471, Tracey Pritchard. NTREIS
- $1,375,0004 bd3 ba3.2k sqft137 Silver Saddle Cir, Weatherford, TX 76087For SaleMLS ID #21334498, Thomas Warder. NTREIS
- $1,150,0004 bd4 ba3.9k sqft7809 Bella Flora Dr, Fort Worth, TX 76126For SaleMLS ID #21273816, John Zimmerman. NTREIS
