Welcome to 195 Angelina Drive, an extraordinary custom estate set on more than two acres in the prestigious, gated La Madera community in Aledo, Texas. Built in 2018, this exceptional residence blends timeless architecture with refined modern luxury, offering over 5,500 square feet of thoughtfully designed living space.
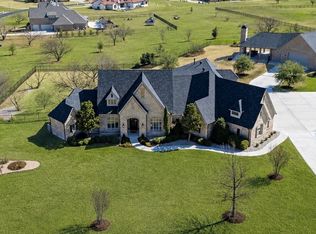
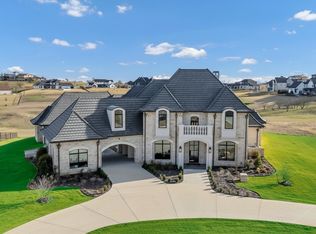
From the moment you arrive, the elegant stone and brick façade, circular drive, and manicured grounds create a striking first impression. Inside, soaring ceilings, rich hardwood floors, and walls of windows fill the open floor plan with natural light. The expansive living area is anchored by a grand fireplace and wood-beamed ceilings, flowing seamlessly into the chef’s kitchen—ideal for both daily living and entertaining.
The kitchen features a massive quartz island, professional-grade stainless steel appliances, double ovens, custom cabinetry, and a walk-in pantry. A formal dining room and generous breakfast nook provide flexible gathering spaces.
The private owner’s retreat offers a spa-inspired bath with a freestanding soaking tub, oversized walk-in shower, dual vanities, and an impressive custom closet. Secondary bedrooms include en-suite baths, while a dedicated office, game room, large utility room, and ample storage complete the interior.
Outdoors, enjoy a covered patio and expansive backyard, highlighted by 15 mature peach trees producing fresh fruit each season. Located in highly acclaimed Aledo ISD and minutes from Fort Worth, this home offers luxury, privacy, and convenience—an exceptional opportunity in one of the area’s most sought-after communities.
For sale
$1,973,400
195 Angelina Dr, Aledo, TX 76008
5beds
5,510sqft
:
Get pre-qualified$13,149/mo
Single Family Residence
Built in 2018
2.02 Acres Lot
$1,862,600 Zestimate®
$358/sqft
$208/mo HOA
What's special
Grand fireplaceRich hardwood floorsDedicated officeWalls of windowsExpansive backyardFormal dining roomProfessional-grade stainless steel appliances
- 163 days |
- 324 |
- 20 |
Zillow last checked:
Listing updated:
Listed by:
Jamie Adams 0358381 817-235-4535,
Compass RE Texas, LLC. 214-814-8100,
Kelsi Couture 0629988 817-688-9492,
Compass RE Texas, LLC.
Source: NTREIS,MLS#: 21185948
Facts & features
Interior
Bedrooms & bathrooms
- Bedrooms: 5
- Bathrooms: 5
- Full bathrooms: 5
Primary bedroom
- Features: En Suite Bathroom, Walk-In Closet(s)
- Level: First
- Dimensions: 18 x 15
Bedroom
- Features: Split Bedrooms
- Level: Second
- Dimensions: 16 x 12
Bedroom
- Features: Split Bedrooms
- Level: Second
- Dimensions: 11 x 12
Bedroom
- Features: Split Bedrooms, Walk-In Closet(s)
- Level: First
- Dimensions: 13 x 12
Bedroom
- Level: Second
- Dimensions: 13 x 12
Primary bathroom
- Features: Built-in Features, Dual Sinks, Double Vanity, En Suite Bathroom, Garden Tub/Roman Tub, Linen Closet, Separate Shower
- Level: First
- Dimensions: 0 x 0
Bonus room
- Level: Second
- Dimensions: 12 x 12
Breakfast room nook
- Level: First
- Dimensions: 13 x 12
Den
- Level: First
- Dimensions: 12 x 11
Other
- Features: Built-in Features, Linen Closet, Stone Counters
- Level: First
- Dimensions: 0 x 0
Other
- Features: Built-in Features, Dual Sinks, Jack and Jill Bath, Linen Closet, Stone Counters
- Level: Second
- Dimensions: 0 x 0
Game room
- Level: Second
- Dimensions: 19 x 17
Kitchen
- Features: Breakfast Bar, Built-in Features, Butler's Pantry, Dual Sinks, Eat-in Kitchen, Kitchen Island, Pantry, Stone Counters, Walk-In Pantry
- Level: First
- Dimensions: 16 x 20
Living room
- Level: First
- Dimensions: 20 x 23
Living room
- Level: First
- Dimensions: 16 x 17
Utility room
- Features: Built-in Features, Linen Closet, Pantry, Utility Room, Utility Sink
- Level: First
- Dimensions: 12 x 10
Heating
- Central, Electric, Fireplace(s), Zoned
Cooling
- Central Air, Ceiling Fan(s), Electric, Zoned
Appliances
- Included: Some Gas Appliances, Built-In Refrigerator, Convection Oven, Double Oven, Dishwasher, Electric Oven, Gas Cooktop, Disposal, Gas Water Heater, Microwave, Plumbed For Gas, Range, Some Commercial Grade, Water Softener, Vented Exhaust Fan, Warming Drawer
Features
- Wet Bar, Built-in Features, Decorative/Designer Lighting Fixtures, Eat-in Kitchen, High Speed Internet, Multiple Staircases, Paneling/Wainscoting, Cable TV, Vaulted Ceiling(s), Wired for Sound
- Flooring: Carpet, Ceramic Tile, Stone, Wood
- Has basement: No
- Number of fireplaces: 2
- Fireplace features: Gas Log, Gas Starter, Stone, Wood Burning
Interior area
- Total interior livable area: 5,510 sqft
Video & virtual tour
Property
Parking
- Total spaces: 4
- Parking features: Circular Driveway, Covered, Door-Multi, Driveway, Epoxy Flooring, Garage, Garage Door Opener, Inside Entrance, Boat, RV Access/Parking
- Attached garage spaces: 4
Features
- Levels: Two
- Stories: 2
- Patio & porch: Covered, Deck
- Exterior features: Deck, Fire Pit, Garden, Lighting, Outdoor Grill, Outdoor Living Area, Private Yard, Rain Gutters
- Pool features: None
Lot
- Size: 2.02 Acres
- Features: Acreage, Back Yard, Corner Lot, Interior Lot, Lawn, Landscaped, Subdivision, Sprinkler System, Few Trees
Details
- Parcel number: R000098236
Construction
Type & style
- Home type: SingleFamily
- Architectural style: Detached
- Property subtype: Single Family Residence
Materials
- Foundation: Slab
- Roof: Slate,Tile
Condition
- Year built: 2018
Utilities & green energy
- Sewer: Aerobic Septic
- Water: Well
- Utilities for property: Electricity Available, Electricity Connected, Septic Available, Underground Utilities, Water Available, Cable Available
Community & HOA
Community
- Features: Gated
- Security: Security System, Fire Alarm, Gated Community, Smoke Detector(s)
- Subdivision: La Madera Ph Iv
HOA
- Has HOA: Yes
- Services included: Association Management
- HOA fee: $2,500 annually
- HOA name: La Madera Hoa
- HOA phone: 817-269-4597
Location
- Region: Aledo
Financial & listing details
- Price per square foot: $358/sqft
- Tax assessed value: $1,623,760
- Annual tax amount: $25,688
- Date on market: 2/26/2026
- Cumulative days on market: 164 days
- Listing terms: Cash,Conventional,VA Loan
- Exclusions: N/A
- Road surface type: Asphalt
Estimated market value
$1,862,600
$1.77M - $1.96M
$7,403/mo
Price history
| Date | Event | Price |
|---|---|---|
| 2/26/2026 | Listed for sale | $1,973,400-1.3%$358/sqft |
Source: NTREIS #21185948 Report a problem | ||
| 12/15/2025 | Listing removed | $1,999,734$363/sqft |
Source: NTREIS #20983743 Report a problem | ||
| 11/10/2025 | Pending sale | $1,999,734$363/sqft |
Source: NTREIS #20983743 Report a problem | ||
| 11/1/2025 | Contingent | $1,999,734$363/sqft |
Source: NTREIS #20983743 Report a problem | ||
| 9/19/2025 | Price change | $1,999,734-8%$363/sqft |
Source: NTREIS #20983743 Report a problem | ||
| 7/2/2025 | Listed for sale | $2,173,400$394/sqft |
Source: NTREIS #20983743 Report a problem | ||
Public tax history
| Year | Property taxes | Tax assessment |
|---|---|---|
| 2025 | $26,103 +6.6% | $1,623,760 +13.8% |
| 2024 | $24,481 +0.5% | $1,427,090 |
| 2023 | $24,350 -5.1% | $1,427,090 +9.4% |
| 2022 | $25,651 -4.1% | $1,304,920 |
| 2021 | $26,745 +1.7% | $1,304,920 +7.8% |
| 2020 | $26,288 -0.1% | $1,210,830 |
| 2019 | $26,327 +3312.5% | $1,210,830 +3525.2% |
| 2018 | $771 -1.5% | $33,400 |
| 2017 | $783 +1.3% | $33,400 |
| 2016 | $774 | $33,400 |
| 2015 | -- | $33,400 |
| 2014 | -- | $33,400 |
Find assessor info on the county website
Monthly payment
Est. payment
Payment breakdown
Explore the cost of this home by adjusting the details. Changes won't be saved.Climate risks
Neighborhood: 76008
Nearby schools
GreatSchools rating
- 10/10Stuard Elementary SchoolGrades: K-5Distance: 1.2 mi
- 8/10Don R Daniel Ninth Grade CampusGrades: 9Distance: 4.4 mi
- 8/10Aledo High SchoolGrades: 10-12Distance: 4.4 mi
Schools provided by the listing agent
- Elementary: Stuard
- Middle: Aledo
- High: Aledo
- District: Aledo ISD
Source: NTREIS. This data may not be complete. We recommend contacting the local school district to confirm school assignments for this home.
- $1,375,300-- bd-- ba4.4k sqft191 Angelina Dr, Aledo, TX 76008Off Market
- $1,284,300-- bd-- ba4k sqft215 Nueces Trl, Aledo, TX 76008Off Market
- $1,822,200-- bd-- ba5.5k sqft155 Angelina Dr, Aledo, TX 76008Off Market
- $1,168,900-- bd-- ba3.9k sqft219 Nueces Trl, Aledo, TX 76008Off Market
- $1,051,400-- bd-- ba3.7k sqft223 Nueces Trl, Aledo, TX 76008Off Market
- $--5 bd6 ba5k sqft149 Angelina Dr, Aledo, TX 76008Sold
- $1,438,400-- bd-- ba4.4k sqft227 Nueces Trl, Aledo, TX 76008Off Market
- $--4 bd5 ba5k sqft143 Angelina Dr, Aledo, TX 76008Sold
A local agent can set up tours, give advice and negotiate with sellers.
A local lender can help you make sure your offer is ready when you are.
Similar homes
- $1,775,0005 bd5 ba4.3k sqft301 Rustic View Ln, Aledo, TX 76008For Sale
 MLS ID #21194464, Heidi Wilburn. NTREIS
 - $2,140,0005 bd5 ba5.8k sqft231 Nueces Trl, Aledo, TX 76008For Sale
 MLS ID #21194034, Eric Wilkins. NTREIS
 - $2,250,0004 bd5 ba4.2k sqft107 Brazos Ct, Aledo, TX 76008For Sale
 MLS ID #21309093, Heather Epley. NTREIS
 - $1,499,9004 bd5 ba4.2k sqft212 Nueces Trl, Aledo, TX 76008For Sale
 MLS ID #21124406, Piper Pardue. NTREIS
 - $1,450,0004 bd4 ba4.3k sqft312 Angelina Dr, Aledo, TX 76008For SaleMLS ID #21263895, Jeffrey Abell. NTREIS
- $2,750,0004 bd6 ba5k sqft223 Angelina Dr, Aledo, TX 76008For SaleMLS ID #21196708, Sara Watkins. NTREIS
- $2,250,0004 bd5 ba4.4k sqft129 Trinity Bluffs Rd, Aledo, TX 76008For SaleMLS ID #21207218, Heather Carter. NTREIS
- $1,399,9005 bd6 ba4.5k sqft203 Links Ct, Aledo, TX 76008For SaleMLS ID #21348912, Stephen Reddy. NTREIS
- $1,459,0004 bd5 ba4.6k sqft108 Buchanan Ct, Aledo, TX 76008For SaleMLS ID #21207384, Summer Wilkes. NTREIS
- $2,199,0004 bd5 ba4.7k sqft4005 Charleston Peak, Aledo, TX 76008For SaleMLS ID #21335053, Shanna Boleman. NTREIS
- $1,975,0004 bd5 ba4.6k sqft408 Manza, Aledo, TX 76008New ConstructionMLS ID #21213789, Tamara Thompson. NTREIS
- $1,299,9004 bd5 ba4.7k sqft132 The Lakes Dr, Aledo, TX 76008For SaleMLS ID #21277890, Amber Sustala. NTREIS
- $1,585,0005 bd5 ba4.2k sqft2004 Denali Pass, Aledo, TX 76008New ConstructionMLS ID #21187003, Amanda Falconer. NTREIS
- $1,495,0005 bd3 ba3.9k sqft819 Old Annetta Rd, Aledo, TX 76008For SaleMLS ID #21236923, John Giordano. NTREIS
- $2,500,0005 bd6 ba5.1k sqft600 W Hill Dr, Aledo, TX 76008For SaleMLS ID #21329294, Angela Hancock Smith. NTREIS
- $994,9004 bd3 ba3.5k sqft203 Augusta Ct, Aledo, TX 76008For SaleMLS ID #21222990, Soraya Myers. NTREIS
- $1,838,0006 bd5 ba5.1k sqft13717 Nouvelle Cir, Aledo, TX 76008For SaleMLS ID #21250030, Tonya Peek. NTREIS
- $1,299,9994 bd5 ba4k sqft2005 Denali Pass, Aledo, TX 76008For SaleMLS ID #21136111, Christine Hammonds. NTREIS
- $995,0004 bd3 ba2.8k sqft3769 Bear Creek Rd, Aledo, TX 76008For SaleMLS ID #21289041, Jeremy Smith. NTREIS
- $1,925,0004 bd5 ba6.1k sqft5916 Forest Highlands Dr, Fort Worth, TX 76132For SaleMLS ID #21330674, Deeann Moore. NTREIS
