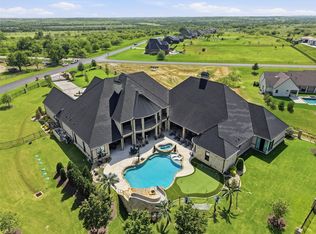
Welcome to an extraordinary estate in the gated La Madera neighborhood, where luxury living meets wide open Texas skies. Situated on 2.68 acres, this stunning 5,000 square foot home offers 5 bedrooms, 3 full baths, and 2 half baths, thoughtfully designed with both elegance and functionality in mind. From the moment you arrive, the curb appeal makes a statement with its grand presence and expansive driveway offering ample parking for the car enthusiast. Inside, the open floor plan is filled with natural light and showcases exceptional attention to detail, including ceiling beams, custom built ins, and a beautiful stone fireplace anchoring the main living room. The chef’s kitchen is truly the heart of the home, featuring an oversized island, stainless steel appliances, built in refrigerator, double ovens, gas cooktop, a waterline and plumbing for ice maker or wine cooler, butlers pantry, and a spacious walk in pantry. Entertain effortlessly with seamless flow into the main living and dining areas. The first floor primary suite is a private retreat with vaulted ceilings, an oversized walk in closet, and a luxurious spa like bathroom complete with separate vanities, a soaking tub, large tiled walk in shower, and dedicated makeup vanity. A first floor guest suite provides comfort and privacy for visitors. Designed for both relaxation and recreation, this home offers three living spaceson the first floor the gameroom features a wet bar, beverage fridge, a dedicated study, exercise room, and media room. Upstairs, you’ll find two additional bedrooms, each with its own ensuite baths, along with a spacious gameroom and balcony overlooking the resort style pool. Step outside to your private backyard oasis where the pool and expansive patio area create the perfect setting for entertaining or enjoying peaceful sunsets over the acreage.
Sold
Price Unknown
149 Angelina Dr, Aledo, TX 76008
5beds
5,000sqft
Single Family Residence
Built in 2019
2.68 Acres Lot
$1,424,500 Zestimate®
$--/sqft
$7,780 Estimated rent
Home value
$1,424,500
$1.35M - $1.50M
$7,780/mo
Zestimate® history
Owner options
List your home for rent
$7,780/mo
Rent Zestimate®
Find your next renter with Zillow Rental Manager. Plus, with online applications, you can quickly screen prospective tenants – for free.
$7,780/mo
Rent Zestimate®
Refinance and save
$2,500/mo
Est. payment
Refinancing to a lower rate could help reduce your monthly payments and save thousands over the life of the loan.
$2,500/mo
Est. payment
Explore your selling options
Work with a Zillow partner agent
Leverage their expertise and Zillow's premium Showcase listings to get your home seen by more buyers.
Get startedList with your own agent
Get your home in front of millions of buyers by listing it on Zillow.
Learn how to do itSell it yourself
Take full control of how buyers see your home on Zillow by listing For Sale by Owner (FSBO).
List your homeWhat's special
Exercise roomPrivate backyard oasisStainless steel appliancesCustom built insDedicated studyOversized walk in closetSoaking tub
Zillow last checked:
Listing updated:
Listed by:
Tonya Harbin 0565908,
Real Broker, LLC.
Bought with:
Misty Davis, 0729983
Williams Trew Real Estate
Source: NTREIS,MLS#: 21188048
Facts & features
Interior
Bedrooms & bathrooms
- Bedrooms: 5
- Bathrooms: 6
- Full bathrooms: 4
- 1/2 bathrooms: 2
Primary bedroom
- Features: Closet Cabinetry, Double Vanity, En Suite Bathroom, Garden Tub/Roman Tub, Linen Closet, Separate Shower, Walk-In Closet(s)
- Level: First
- Dimensions: 18 x 15
Bedroom
- Features: En Suite Bathroom, Walk-In Closet(s)
- Level: First
- Dimensions: 12 x 14
Bedroom
- Features: Walk-In Closet(s)
- Level: First
- Dimensions: 14 x 12
Bedroom
- Features: En Suite Bathroom, Walk-In Closet(s)
- Level: Second
- Dimensions: 12 x 14
Bedroom
- Features: En Suite Bathroom, Walk-In Closet(s)
- Level: Second
- Dimensions: 12 x 15
Dining room
- Level: First
- Dimensions: 13 x 15
Family room
- Features: Built-in Features, Fireplace
- Level: First
- Dimensions: 21 x 25
Game room
- Features: Built-in Features
- Level: First
- Dimensions: 18 x 15
Game room
- Level: Second
- Dimensions: 21 x 15
Kitchen
- Features: Breakfast Bar, Built-in Features, Butler's Pantry, Eat-in Kitchen, Kitchen Island, Walk-In Pantry
- Level: First
- Dimensions: 20 x 15
Living room
- Level: First
- Dimensions: 0 x 0
Media room
- Level: First
- Dimensions: 15 x 14
Office
- Level: First
- Dimensions: 12 x 13
Utility room
- Features: Utility Sink
- Level: First
- Dimensions: 10 x 12
Heating
- Central, Electric
Cooling
- Central Air, Ceiling Fan(s), Electric
Appliances
- Included: Double Oven, Dishwasher, Gas Cooktop, Disposal, Microwave, Refrigerator, Wine Cooler
- Laundry: Laundry in Utility Room
Features
- Wet Bar, Built-in Features, Decorative/Designer Lighting Fixtures, Double Vanity, Eat-in Kitchen, Granite Counters, High Speed Internet, In-Law Floorplan, Kitchen Island, Open Floorplan, Walk-In Closet(s), Wired for Sound
- Flooring: Carpet, Ceramic Tile, Hardwood
- Has basement: No
- Number of fireplaces: 1
- Fireplace features: Living Room, Wood Burning
Interior area
- Total interior livable area: 5,000 sqft
Property
Parking
- Total spaces: 5
- Parking features: Circular Driveway, Garage, Porte-Cochere
- Attached garage spaces: 4
- Carport spaces: 1
- Covered spaces: 5
Features
- Levels: Two
- Stories: 2
- Patio & porch: Balcony, Covered
- Exterior features: Balcony, Rain Gutters
- Pool features: Gunite, In Ground, Pool, Pool/Spa Combo
- Fencing: Wrought Iron
Lot
- Size: 2.68 Acres
- Features: Acreage
Details
- Parcel number: R000106747
Construction
Type & style
- Home type: SingleFamily
- Architectural style: Farmhouse,Modern,Traditional,Detached
- Property subtype: Single Family Residence
Materials
- Stucco
- Foundation: Slab
- Roof: Composition
Condition
- Year built: 2019
Utilities & green energy
- Sewer: Aerobic Septic
- Water: Well
- Utilities for property: Propane, Septic Available, Water Available
Community & HOA
Community
- Subdivision: La Madera Ph
HOA
- Has HOA: Yes
- Services included: Association Management
- HOA fee: $2,500 annually
- HOA name: La Madera Hoa, Inc
- HOA phone: 817-596-0611
Location
- Region: Aledo
Financial & listing details
- Tax assessed value: $1,667,820
- Annual tax amount: $24,642
- Date on market: 3/24/2026
- Cumulative days on market: 29 days
- Listing terms: Cash,Conventional,FHA,VA Loan
Price history
| Date | Event | Price |
|---|---|---|
| 5/22/2026 | Sold | -- |
Source: NTREIS #21188048 Report a problem | ||
| 4/30/2026 | Pending sale | $1,490,000$298/sqft |
Source: NTREIS #21188048 Report a problem | ||
| 4/22/2026 | Contingent | $1,490,000$298/sqft |
Source: NTREIS #21188048 Report a problem | ||
| 4/17/2026 | Price change | $1,490,000-8.3%$298/sqft |
Source: NTREIS #21188048 Report a problem | ||
| 3/24/2026 | Listed for sale | $1,625,000$325/sqft |
Source: NTREIS #21188048 Report a problem | ||
Public tax history
| Year | Property taxes | Tax assessment |
|---|---|---|
| 2025 | $22,969 +6.4% | $1,667,820 +14.6% |
| 2024 | $21,583 +11.2% | $1,455,430 |
| 2023 | $19,404 -5.2% | $1,455,430 +39.1% |
| 2022 | $20,459 -3% | $1,046,330 |
| 2021 | $21,095 +395.7% | $1,046,330 +433.8% |
| 2020 | $4,256 +389.3% | $196,020 +390.1% |
| 2019 | $870 | $40,000 |
Find assessor info on the county website
Neighborhood: 76008
Nearby homes
- $--4 bd5 ba5k sqft143 Angelina Dr, Aledo, TX 76008Sold

- $1,401,900-- bd-- ba4.4k sqft191 Angelina Dr, Aledo, TX 76008Off Market
- $1,402,300-- bd-- ba5.6k sqft212 High View Trl, Aledo, TX 76008Off Market
- $6,750,0007 bd9 ba11k sqft137 Angelina Dr, Aledo, TX 76008For Sale
- $--5 bd5 ba4.8k sqft222 High View Trails, Aledo, TX 76008Sold
- $1,208,700-- bd-- ba3.7k sqft223 Nueces Trl, Aledo, TX 76008Off Market
- $1,973,4005 bd5 ba5.5k sqft195 Angelina Dr, Aledo, TX 76008For Sale
- $1,473,600-- bd-- ba4.4k sqft227 Nueces Trl, Aledo, TX 76008Off Market
Nearby schools
GreatSchools rating
- 10/10Stuard Elementary SchoolGrades: K-5Distance: 1.2 mi
- 8/10Don R Daniel Ninth Grade CampusGrades: 9Distance: 4.5 mi
- 8/10Aledo High SchoolGrades: 10-12Distance: 4.5 mi
Schools provided by the listing agent
- Elementary: Stuard
- Middle: McAnally
- High: Aledo
- District: Aledo ISD
Source: NTREIS. This data may not be complete. We recommend contacting the local school district to confirm school assignments for this home.
Get a cash offer in 3 minutes
Find out how much your home could sell for in as little as 3 minutes with a no-obligation cash offer.
Estimated market value
$1,424,500
Get a cash offer in 3 minutes
Find out how much your home could sell for in as little as 3 minutes with a no-obligation cash offer.
Estimated market value
$1,424,500
- Texas
- Parker County
- Aledo
- 76008
- 149 Angelina Dr
Nearby cities
Nearby neighborhoods
Nearby zip codes
Other Aledo Topics
