Welcome to an extraordinary custom estate in the prestigious gated community of La Madera, where luxury living meets peaceful Texas acreage. Situated on nearly three private acres, this exceptional property offers 6,712 total square feet of thoughtfully designed living space, including a beautifully appointed 1,680-square-foot guest quarters complete with a loft and full bathroom.
Inside the main residence, timeless craftsmanship is showcased through marble flooring, hand-scraped hardwoods, distressed heart pine beams, Sierra Pacific aluminum-clad windows, Visual Comfort lighting, grass cloth wallpaper, and custom drapery. The spacious living room is anchored by a stunning cast stone fireplace with a remote gas starter, creating a warm and inviting gathering space.
Designed with entertaining in mind, the expansive game and family room features a spectacular wet bar with custom brass shelving, True refrigeration, wine coolers, commercial bottle coolers, multiple ice machines, and a whole-home Sonos sound system that flows seamlessly throughout the home and outdoor living areas.
Step outside to your own private resort. The custom pool features hand-painted Greek key tile, an in-pool bar table, and a beautiful Lueders stone patio surrounded by low-maintenance turf landscaping and elegant wrought iron fencing. A fully equipped outdoor kitchen with a Lynx built-in grill makes entertaining effortless, while the private stocked fishing pond provides a peaceful backdrop for everyday living.
The impressive barn offers endless flexibility with epoxy floors, a full bathroom, loft, and cedar hunting closet, making it ideal for hobbies, storage, or recreational use.
Rarely does a property combine exceptional craftsmanship, resort-style amenities, and unmatched versatility with the added value of a fully equipped guest residence. This is more than a home—it's a legacy property designed for entertaining, multigenerational living, and creating unforgettable memories.
For sale
Price cut: $250K (7/2)
$2,750,000
223 Angelina Dr, Aledo, TX 76008
4beds
5,032sqft
:
Get pre-qualified$19,438/mo
Single Family Residence
Built in 2015
2.96 Acres Lot
$-- Zestimate®
$547/sqft
$208/mo HOA
What's special
Visual comfort lightingLow-maintenance turf landscapingCustom draperySierra pacific aluminum-clad windowsMarble flooringBeautiful lueders stone patioNearly three private acres
- 135 days |
- 903 |
- 48 |
Zillow last checked:
Listing updated:
Listed by:
Sara Watkins 0680042 817-731-8466,
Briggs Freeman Sotheby's Int'l 817-731-8466,
Heather Epley 0827438 817-565-8280,
Briggs Freeman Sotheby's Int'l
Source: NTREIS,MLS#: 21196708
Facts & features
Interior
Bedrooms & bathrooms
- Bedrooms: 4
- Bathrooms: 6
- Full bathrooms: 5
- 1/2 bathrooms: 1
Primary bedroom
- Features: Closet Cabinetry, Ceiling Fan(s), Dual Sinks, Double Vanity, En Suite Bathroom, Fireplace, Linen Closet, Sitting Area in Primary, Walk-In Closet(s)
- Level: First
- Dimensions: 17 x 14
Bedroom
- Features: Built-in Features, Ceiling Fan(s), En Suite Bathroom, Walk-In Closet(s)
- Level: First
- Dimensions: 13 x 14
Bedroom
- Features: Built-in Features, Ceiling Fan(s), En Suite Bathroom, Walk-In Closet(s)
- Level: First
- Dimensions: 11 x 8
Primary bathroom
- Features: Built-in Features, Closet Cabinetry, Dual Sinks, Double Vanity, En Suite Bathroom, Granite Counters, Linen Closet, Sitting Area in Primary, Sink
- Level: First
- Dimensions: 13 x 10
Great room
- Features: Ceiling Fan(s), Fireplace
- Level: First
- Dimensions: 25 x 34
Other
- Features: Built-in Features, Ceiling Fan(s), Linen Closet, Stone Counters, Separate Shower, Walk-In Closet(s)
- Level: First
- Dimensions: 14 x 11
Kitchen
- Features: Built-in Features, Dual Sinks, Eat-in Kitchen, Granite Counters, Kitchen Island, Pantry, Pot Filler, Sink, Walk-In Pantry
- Level: First
- Dimensions: 12 x 25
Living room
- Features: Built-in Features, Ceiling Fan(s), Fireplace
- Level: First
- Dimensions: 20 x 20
Heating
- Electric, Fireplace(s), Zoned
Cooling
- Ceiling Fan(s), Gas
Appliances
- Included: Built-In Gas Range, Built-In Refrigerator, Double Oven, Dryer, Dishwasher, Disposal, Gas Range, Gas Water Heater, Ice Maker, Microwave, Refrigerator, Tankless Water Heater, Vented Exhaust Fan, Water Purifier, Washer, Wine Cooler
- Laundry: Washer Hookup, Dryer Hookup, ElectricDryer Hookup, Laundry in Utility Room
Features
- Wet Bar, Built-in Features, Chandelier, Cathedral Ceiling(s), Decorative/Designer Lighting Fixtures, Granite Counters, High Speed Internet, Kitchen Island, Open Floorplan, Pantry, Paneling/Wainscoting, Vaulted Ceiling(s), Wired for Data, Natural Woodwork, Walk-In Closet(s), Wired for Sound
- Flooring: Carpet, Hardwood, Marble, Tile
- Windows: Window Coverings
- Has basement: No
- Number of fireplaces: 4
- Fireplace features: Bedroom, Family Room, Gas, Gas Starter, Living Room, Primary Bedroom, Outside, Stone, Wood Burning
Interior area
- Total interior livable area: 5,032 sqft
Video & virtual tour
Property
Parking
- Total spaces: 3
- Parking features: Additional Parking, Concrete, Driveway, Epoxy Flooring, Garage, Garage Door Opener, Garage Faces Side
- Attached garage spaces: 3
Accessibility
- Accessibility features: Accessible Electrical and Environmental Controls
Features
- Levels: One
- Stories: 1
- Patio & porch: Front Porch, Patio, Covered
- Exterior features: Built-in Barbecue, Barbecue, Gas Grill, Lighting, Outdoor Grill, Outdoor Kitchen, Outdoor Living Area, Private Yard, Rain Gutters, Fire Pit
- Has private pool: Yes
- Pool features: Gunite, Heated, In Ground, Outdoor Pool, Pool, Private, Pool/Spa Combo, Waterfall, Water Feature
- Fencing: Back Yard,Wrought Iron
Lot
- Size: 2.96 Acres
- Features: Acreage, Back Yard, Greenbelt, Lawn, Landscaped, Pond on Lot, Subdivision, Sprinkler System
Details
- Additional structures: Barn(s), Bunkhouse, Guest House, Outdoor Kitchen
- Parcel number: R000097832
- Other equipment: Irrigation Equipment
Construction
Type & style
- Home type: SingleFamily
- Architectural style: Traditional,Detached
- Property subtype: Single Family Residence
- Attached to another structure: Yes
Materials
- Rock, Stone
- Foundation: Slab
- Roof: Spanish Tile
Condition
- Year built: 2015
Utilities & green energy
- Sewer: Aerobic Septic, Private Sewer
- Water: Private
- Utilities for property: Propane, Sewer Available, Septic Available, Underground Utilities, Water Available
Community & HOA
Community
- Features: Fishing, Lake, Trails/Paths, Gated
- Security: Prewired, Security System Owned, Security System, Carbon Monoxide Detector(s), Fire Alarm, Security Gate, Gated Community, Security Lights, Security Service, Wireless
- Subdivision: La Madera
HOA
- Has HOA: Yes
- Services included: Maintenance Grounds
- HOA fee: $2,500 annually
- HOA name: Lamadera Hoa
- HOA phone: 817-596-0611
Location
- Region: Aledo
Financial & listing details
- Price per square foot: $547/sqft
- Tax assessed value: $1,799,780
- Annual tax amount: $24,277
- Date on market: 3/23/2026
- Cumulative days on market: 136 days
- Listing terms: Cash,Conventional,VA Loan
- Road surface type: Asphalt
Estimated market value
Not available
Estimated sales range
Not available
Not available
Price history
| Date | Event | Price |
|---|---|---|
| 7/2/2026 | Price change | $2,750,000-8.3%$547/sqft |
Source: NTREIS #21196708 Report a problem | ||
| 3/23/2026 | Listed for sale | $3,000,000$596/sqft |
Source: NTREIS #21196708 Report a problem | ||
Public tax history
| Year | Property taxes | Tax assessment |
|---|---|---|
| 2025 | $22,603 +6.4% | $1,799,780 +13.5% |
| 2024 | $21,245 +11.2% | $1,585,910 |
| 2023 | $19,098 -5.2% | $1,585,910 +53.9% |
| 2022 | $20,147 +1.5% | $1,030,810 +0% |
| 2021 | $19,850 +44.6% | $1,030,800 +58.7% |
| 2020 | $13,731 -1% | $649,600 -0.8% |
| 2019 | $13,864 -1.5% | $654,890 +4.5% |
| 2018 | $14,075 +62.5% | $626,710 |
| 2017 | $8,664 +664.9% | $626,710 +69.7% |
| 2016 | $1,133 | $369,350 +655.3% |
| 2015 | -- | $48,900 |
| 2014 | -- | $48,900 |
Find assessor info on the county website
Monthly payment
Est. payment
Payment breakdown
Explore the cost of this home by adjusting the details. Changes won't be saved.Climate risks
Neighborhood: 76008
Nearby schools
GreatSchools rating
- 10/10Stuard Elementary SchoolGrades: K-5Distance: 1.1 mi
- 8/10Don R Daniel Ninth Grade CampusGrades: 9Distance: 4.2 mi
- 8/10Aledo High SchoolGrades: 10-12Distance: 4.3 mi
Schools provided by the listing agent
- Elementary: Stuard
- Middle: Aledo
- High: Aledo
- District: Aledo ISD
Source: NTREIS. This data may not be complete. We recommend contacting the local school district to confirm school assignments for this home.
- $2,162,700-- bd-- ba6.8k sqft227 Angelina Dr, Aledo, TX 76008Off Market
- $1,561,300-- bd-- ba4.2k sqft215 Angelina Dr, Aledo, TX 76008Off Market
- $--5.09 acres101 Loma Alta Ct, Aledo, TX 76008Sold
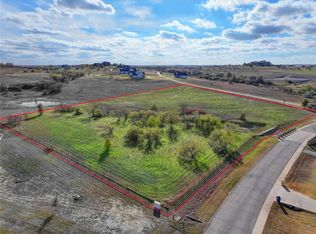
- $1,941,800-- bd-- ba5.8k sqft231 Angelina Dr, Aledo, TX 76008Off Market
- $1,808,800-- bd-- ba5.3k sqft209 Angelina Dr, Aledo, TX 76008Off Market
- $1,174,100-- bd-- ba4.2k sqft224 Angelina Dr, Aledo, TX 76008Off Market
- $1,758,900-- bd-- ba5k sqft205 Angelina Dr, Aledo, TX 76008Off Market
- $1,092,4004 bd4 ba4.5k sqft209 Rustic View, Aledo, TX 76008Off Market
A local agent can set up tours, give advice and negotiate with sellers.
A local lender can help you make sure your offer is ready when you are.
Similar homes
- $2,250,0004 bd5 ba4.2k sqft107 Brazos Ct, Aledo, TX 76008For Sale
 MLS ID #21309093, Heather Epley. NTREIS
 - $1,973,4005 bd5 ba5.5k sqft195 Angelina Dr, Aledo, TX 76008For Sale
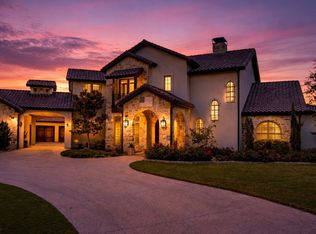 MLS ID #21185948, Jamie Adams. NTREIS
 - $1,775,0005 bd5 ba4.3k sqft301 Rustic View Ln, Aledo, TX 76008For Sale
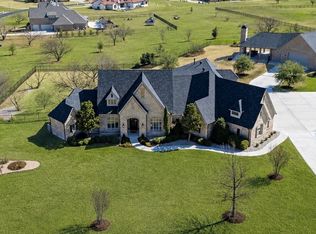 MLS ID #21194464, Heidi Wilburn. NTREIS
 - $1,450,0004 bd4 ba4.3k sqft312 Angelina Dr, Aledo, TX 76008For Sale
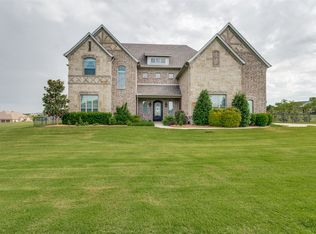 MLS ID #21263895, Jeffrey Abell. NTREIS
 - $2,499,0005 bd5 ba4.4k sqft357 Wood Lake Rd, Aledo, TX 76008For SaleMLS ID #21193604, Jeffries Anderson. NTREIS
- $2,250,0004 bd5 ba4.4k sqft129 Trinity Bluffs Rd, Aledo, TX 76008For SaleMLS ID #21207218, Heather Carter. NTREIS
- $1,499,9004 bd5 ba4.2k sqft212 Nueces Trl, Aledo, TX 76008For SaleMLS ID #21124406, Piper Pardue. NTREIS
- $2,140,0005 bd5 ba5.8k sqft231 Nueces Trl, Aledo, TX 76008For SaleMLS ID #21194034, Eric Wilkins. NTREIS
- $1,750,0005 bd5 ba4.9k sqft181 Loma Alta Ct, Aledo, TX 76008For SaleMLS ID #21316858, Sara Watkins. NTREIS
- $1,399,9005 bd6 ba4.5k sqft203 Links Ct, Aledo, TX 76008For SaleMLS ID #21348912, Stephen Reddy. NTREIS
- $2,199,0004 bd5 ba4.7k sqft4005 Charleston Peak, Aledo, TX 76008For SaleMLS ID #21335053, Shanna Boleman. NTREIS
- $1,400,0004 bd7 ba6.2k sqft227 High View Trl, Aledo, TX 76008For SaleMLS ID #21204207, John Zimmerman. NTREIS
- $1,459,0004 bd5 ba4.6k sqft108 Buchanan Ct, Aledo, TX 76008For SaleMLS ID #21207384, Summer Wilkes. NTREIS
- $2,300,0004 bd6 ba4.1k sqft4747 Kelly Rd, Aledo, TX 76008For SaleMLS ID #21256387, Stacy Lynch. NTREIS
- $2,500,0005 bd6 ba5.1k sqft600 W Hill Dr, Aledo, TX 76008For SaleMLS ID #21329294, Angela Hancock Smith. NTREIS
- $3,995,0004 bd6 ba4.9k sqft173 Trinity Bluffs Rd, Aledo, TX 76008For SaleMLS ID #21234131, John Giordano. NTREIS
- $1,495,0005 bd3 ba3.9k sqft819 Old Annetta Rd, Aledo, TX 76008For SaleMLS ID #21236923, John Giordano. NTREIS
- $1,380,0004 bd5 ba4.3k sqft101 Western Breeze Dr, Fort Worth, TX 76126For SaleMLS ID #21314706, Joshua Shelton. NTREIS
- $1,398,9904 bd5 ba4.4k sqft2005 Meadowlark Ct, Aledo, TX 76008For SaleMLS ID #21205492, Ethan Stone. NTREIS
- $2,260,0004 bd4 ba4.7k sqft9433 Sagrada Park, Fort Worth, TX 76126For SaleMLS ID #21348713, Jana Stidman. NTREIS
