Welcome to refined luxury living in the prestigious LaMadera neighborhood of Aledo. Situated on 2 beautifully manicured acres, this 5,801 square foot new construction estate by John Askew Custom Homes, offers an exceptional blend of timeless elegance and thoughtful design.
Featuring 5 spacious bedrooms, 4 full bathrooms, and 1 half bath, this home was crafted for both elevated entertaining and everyday comfort. Hand-scraped wood floors flow throughout the main living areas, adding warmth and character to the grand scale of the home.
The chef’s kitchen showcases custom cabinetry, designer finishes, and an oversized island that anchors the space while opening seamlessly to the living and dining areas. A formal dining room provides an elegant setting for gatherings, while the private study or library offers a quiet retreat for work or reading.
The primary suite is a true sanctuary with a spa-inspired bath and a custom closet complete with a built-in makeup vanity. Upstairs, you’ll find a dedicated media room plus an additional sitting or bonus room, creating flexible space for relaxation, recreation, or hobbies.
Designed for year-round enjoyment, the outdoor living area features a fully equipped outdoor kitchen and fireplace, ideal for hosting under the Texas sky while overlooking the expansive acreage.
Situated in LaMadera within acclaimed Aledo ISD, this stunning property blends elegant architecture, generous acreage, and elevated living in a premier Aledo community.
For sale
$2,140,000
231 Nueces Trl, Aledo, TX 76008
5beds
5,801sqft
Single Family Residence
Built in 2024
2.01 Acres Lot
$2,060,500 Zestimate®
$369/sqft
$208/mo HOA
What's special
Generous acreageDesigner finishesFully equipped outdoor kitchenHand-scraped wood floorsFormal dining roomLiving and dining areasPrivate study or library
- 231 days
- 274
- 9
Zillow last checked:
Listing updated:
Listed by:
Eric Wilkins 0767567,
VYBE Realty 817-479-9986
Source: NTREIS,MLS#: 21194034
Facts & features
Interior
Bedrooms & bathrooms
- Bedrooms: 5
- Bathrooms: 5
- Full bathrooms: 4
- 1/2 bathrooms: 1
Primary bedroom
- Features: En Suite Bathroom, Walk-In Closet(s)
- Level: First
- Dimensions: 1 x 1
Primary bedroom
- Features: En Suite Bathroom, Walk-In Closet(s)
- Level: First
- Dimensions: 1 x 1
Bedroom
- Features: Split Bedrooms
- Level: Second
- Dimensions: 1 x 1
Bedroom
- Features: Split Bedrooms
- Level: Second
- Dimensions: 1 x 1
Bedroom
- Features: Split Bedrooms
- Level: Second
- Dimensions: 1 x 1
Primary bathroom
- Features: Built-in Features, Closet Cabinetry, Dual Sinks, En Suite Bathroom, Stone Counters, Separate Shower
- Level: First
- Dimensions: 1 x 1
Bonus room
- Level: Second
- Dimensions: 1 x 1
Dining room
- Level: First
- Dimensions: 1 x 1
Dining room
- Level: First
- Dimensions: 1 x 1
Family room
- Level: First
- Dimensions: 1 x 1
Other
- Features: Built-in Features, En Suite Bathroom, Separate Shower
- Level: First
- Dimensions: 1 x 1
Other
- Features: Jack and Jill Bath
- Level: Second
- Dimensions: 1 x 1
Other
- Level: Second
- Dimensions: 1 x 1
Half bath
- Level: First
- Dimensions: 1 x 1
Kitchen
- Features: Built-in Features, Butler's Pantry, Eat-in Kitchen, Kitchen Island, Stone Counters, Walk-In Pantry
- Level: First
- Dimensions: 1 x 1
Laundry
- Level: First
- Dimensions: 1 x 1
Living room
- Features: Fireplace
- Level: First
- Dimensions: 1 x 1
Media room
- Level: Second
- Dimensions: 1 x 1
Office
- Level: First
- Dimensions: 1 x 1
Heating
- Central, Electric, Fireplace(s)
Cooling
- Central Air, Ceiling Fan(s), Electric
Appliances
- Included: Dishwasher, Electric Oven, Gas Cooktop, Disposal, Microwave, Refrigerator
Features
- Decorative/Designer Lighting Fixtures, Double Vanity, Eat-in Kitchen, Granite Counters, In-Law Floorplan, Kitchen Island, Multiple Master Suites, Open Floorplan, Pantry, Walk-In Closet(s)
- Flooring: Carpet, Tile, Wood
- Has basement: No
- Number of fireplaces: 2
- Fireplace features: Gas, Living Room, Outside, Wood Burning
Interior area
- Total interior livable area: 5,801 sqft
Video & virtual tour
Property
Parking
- Total spaces: 4
- Parking features: Concrete, Drive Through, Driveway, Garage Faces Front, Garage, Porte-Cochere, Garage Faces Rear
- Attached garage spaces: 3
- Carport spaces: 1
- Covered spaces: 4
Features
- Levels: Two
- Stories: 2
- Patio & porch: Covered
- Exterior features: Lighting, Outdoor Kitchen, Outdoor Living Area, Rain Gutters
- Pool features: None
Lot
- Size: 2.01 Acres
- Features: Acreage, Back Yard, Lawn, Landscaped, Subdivision, Sprinkler System, Few Trees
Details
- Additional structures: Second Garage, Outdoor Kitchen
- Parcel number: R000098229
Construction
Type & style
- Home type: SingleFamily
- Architectural style: Contemporary/Modern,Detached
- Property subtype: Single Family Residence
Materials
- Rock, Stone
- Foundation: Slab
- Roof: Composition
Condition
- New Construction
- Year built: 2024
Utilities & green energy
- Sewer: Aerobic Septic
- Water: Well
- Utilities for property: Septic Available, Water Available
Community & HOA
Community
- Subdivision: La Madera Ph Iv
HOA
- Has HOA: Yes
- Services included: Association Management, Maintenance Grounds
- HOA fee: $2,500 annually
- HOA name: La Medera Hoa
- HOA phone: 817-596-0611
Location
- Region: Aledo
Financial & listing details
- Price per square foot: $369/sqft
- Date on market: 3/2/2026
- Cumulative days on market: 231 days
- Listing terms: Cash,Conventional,VA Loan
- Exclusions: TV's, TV mounts, and all furniture
Estimated market value
$2,060,500
$1.96M - $2.16M
$7,154/mo
Price history
| Date | Event | Price |
|---|---|---|
| 7/17/2026 | Price change | $2,140,000-1.2%$369/sqft |
Source: NTREIS #21194034 Report a problem | ||
| 6/22/2026 | Price change | $2,165,000-1.1%$373/sqft |
Source: NTREIS #21194034 Report a problem | ||
| 3/2/2026 | Listed for sale | $2,190,000$378/sqft |
Source: NTREIS #21194034 Report a problem | ||
Public tax history
Tax history is unavailable.
Monthly payment
Est. payment
Payment breakdown
Explore the cost of this home by adjusting the details. Changes won't be saved.Climate risks
Neighborhood: 76008
Nearby schools
Schools provided by the listing agent
- Elementary: Stuard
- Middle: Aledo
- High: Aledo
- District: Aledo ISD
Source: NTREIS. This data may not be complete. We recommend contacting the local school district to confirm school assignments for this home.
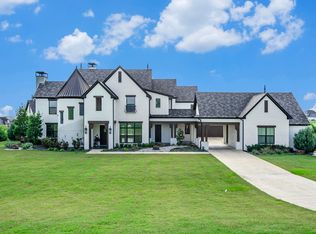
Similar homes
- $1,895,0005 bd5 ba5.5k sqft195 Angelina Dr, Aledo, TX 76008For Sale
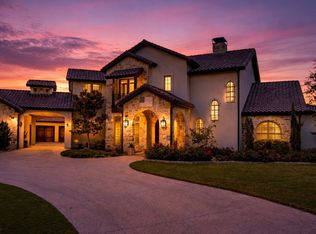 MLS ID #21185948, Jamie Adams. NTREIS
 - $2,150,0004 bd5 ba4.2k sqft107 Brazos Ct, Aledo, TX 76008For Sale
 MLS ID #21309093, Heather Epley. NTREIS
 - $1,735,0005 bd5 ba4.3k sqft301 Rustic View Ln, Aledo, TX 76008For Sale
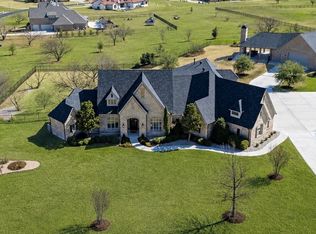 MLS ID #21385026, Heidi Wilburn. NTREIS
 - $2,099,0004 bd5 ba4.4k sqft994 San Jacinto Dr, Aledo, TX 76008For Sale
 MLS ID #21359347, Leigh Crates. NTREIS
