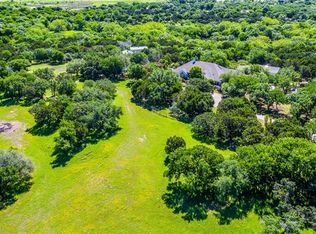
AG exempt 8.8 acre property with one of Aledo’s most architecturally inspiring homes, pool & barn in a magazine worthy setting tucked behind THREE drive gates in the heart of Aledo! So much privacy! The drive curves around a modern barn to reveal the main home (3429 sqft) + detached structure (994 sqft). Concrete planters, yucca, agave, a tall bald cypress...all create a Tx hill country vibe. Behind the glass front door lies a sensory integration of natural light, unique architectural lines & beautiful design selections. The home was last renovated in 2021. The spacious back porch & outdoor kitchen overlook a kidney-shaped pool evoking mid-century nostalgia (added in 2013). In 2021 an addition to the home enlarged the kitchen, added a large additional laundry & pantry space + enhanced the primary suite. The expanded kitchen’s attention to detail and tasteful beauty are unparalleled: thick marble, butcher block, waterfall island with European panel detail, dramatic black 6 burner gas range with gold detailing, metal inset cabinet doors, aged hewn wood, soapstone, acrylic, glazed artisan tiles...countless phenomenal touches. The beautiful owner’s suite with backyard views with a spa-like bathroom & large walk in closet has access to laundry. The family room with plaster surround fireplace & hewn wood mantle has a tall, spacious ceiling (the room has over 35+ panes of glass), multiple sliding doors to the porch + a music or office space tucked on the side. From lighting and wallpapers to hardware and paint…the blend of colors and materials is pure delight. The detached structure offers a recreation room, upstairs guest suite, smaller garage bay for a shop or ATV. The barn doors open to a large stall (could be divided into multiple stalls), wash bay, insulated tack & feed rooms, automatic water, with heat… Round pin with seating & lights. Property offers multiple pastures and extensive pipe fencing!!!
For sale
Price cut: $300K (8/20)
$2,475,000
357 Wood Lake Rd, Aledo, TX 76008
5beds
3,429sqft
Single Family Residence
Built in 2005
8.81 Acres Lot
$-- Zestimate®
$722/sqft
$50/mo HOA
What's special
Unique architectural linesBeautiful design selectionsOutdoor kitchenExtensive pipe fencingThick marbleMultiple pasturesSpacious back porch
- 198 days
- 823
- 64
Zillow last checked:
Listing updated:
Listed by:
Jeffries Anderson 0588436 817-523-9113,
League Real Estate 817-523-9113,
Lori Beal 0634103 817-822-2937,
League Real Estate
Source: NTREIS,MLS#: 21193604
Facts & features
Interior
Bedrooms & bathrooms
- Bedrooms: 5
- Bathrooms: 5
- Full bathrooms: 4
- 1/2 bathrooms: 1
Primary bedroom
- Level: First
- Dimensions: 16 x 18
Bedroom
- Level: Second
- Dimensions: 15 x 15
Bedroom
- Level: Second
- Dimensions: 15 x 13
Bedroom
- Level: Second
- Dimensions: 10 x 13
Bedroom
- Level: Second
- Dimensions: 19 x 14
Other
- Level: First
- Dimensions: 13 x 13
Other
- Level: Second
- Dimensions: 13 x 10
Other
- Level: Second
- Dimensions: 8 x 6
Other
- Level: Second
- Dimensions: 13 x 5
Game room
- Level: First
- Dimensions: 19 x 19
Half bath
- Level: First
- Dimensions: 3 x 6
Kitchen
- Level: First
- Dimensions: 22 x 14
Living room
- Level: First
- Dimensions: 32 x 19
Mud room
- Level: First
- Dimensions: 10 x 5
Utility room
- Level: First
- Dimensions: 14 x 11
Heating
- Central, Electric
Cooling
- Central Air, Ceiling Fan(s), Electric, Window Unit(s)
Appliances
- Included: Some Gas Appliances, Built-In Refrigerator, Dishwasher, Disposal, Gas Range, Plumbed For Gas
- Laundry: Laundry in Utility Room
Features
- Built-in Features, Chandelier, Decorative/Designer Lighting Fixtures, Eat-in Kitchen, High Speed Internet, In-Law Floorplan, Kitchen Island, Multiple Master Suites, Multiple Staircases, Open Floorplan, Pantry, Cable TV, Vaulted Ceiling(s), Walk-In Closet(s), Wired for Sound
- Flooring: Tile, Wood
- Windows: Window Coverings
- Has basement: No
- Number of fireplaces: 1
- Fireplace features: Wood Burning
Interior area
- Total interior livable area: 3,429 sqft
Video & virtual tour
Property
Parking
- Total spaces: 4
- Parking features: Additional Parking, Covered, Carport, Detached Carport, Door-Single, Electric Gate, Garage, Gravel, Gated, Paved, RV Carport, Boat, RV Access/Parking
- Garage spaces: 2
- Carport spaces: 2
- Covered spaces: 4
Features
- Levels: Two
- Stories: 2
- Patio & porch: Front Porch, Patio, Balcony, Covered
- Exterior features: Built-in Barbecue, Balcony, Barbecue, Outdoor Grill, Outdoor Kitchen, Rain Gutters, Storage
- Pool features: Diving Board, In Ground, Outdoor Pool, Pool
- Fencing: Cross Fenced,Fenced,Pipe
Lot
- Size: 8.81 Acres
- Features: Acreage, Agricultural, Back Yard, Lawn, Landscaped, Many Trees
Details
- Additional structures: Garage(s), Outdoor Kitchen, Storage, Barn(s), Stable(s)
- Parcel number: R000110891
Construction
Type & style
- Home type: SingleFamily
- Architectural style: Contemporary/Modern,Detached
- Property subtype: Single Family Residence
Materials
- Rock, Stone, Wood Siding
- Foundation: Pillar/Post/Pier
- Roof: Metal
Condition
- Resale
- Year built: 2005
Utilities & green energy
- Sewer: Private Sewer, Septic Tank
- Water: Well
- Utilities for property: Propane, Sewer Available, Septic Available, Water Available, Cable Available
Community & HOA
Community
- Features: Gated
- Security: Security Gate, Gated Community, Smoke Detector(s)
- Subdivision: Woodland Lake Estates
HOA
- Has HOA: Yes
- Services included: Association Management
- HOA fee: $600 annually
- HOA name: Woodland Lake Estates
- HOA phone: 817-675-8560
Location
- Region: Aledo
Financial & listing details
- Price per square foot: $722/sqft
- Tax assessed value: $647,960
- Annual tax amount: $8,390
- Date on market: 3/7/2026
- Cumulative days on market: 199 days
- Listing terms: Cash,Conventional
- Exclusions: Refrigerator in the laundry/pantry room and the metal door leading to that room
Estimated market value
Not available
Estimated sales range
Not available
Not available
Price history
| Date | Event | Price |
|---|---|---|
| 8/20/2026 | Price change | $2,475,000-10.8%$722/sqft |
Source: NTREIS #21193604 Report a problem | ||
| 8/20/2026 | Price change | $2,775,000+11%$809/sqft |
Source: NTREIS #21363403 Report a problem | ||
| 7/3/2026 | Price change | $2,499,000-5.7%$729/sqft |
Source: NTREIS #21193604 Report a problem | ||
| 3/7/2026 | Listed for sale | $2,650,000$773/sqft |
Source: NTREIS #21193604 Report a problem | ||
Public tax history
| Year | Property taxes | Tax assessment |
|---|---|---|
| 2025 | $8,117 +3.4% | $647,960 -2.8% |
| 2024 | $7,848 +12.4% | $666,620 |
| 2023 | $6,981 -10.5% | $666,620 +60.3% |
| 2022 | $7,798 -4.6% | $415,730 |
| 2021 | $8,170 +2.5% | $415,730 +8.2% |
| 2020 | $7,972 +9.4% | $384,350 -40.4% |
| 2019 | $7,287 -48.7% | $645,130 +2% |
| 2018 | $14,202 -0.3% | $632,240 |
| 2017 | $14,243 -2.4% | $632,240 +1.7% |
| 2016 | $14,586 +9.1% | $621,850 |
| 2015 | $13,374 | $621,850 +0.9% |
| 2014 | $13,374 | $616,330 -1.2% |
| 2013 | -- | $623,560 |
| 2012 | -- | $623,560 0% |
| 2011 | -- | $623,690 +0% |
| 2010 | -- | $623,680 -10.5% |
| 2009 | -- | $696,740 |
| 2008 | -- | -- |
| 2007 | -- | -- |
Find assessor info on the county website
Monthly payment
Est. payment
Payment breakdown
Explore the cost of this home by adjusting the details. Changes won't be saved.Climate risks
Neighborhood: 76008
Nearby schools
Schools provided by the listing agent
- Elementary: Vandagriff
- Middle: Aledo
- High: Aledo
- District: Aledo ISD
Source: NTREIS. This data may not be complete. We recommend contacting the local school district to confirm school assignments for this home.
Similar homes
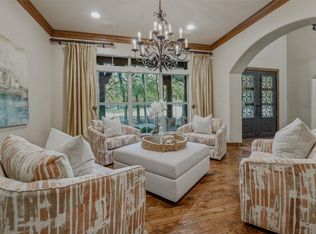
- $2,249,0004 bd5 ba4.4k sqft129 Trinity Bluffs Rd, Aledo, TX 76008For Sale
 MLS ID #21207218, Heather Carter. NTREIS
 - $2,150,0004 bd5 ba4.2k sqft107 Brazos Ct, Aledo, TX 76008For Sale
 MLS ID #21309093, Heather Epley. NTREIS
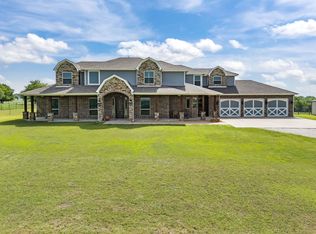
 - $2,300,0004 bd6 ba4.1k sqft4747 Kelly Rd, Aledo, TX 76008For Sale
 MLS ID #21256387, Stacy Lynch. NTREIS
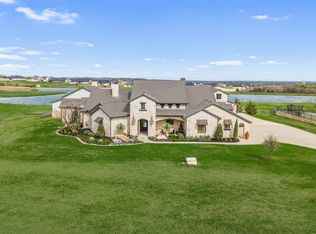
 - $2,750,0004 bd6 ba5k sqft223 Angelina Dr, Aledo, TX 76008For Sale
 MLS ID #21196708, Sara Watkins. NTREIS
