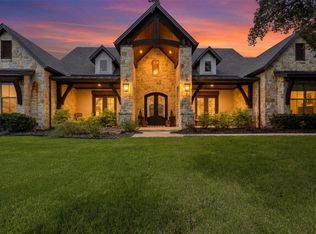
Set on 12.5 picturesque acres in Tarrant County within a private gated community, this extraordinary custom home, built by Dan Thomas Homes, masterfully designed by architect Duke Garwood, offers an unparalleled blend of thoughtful craftsmanship, and serene country living, all just a short drive from Fort Worth. Encompassing 4,329 square feet, this beautifully designed ranch-style home features 5 bedrooms and 4.5 bathrooms, with an open-concept layout that effortlessly accommodates both everyday living and upscale entertaining. The primary suite, office, and great room all showcase dramatic custom Trestlewood reclaimed beams. A stunning handcrafted stone fireplace serves as a focal point in the Great Room, complemented by a second stone fireplace in the kitchen or den, enhancing the home’s warm, inviting atmosphere. The chef’s kitchen is outfitted with premium Monogram appliances, a custom-designed walnut butcher-block island, and ample space for gathering. Throughout the home, Kolbe French doors and windows flood the interiors with natural light while sweeping views of the surrounding acreage and providing direct access to expansive cedar-covered porches. The private primary suite is thoughtfully positioned away from the secondary bedrooms, offering a tranquil retreat with space and privacy. Additional interior highlights include a functional breezeway, a well-appointed laundry area, a built-in concrete storm shelter, and an array of custom finishes and design details that elevate the home. The exterior showcases a custom combination of stone and stucco, perfectly complementing the natural landscape. Beyond the main residence, the property features a well-equipped Morton barn complete with four stalls and a run turnout. A component-built horse barn can easily be converted into a man cave, workshop, car storage, or endless other possibilities to suit your lifestyle. This one-of-a-kind property offers refined country living with convenient access to city amenities.
For sale
Price cut: $25K (9/16)
$2,225,000
11503 E Rocky Creek Rd, Crowley, TX 76036
5beds
4,329sqft
Farm, Single Family Residence
Built in 2017
12.51 Acres Lot
$2,118,400 Zestimate®
$514/sqft
$196/mo HOA
What's special
Ample space for gatheringWell-appointed laundry areaCustom-designed walnut butcher-block islandOpen-concept layoutFunctional breezeway
- 179 days
- 962
- 70
Zillow last checked:
Listing updated:
Listed by:
Stephen Reich 0585089 817-597-8884,
Williams Trew Real Estate 817-732-8400,
Emily Green 0811844 970-690-9050,
Williams Trew Real Estate
Source: NTREIS,MLS#: 21230022
Facts & features
Interior
Bedrooms & bathrooms
- Bedrooms: 5
- Bathrooms: 5
- Full bathrooms: 4
- 1/2 bathrooms: 1
Primary bedroom
- Features: Walk-In Closet(s)
- Level: First
- Dimensions: 20 x 18
Bedroom
- Features: Ceiling Fan(s)
- Level: First
- Dimensions: 13 x 12
Bedroom
- Features: Ceiling Fan(s)
- Level: First
- Dimensions: 19 x 15
Bedroom
- Features: Ceiling Fan(s)
- Level: First
- Dimensions: 17 x 16
Bedroom
- Features: Ceiling Fan(s)
- Level: First
- Dimensions: 15 x 12
Breakfast room nook
- Level: First
- Dimensions: 16 x 10
Dining room
- Level: First
- Dimensions: 19 x 12
Great room
- Level: First
- Dimensions: 10 x 9
Kitchen
- Features: Built-in Features, Eat-in Kitchen, Kitchen Island
- Level: First
- Dimensions: 22 x 16
Laundry
- Level: First
- Dimensions: 10 x 9
Living room
- Features: Fireplace
- Level: First
- Dimensions: 22 x 19
Heating
- Central, Electric
Cooling
- Central Air, Ceiling Fan(s), Electric
Appliances
- Included: Double Oven, Dishwasher, Electric Cooktop, Electric Oven, Microwave, Water Softener
Features
- Decorative/Designer Lighting Fixtures, Double Vanity, Granite Counters, High Speed Internet, Kitchen Island, Open Floorplan, Smart Home
- Flooring: Ceramic Tile, Travertine, Wood
- Has basement: No
- Number of fireplaces: 2
- Fireplace features: Wood Burning
Interior area
- Total interior livable area: 4,329 sqft
Property
Parking
- Total spaces: 3
- Parking features: Drive Through, Garage, Garage Door Opener, Oversized, Garage Faces Side
- Attached garage spaces: 3
Features
- Levels: One
- Stories: 1
- Patio & porch: Covered
- Exterior features: Lighting
- Pool features: None
- Fencing: Back Yard,Cross Fenced,Partial,Wire
Lot
- Size: 12.51 Acres
- Features: Acreage, Back Yard, Interior Lot, Lawn, Landscaped, Pasture
- Residential vegetation: Grassed, Partially Wooded
Details
- Additional structures: RV/Boat Storage, Barn(s), Stable(s)
- Parcel number: 40863883
- Horses can be raised: Yes
- Horse amenities: Hay Storage, Stable(s), Tack Room, Wash Rack
Construction
Type & style
- Home type: SingleFamily
- Architectural style: Ranch,Traditional,Farmhouse
- Property subtype: Farm, Single Family Residence
Materials
- Rock, Stone, Stucco
- Foundation: Slab
- Roof: Metal
Condition
- Resale
- Year built: 2017
Utilities & green energy
- Sewer: Septic Tank
- Water: Well
- Utilities for property: Electricity Connected, Propane, Septic Available, Underground Utilities, Water Available
Community & HOA
Community
- Security: Security System Owned, Smoke Detector(s)
- Subdivision: Rocky Creek Ranch
HOA
- Has HOA: Yes
- Services included: Association Management, Security
- HOA fee: $2,350 annually
- HOA name: Rocky Creek Ranch Hoa
- HOA phone: 817-380-7006
Location
- Region: Crowley
Financial & listing details
- Price per square foot: $514/sqft
- Date on market: 4/10/2026
- Cumulative days on market: 180 days
- Exclusions: Antique mirrors in baths, butcher block cutting boards in kitchen, and planter pots on all patios.
- Road surface type: Asphalt
Estimated market value
$2,118,400
$2.01M - $2.22M
$5,413/mo
Price history
| Date | Event | Price |
|---|---|---|
| 9/16/2026 | Price change | $2,225,000-1.1%$514/sqft |
Source: NTREIS #21230022 Report a problem | ||
| 4/10/2026 | Listed for sale | $2,250,000-2.2%$520/sqft |
Source: NTREIS #21230022 Report a problem | ||
| 8/28/2025 | Listing removed | $2,300,000$531/sqft |
Source: NTREIS #20870292 Report a problem | ||
| 3/13/2025 | Listed for sale | $2,300,000$531/sqft |
Source: NTREIS #20870292 Report a problem | ||
| 3/1/2025 | Listing removed | $2,300,000$531/sqft |
Source: NTREIS #20632842 Report a problem | ||
| 6/26/2024 | Listed for sale | $2,300,000-6.1%$531/sqft |
Source: NTREIS #20632842 Report a problem | ||
| 9/13/2023 | Listed for sale | $2,450,000+988.9%$566/sqft |
Source: NTREIS #20429008 Report a problem | ||
| 2/3/2016 | Sold | -- |
Source: Agent Provided Report a problem | ||
| 10/29/2015 | Pending sale | $225,000$52/sqft |
Source: Williams Trew - An Ebby Halliday Real Estate Company #13265959 Report a problem | ||
| 10/28/2015 | Listed for sale | $225,000+21%$52/sqft |
Source: Williams Trew - An Ebby Halliday Real Estate Company #13265959 Report a problem | ||
| 11/16/2013 | Listing removed | $186,000$43/sqft |
Source: Briggs Freeman Sotheby's Int'l #11966482 Report a problem | ||
| 6/9/2013 | Listed for sale | $186,000$43/sqft |
Source: Briggs Freeman Sotheby's Int'l #11966482 Report a problem | ||
Public tax history
Tax history is unavailable.
Monthly payment
Est. payment
Payment breakdown
Explore the cost of this home by adjusting the details. Changes won't be saved.Climate risks
Neighborhood: 76036
Nearby schools
Schools provided by the listing agent
- Elementary: Bess Race
- Middle: Stevens
- High: Crowley
- District: Crowley ISD
Source: NTREIS. This data may not be complete. We recommend contacting the local school district to confirm school assignments for this home.
- $390,07511.14 acres11603 E Rocky Creek Rd, Crowley, TX 76036Off Market
- $449,610-- bd-- ba3.2k sqft11403 E Rocky Creek Rd, Crowley, TX 76036Off Market
- $1,125,7004 bd2 ba2.3k sqft11403 E Rocky Creek Rd, Crowley, TX 76036Off Market
- $715,6484 bd4 ba4.6k sqft11502 E Rocky Creek Rd, Crowley, TX 76036Off Market
Similar homes
- $2,500,0005 bd6 ba5.1k sqft600 W Hill Dr, Aledo, TX 76008For Sale
 MLS ID #21329294, Angela Hancock Smith. NTREIS
 - $2,300,0004 bd6 ba4.1k sqft4747 Kelly Rd, Aledo, TX 76008For Sale
 MLS ID #21256387, Stacy Lynch. NTREIS
 - $2,150,0004 bd5 ba4.2k sqft107 Brazos Ct, Aledo, TX 76008For Sale
 MLS ID #21309093, Heather Epley. NTREIS
 - $2,249,0004 bd5 ba4.4k sqft129 Trinity Bluffs Rd, Aledo, TX 76008For Sale
 MLS ID #21207218, Heather Carter. NTREIS
