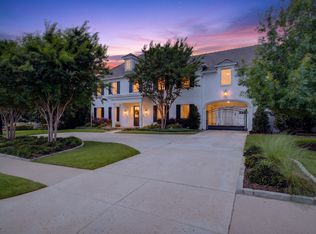
A builder’s custom masterpiece where luxury is found in every detail. Offering approximately 6,300 square feet, this one-of-a-kind estate showcases exceptional craftsmanship, soaring 24-foot ceilings, designer lighting, marble flooring, custom cabinetry, and elevated finishes throughout.
The grand living room features a stunning statement fireplace beneath dramatic ceilings, while a dedicated wine room adds a refined touch for entertaining. The primary suite is a private retreat with a vaulted ceiling, fireplace, and spa-inspired bath with jetted soaking tub, oversized walk-in shower, and custom cabinetry.
Designed for both living and entertaining, the home offers expansive living areas, a private office with swivel glass doors and exterior entrance, and a private gym with its own bath and a 2-person infrared sauna.
Upstairs, a private guest suite functions as a home within a home, complete with kitchen, laundry, living area, and private quarters—ideal for multigenerational living or extended stays.
Outdoor living is elevated with a resort-style pool and spa, plus a detached pool house featuring a kitchenette, electric fireplace, and full bath. An oversized three-car garage with a dog-washing station adds everyday convenience.
Additional highlights include marble flooring throughout, custom built-ins, and seamless indoor-outdoor flow designed for entertaining on a grand scale.
This estate blends sophistication and comfort, offering a rare opportunity to own a truly custom luxury home designed for exceptional living.
For sale
$2,300,000
12058 Bella Vino Dr, Fort Worth, TX 76126
5beds
6,300sqft
Single Family Residence
Built in 2026
1.18 Acres Lot
$2,227,000 Zestimate®
$365/sqft
$58/mo HOA
What's special
Stunning statement fireplaceElevated finishes throughoutOversized three-car garageMarble flooring throughoutCustom built-insMarble flooringDedicated wine room
- 5 days |
- 576 |
- 43 |
Likely to sell faster than
Zillow last checked:
Listing updated:
Listed by:
Lorelie Weber 0802948 (817)894-4221,
Keller Williams Brazos West 817-279-6996,
Crystal Blake 0670644 682-500-0456,
Keller Williams Brazos West
Source: NTREIS,MLS#: 21356362
Facts & features
Interior
Bedrooms & bathrooms
- Bedrooms: 5
- Bathrooms: 8
- Full bathrooms: 6
- 1/2 bathrooms: 2
Primary bedroom
- Features: Fireplace, Walk-In Closet(s)
- Level: First
- Dimensions: 19 x 18
Bedroom
- Features: Walk-In Closet(s)
- Level: First
- Dimensions: 15 x 14
Bedroom
- Features: Walk-In Closet(s)
- Level: First
- Dimensions: 15 x 12
Bedroom
- Features: Walk-In Closet(s)
- Level: Second
- Dimensions: 22 x 16
Bedroom
- Features: Walk-In Closet(s)
- Level: Second
- Dimensions: 18 x 22
Primary bathroom
- Level: First
- Dimensions: 17 x 11
Dining room
- Level: First
- Dimensions: 16 x 19
Exercise room
- Level: First
- Dimensions: 20 x 21
Other
- Level: First
- Dimensions: 5 x 10
Other
- Level: First
- Dimensions: 5 x 9
Other
- Level: First
- Dimensions: 13 x 5
Other
- Level: Second
- Dimensions: 8 x 5
Other
- Level: Second
- Dimensions: 8 x 6
Half bath
- Level: First
- Dimensions: 5 x 8
Half bath
- Level: Second
- Dimensions: 7 x 6
Kitchen
- Level: First
- Dimensions: 16 x 19
Living room
- Features: Fireplace
- Level: First
- Dimensions: 21 x 27
Office
- Level: First
- Dimensions: 12 x 13
Heating
- Central, Electric
Cooling
- Central Air
Appliances
- Included: Dishwasher, Disposal, Gas Range, Microwave, Refrigerator
- Laundry: Laundry in Utility Room
Features
- Decorative/Designer Lighting Fixtures, Eat-in Kitchen, High Speed Internet, Kitchen Island, Open Floorplan, Vaulted Ceiling(s), Walk-In Closet(s)
- Flooring: Ceramic Tile, Wood
- Has basement: No
- Number of fireplaces: 4
- Fireplace features: Electric, Family Room, Living Room, Primary Bedroom, Outside
Interior area
- Total interior livable area: 6,300 sqft
Video & virtual tour
Property
Parking
- Total spaces: 3
- Parking features: Garage, Garage Door Opener
- Attached garage spaces: 3
Features
- Levels: Two
- Stories: 2
- Patio & porch: Covered
- Exterior features: Outdoor Grill, Outdoor Kitchen, Outdoor Living Area
- Pool features: Gunite, In Ground, Pool, Pool/Spa Combo, Water Feature
- Fencing: Back Yard,Privacy
Lot
- Size: 1.18 Acres
- Features: Acreage
Details
- Parcel number: 42785837
Construction
Type & style
- Home type: SingleFamily
- Architectural style: Traditional,Detached
- Property subtype: Single Family Residence
Materials
- Brick, Rock, Stone
- Foundation: Slab
- Roof: Composition
Condition
- Resale
- Year built: 2026
Utilities & green energy
- Sewer: Septic Tank
- Utilities for property: Septic Available
Community & HOA
Community
- Security: Smoke Detector(s)
- Subdivision: Bella Flora Ph 9
HOA
- Has HOA: Yes
- Services included: Association Management, Maintenance Grounds
- HOA fee: $700 annually
- HOA name: Globolink Management
- HOA phone: 817-741-0827
Location
- Region: Fort Worth
Financial & listing details
- Price per square foot: $365/sqft
- Tax assessed value: $160,740
- Annual tax amount: $2,519
- Date on market: 8/14/2026
- Listing terms: Cash,Conventional,FHA,Other,Texas Vet,USDA Loan,VA Loan
Estimated market value
$2,227,000
$2.12M - $2.34M
$3,073/mo
Price history
| Date | Event | Price |
|---|---|---|
| 8/14/2026 | Listed for sale | $2,300,000+1085.6%$365/sqft |
Source: NTREIS #21356362 Report a problem | ||
| 11/22/2024 | Sold | -- |
Source: NTREIS #20667724 Report a problem | ||
| 10/10/2024 | Pending sale | $194,000$31/sqft |
Source: NTREIS #20667724 Report a problem | ||
| 7/11/2024 | Listed for sale | $194,000+25.2%$31/sqft |
Source: NTREIS #20667724 Report a problem | ||
| 2/8/2022 | Sold | -- |
Source: NTREIS #14715907 Report a problem | ||
| 1/25/2022 | Pending sale | $155,000$25/sqft |
Source: NTREIS #14715907 Report a problem | ||
| 11/24/2021 | Listed for sale | $155,000$25/sqft |
Source: NTREIS #14715907 Report a problem | ||
Public tax history
| Year | Property taxes | Tax assessment |
|---|---|---|
| 2025 | $2,519 +29.6% | $160,740 |
| 2024 | $1,943 +18.7% | $160,740 +60.7% |
| 2023 | $1,637 +20.5% | $100,000 +42.9% |
| 2022 | $1,358 | $70,000 |
Find assessor info on the county website
Monthly payment
Est. payment
Payment breakdown
Explore the cost of this home by adjusting the details. Changes won't be saved.Climate risks
Neighborhood: 76126
Nearby schools
GreatSchools rating
- 9/10Rolling Hills Elementary SchoolGrades: PK-5Distance: 1.7 mi
- 5/10Benbrook Middle/High SchoolGrades: 6-12Distance: 2.6 mi
Schools provided by the listing agent
- Elementary: Benbrook
- Middle: Benbrook
- High: Benbrook
- District: Fort Worth ISD
Source: NTREIS. This data may not be complete. We recommend contacting the local school district to confirm school assignments for this home.
- $--1.35 acres12308 Bella Sera Dr, Fort Worth, TX 76126Sold

- $1,047,700-- bd-- ba3.7k sqft12324 Bella Sera Dr, Fort Worth, TX 76126Off Market
- $1-- bd-- ba-- sqft12330 Bella Sera Dr, Fort Worth, TX 76126Off Market
- $1-- bd-- ba-- sqft12268 Bella Crossing Dr, Fort Worth, TX 76126Off Market
- $--4 bd4 ba3.5k sqft12080 Bella Vino Dr, Fort Worth, TX 76126Sold
- $1,095,300-- bd-- ba3.5k sqft12080 Bella Vino Dr, Fort Worth, TX 76126Off Market
- $1,088,600-- bd-- ba3.8k sqft12332 Bella Sera Dr, Fort Worth, TX 76126Off Market
- $--4 bd4 ba3.7k sqft12277 Bella Sera Dr, Fort Worth, TX 76126Sold
A local agent can set up tours, give advice and negotiate with sellers.
A local lender can help you make sure your offer is ready when you are.
Similar homes
- $1,795,0005 bd6 ba6.3k sqft12301 Bella Sera Dr, Fort Worth, TX 76126For Sale
 MLS ID #21318414, Steve Koleno. NTREIS
 - $2,260,0004 bd4 ba4.7k sqft9433 Sagrada Park, Fort Worth, TX 76126For Sale
 MLS ID #21348713, Jana Stidman. NTREIS
 - $3,350,0005 bd7 ba6.2k sqft4648 Palencia Dr, Fort Worth, TX 76126For Sale
 MLS ID #21348716, Jeffries Anderson. NTREIS
 - $2,495,0004 bd5 ba5.3k sqft4668 Saint Benet Ct, Fort Worth, TX 76126For Sale
 MLS ID #21297814, Rick Wegman. NTREIS
 - $1,349,0005 bd4 ba4.1k sqft12408 Bella Pace, Fort Worth, TX 76126For SaleMLS ID #21277192, Breezie Smades. NTREIS
- $1,175,0005 bd4 ba3.6k sqft12005 Bella Vino Dr, Fort Worth, TX 76126For SaleMLS ID #21246280, Patty Jenkins. NTREIS
- $2,300,0004 bd6 ba4.1k sqft4747 Kelly Rd, Aledo, TX 76008For SaleMLS ID #21256387, Stacy Lynch. NTREIS
- $2,495,0005 bd5 ba6.4k sqft6609 Sahalee Dr, Fort Worth, TX 76132For SaleMLS ID #21259075, Martha Williams. NTREIS
- $2,189,0004 bd5 ba6.1k sqft5760 Forest Highlands Dr, Fort Worth, TX 76132For SaleMLS ID #21295146, Deeann Moore. NTREIS
- $2,099,0004 bd5 ba4.4k sqft994 San Jacinto Dr, Aledo, TX 76008For SaleMLS ID #21359347, Leigh Crates. NTREIS
- $2,695,0004 bd5 ba4.7k sqft4608 Chablis Dr, Fort Worth, TX 76126For SaleMLS ID #21322325, John Zimmerman. NTREIS
- $1,175,0004 bd4 ba3.5k sqft7757 Bella Milano Dr, Fort Worth, TX 76126For SaleMLS ID #21243592, Tanya Anderson. NTREIS
- $2,250,0004 bd5 ba4.2k sqft107 Brazos Ct, Aledo, TX 76008For SaleMLS ID #21309093, Heather Epley. NTREIS
- $2,375,0006 bd5 ba6.1k sqft7001 Oakmont Ter, Fort Worth, TX 76132For SaleMLS ID #21187745, Deeann Moore. NTREIS
- $1,300,0004 bd5 ba3.8k sqft4404 Aledo Oaks Ct, Fort Worth, TX 76126For SaleMLS ID #21352955, Judith Droguett. NTREIS
- $1,349,0005 bd4 ba4.9k sqft7798 Barber Ranch Rd, Fort Worth, TX 76126For SaleMLS ID #21242554, Devon Reyes. NTREIS
- $1,789,9995 bd5 ba4.5k sqft9708 Latour Ct, Fort Worth, TX 76126For SaleMLS ID #21172564, Ryan Martin. NTREIS
- $1,499,9994 bd5 ba3.8k sqft4405 Richardson Ranch Rd, Fort Worth, TX 76126For SaleMLS ID #21183843, Brenda Adams. NTREIS
- $1,995,0005 bd7 ba4.8k sqft316 Manza Ct, Aledo, TX 76008New ConstructionMLS ID #21269478, Justin Hammond. NTREIS
- $2,250,0004 bd5 ba3.7k sqft15101 White Settlement Rd, Fort Worth, TX 76108For SaleMLS ID #21297695, Michelle Reed. NTREIS
