Experience refined living at 7757 Bella Milano Drive in the prestigious Bella Flora community of Fort Worth. Tucked away on just under 2 acres in a quiet cul-de-sac, this 4-bedroom, 3.5 bath home blends privacy, space, and elevated design in one of the area’s most sought-after guard-gated neighborhoods.
The outdoor setting is built to impress and unwind. Enjoy a resort-style pool and spa, expansive covered patio with fireplace, fully equipped outdoor kitchen, dedicated lounge area, fire pit, and your own private putting green, all designed for year-round entertaining and relaxation.
Inside, the home offers a functional and spacious layout with a 3-car garage, ideal for modern living. Located in highly acclaimed Aledo ISD, this property delivers both lifestyle and long-term value.
For sale
Price cut: $22K (7/11)
$1,175,000
7757 Bella Milano Dr, Fort Worth, TX 76126
4beds
3,530sqft
:
Get pre-qualified$8,746/mo
Single Family Residence
Built in 2015
1.65 Acres Lot
$1,145,600 Zestimate®
$333/sqft
$250/mo HOA
What's special
Fully equipped outdoor kitchenDedicated lounge areaPrivate putting greenQuiet cul-de-sacResort-style pool and spaFire pitFunctional and spacious layout
- 109 days |
- 480 |
- 18 |
Zillow last checked:
Listing updated:
Listed by:
Tanya Anderson 0787170,
Better Homes & Gardens, Winans 972-774-9888
Source: NTREIS,MLS#: 21243592
Facts & features
Interior
Bedrooms & bathrooms
- Bedrooms: 4
- Bathrooms: 4
- Full bathrooms: 3
- 1/2 bathrooms: 1
Primary bedroom
- Features: Closet Cabinetry, Ceiling Fan(s), En Suite Bathroom, Walk-In Closet(s)
- Level: First
- Dimensions: 13 x 17
Bedroom
- Features: Closet Cabinetry, Ceiling Fan(s)
- Level: Second
- Dimensions: 12 x 12
Bedroom
- Features: Closet Cabinetry, Ceiling Fan(s)
- Level: Second
- Dimensions: 11 x 13
Bedroom
- Features: Closet Cabinetry, Ceiling Fan(s), Split Bedrooms
- Level: First
- Dimensions: 13 x 10
Primary bathroom
- Features: Built-in Features, Closet Cabinetry, Dual Sinks, Double Vanity, En Suite Bathroom, Granite Counters, Garden Tub/Roman Tub, Linen Closet, Separate Shower
- Level: First
- Dimensions: 10 x 13
Breakfast room nook
- Features: Eat-in Kitchen
- Level: First
- Dimensions: 12 x 13
Dining room
- Features: Built-in Features
- Level: First
- Dimensions: 11 x 13
Other
- Features: Built-in Features, Granite Counters
- Level: First
- Dimensions: 10 x 5
Other
- Features: Built-in Features, Double Vanity, En Suite Bathroom, Granite Counters, Jack and Jill Bath, Linen Closet
- Level: Second
- Dimensions: 13 x 6
Half bath
- Features: Granite Counters
- Level: Second
- Dimensions: 6 x 7
Kitchen
- Features: Breakfast Bar, Built-in Features, Butler's Pantry, Eat-in Kitchen, Granite Counters, Kitchen Island, Pantry, Pot Filler, Walk-In Pantry
- Level: First
- Dimensions: 12 x 17
Laundry
- Features: Built-in Features, Granite Counters, Utility Sink
- Level: First
- Dimensions: 10 x 8
Library
- Features: Built-in Features, Ceiling Fan(s)
- Level: Second
- Dimensions: 14 x 18
Living room
- Features: Ceiling Fan(s), Fireplace
- Level: First
- Dimensions: 19 x 20
Media room
- Features: Built-in Features, Ceiling Fan(s)
- Level: Second
- Dimensions: 13 x 17
Office
- Features: Built-in Features, Ceiling Fan(s)
- Level: First
- Dimensions: 13 x 15
Heating
- Central, Electric, ENERGY STAR Qualified Equipment, Fireplace(s), Propane
Cooling
- Central Air, Ceiling Fan(s), Electric
Appliances
- Included: Some Gas Appliances, Double Oven, Dishwasher, Electric Oven, Gas Cooktop, Disposal, Ice Maker, Microwave, Plumbed For Gas, Water Softener, Wine Cooler
Features
- Cathedral Ceiling(s), Decorative/Designer Lighting Fixtures, Double Vanity, Eat-in Kitchen, Granite Counters, Kitchen Island, Pantry, Smart Home, Cable TV, Vaulted Ceiling(s), Natural Woodwork, Walk-In Closet(s)
- Flooring: Carpet, Hardwood, Tile
- Windows: Shutters
- Has basement: No
- Number of fireplaces: 3
- Fireplace features: Gas, Living Room, Outside
Interior area
- Total interior livable area: 3,530 sqft
Video & virtual tour
Property
Parking
- Total spaces: 6
- Parking features: Additional Parking, Door-Multi, Door-Single, Garage, Garage Faces Side
- Attached garage spaces: 3
- Carport spaces: 3
Features
- Levels: Two
- Stories: 2
- Patio & porch: Covered
- Exterior features: Gas Grill, Lighting, Misting System, Outdoor Grill, Outdoor Kitchen, Outdoor Living Area, Private Yard, Rain Gutters, Storage, Fire Pit
- Has private pool: Yes
- Pool features: Gunite, Heated, In Ground, Pool, Private, Water Feature
- Has spa: Yes
- Spa features: Hot Tub
- Fencing: Wrought Iron
Lot
- Size: 1.65 Acres
- Features: Acreage, Back Yard, Cul-De-Sac, Lawn, Landscaped, Many Trees, Sprinkler System
Details
- Parcel number: 41682408
Construction
Type & style
- Home type: SingleFamily
- Architectural style: Traditional,Detached
- Property subtype: Single Family Residence
Materials
- Brick
- Foundation: Slab
- Roof: Composition
Condition
- Year built: 2015
Utilities & green energy
- Sewer: Aerobic Septic
- Water: Private, Well
- Utilities for property: Electricity Connected, Propane, Septic Available, Underground Utilities, Water Available, Cable Available
Community & HOA
Community
- Features: Other, Trails/Paths, Putting Green
- Subdivision: Bella Flora
HOA
- Has HOA: Yes
- Services included: Association Management, Maintenance Grounds, Security
- HOA fee: $3,000 annually
- HOA name: Globolink
- HOA phone: 817-741-0827
Location
- Region: Fort Worth
Financial & listing details
- Price per square foot: $333/sqft
- Tax assessed value: $1,035,326
- Annual tax amount: $16,971
- Date on market: 4/24/2026
- Cumulative days on market: 110 days
- Listing terms: Cash,Conventional,VA Loan
- Exclusions: Freezer in garage, gun safe, large stained glass, all mounted tvs, metal shelves in garage & tool boxes, patio furniture
Estimated market value
$1,145,600
$1.09M - $1.20M
$4,912/mo
Price history
| Date | Event | Price |
|---|---|---|
| 8/10/2026 | Listed for sale | $1,175,000$333/sqft |
Source: NTREIS #21243592 Report a problem | ||
| 8/3/2026 | Contingent | $1,175,000$333/sqft |
Source: NTREIS #21243592 Report a problem | ||
| 7/11/2026 | Price change | $1,175,000-1.8%$333/sqft |
Source: NTREIS #21243592 Report a problem | ||
| 6/11/2026 | Price change | $1,197,000-2.3%$339/sqft |
Source: NTREIS #21243592 Report a problem | ||
| 5/15/2026 | Price change | $1,225,000-2%$347/sqft |
Source: NTREIS #21243592 Report a problem | ||
| 4/24/2026 | Listed for sale | $1,250,000+56.4%$354/sqft |
Source: NTREIS #21243592 Report a problem | ||
| 2/4/2022 | Sold | -- |
Source: NTREIS #14700115 Report a problem | ||
| 2/1/2022 | Pending sale | $799,000$226/sqft |
Source: NTREIS #14700115 Report a problem | ||
| 12/13/2021 | Contingent | $799,000$226/sqft |
Source: NTREIS #14700115 Report a problem | ||
| 12/1/2021 | Price change | $799,000-6%$226/sqft |
Source: NTREIS #14700115 Report a problem | ||
| 10/28/2021 | Listed for sale | $850,000+54.5%$241/sqft |
Source: NTREIS #14700115 Report a problem | ||
| 8/27/2015 | Listing removed | $550,000$156/sqft |
Source: CARLA TRIMBER REALTY PARTNERS #13198783 Report a problem | ||
| 8/13/2015 | Pending sale | $550,000$156/sqft |
Source: CARLA TRIMBER REALTY PARTNERS #13198783 Report a problem | ||
| 7/26/2015 | Listed for sale | $550,000$156/sqft |
Source: CARLA TRIMBER REALTY PARTNERS #13198783 Report a problem | ||
Public tax history
| Year | Property taxes | Tax assessment |
|---|---|---|
| 2025 | -- | $1,035,326 |
| 2024 | -- | $1,035,326 +33.9% |
| 2023 | -- | $773,437 +3.2% |
| 2022 | -- | $749,379 +3.6% |
| 2021 | $4,816 +14% | $723,682 +14.9% |
| 2020 | $4,224 +11.2% | $630,012 -10% |
| 2019 | $3,797 -7.6% | $699,972 +15.3% |
| 2018 | $4,111 -71% | $607,188 -2% |
| 2017 | $14,164 +468.4% | $619,625 +8.1% |
| 2016 | $2,492 +106.4% | $573,322 +266.9% |
| 2015 | $1,207 | $156,250 +177.8% |
| 2014 | $1,207 | $56,250 |
Find assessor info on the county website
Monthly payment
Est. payment
Payment breakdown
Explore the cost of this home by adjusting the details. Changes won't be saved.Climate risks
Neighborhood: 76126
Nearby schools
GreatSchools rating
- 10/10Vandagriff Elementary SchoolGrades: K-5Distance: 4.5 mi
- 8/10Don R Daniel Ninth Grade CampusGrades: 9Distance: 6.4 mi
- 8/10Aledo High SchoolGrades: 10-12Distance: 6.6 mi
Schools provided by the listing agent
- Elementary: Vandagriff
- Middle: Aledo
- High: Aledo
- District: Aledo ISD
Source: NTREIS. This data may not be complete. We recommend contacting the local school district to confirm school assignments for this home.
- $1,019,7004 bd5 ba3.6k sqft7749 Bella Milano Dr, Fort Worth, TX 76126Off Market
- $969,0004 bd4 ba3.7k sqft12908 Flora Dr, Fort Worth, TX 76126Off Market
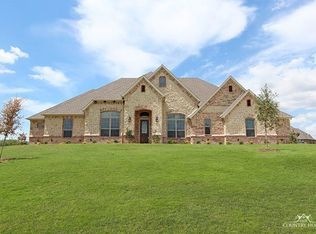
- $1,091,8004 bd5 ba4.2k sqft7767 Bella Milano Dr, Fort Worth, TX 76126Off Market

- $--4 bd4 ba3.4k sqft7728 Laura Lake Ln, Fort Worth, TX 76126Sold

- $--4 bd3 ba3.6k sqft7732 Laura Lake Ln, Fort Worth, TX 76126Sold
- $1,113,100-- bd-- ba4.2k sqft12900 Flora Dr, Fort Worth, TX 76126Off Market
- $--4 bd3 ba3.5k sqft7741 Bella Milano Dr, Fort Worth, TX 76126Sold
- $926,8004 bd4 ba3.2k sqft7720 Laura Lake Ln, Fort Worth, TX 76126Off Market
A local agent can set up tours, give advice and negotiate with sellers.
A local lender can help you make sure your offer is ready when you are.
Similar homes
- $1,150,0004 bd4 ba3.9k sqft7809 Bella Flora Dr, Fort Worth, TX 76126For Sale
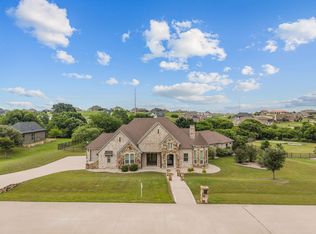 MLS ID #21273816, John Zimmerman. NTREIS
 - $1,175,0005 bd4 ba3.6k sqft12005 Bella Vino Dr, Fort Worth, TX 76126For Sale
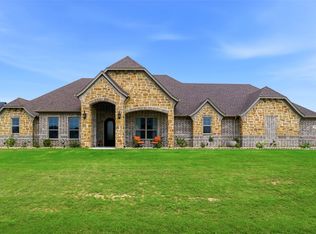 MLS ID #21246280, Patty Jenkins. NTREIS
 - $725,0004 bd4 ba3k sqft12409 Bella Vino Dr, Fort Worth, TX 76126For Sale
 MLS ID #21337009, Whitney Wood Juarez. NTREIS
 - $1,499,9994 bd5 ba3.8k sqft4405 Richardson Ranch Rd, Fort Worth, TX 76126For Sale
 MLS ID #21183843, Brenda Adams. NTREIS
 - $1,190,0003 bd3 ba3.3k sqft108 Concorde Cir, Cresson, TX 76035For SaleMLS ID #21340192, Eric Wilkins. NTREIS
- $1,195,0003 bd4 ba3.2k sqft3131 Trailwood Dr E, Burleson, TX 76028For SaleMLS ID #21352345, Samie Campbell. NTREIS
- $680,0004 bd3 ba2.6k sqft10224 Mustang Wells Dr, Fort Worth, TX 76126For SaleMLS ID #21316648, Christina Boyett. NTREIS
- $641,0004 bd3 ba2.8k sqft10248 Mustang Wells Dr, Fort Worth, TX 76126For SaleMLS ID #21272227, Melanie Miko Davis. NTREIS
- $1,434,9994 bd4 ba4.3k sqft312 Angelina Dr, Aledo, TX 76008For SaleMLS ID #21263895, Jeffrey Abell. NTREIS
- $1,050,0003 bd3 ba3.4k sqft125 E Bozeman Ln, Fort Worth, TX 76108For SaleMLS ID #21309116, Tanya Lang. NTREIS
- $1,200,0003 bd4 ba2.9k sqft117 Citation Dr, Cresson, TX 76035For SaleMLS ID #21091389, Michelle Abner. NTREIS
- $1,049,0004 bd4 ba3.4k sqft6372 Rigel Rd, Godley, TX 76044For SaleMLS ID #21268075, Amber Coker. NTREIS
- $1,250,0004 bd4 ba5.1k sqft206 Rodeo Dr, Azle, TX 76020For SaleMLS ID #21288195, Nanette Love. NTREIS
- $1,550,0005 bd5 ba4.9k sqft110 Bent Creek Ranch Ct, Fort Worth, TX 76126For SaleMLS ID #20940132, Kathleen Grissum. NTREIS
- $1,100,0004 bd5 ba3.6k sqft115 Autumn Springs Ct, Weatherford, TX 76087For SaleMLS ID #21293745, Ryan Zamarron. NTREIS
- $1,399,9005 bd6 ba4.5k sqft203 Links Ct, Aledo, TX 76008For SaleMLS ID #21348912, Stephen Reddy. NTREIS
- $1,299,9004 bd5 ba4.7k sqft132 The Lakes Dr, Aledo, TX 76008For SaleMLS ID #21277890, Amber Sustala. NTREIS
- $994,9004 bd3 ba3.5k sqft203 Augusta Ct, Aledo, TX 76008For SaleMLS ID #21222990, Soraya Myers. NTREIS
- $1,199,0003 bd4 ba3.1k sqft1808 Teller Bell Ln, Granbury, TX 76049For SaleMLS ID #21305335, Meg Moore. NTREIS
- $980,0004 bd4 ba3.4k sqft114 Southwest Dr, Aledo, TX 76008For SaleMLS ID #21285638, Tanya Cannon. NTREIS
