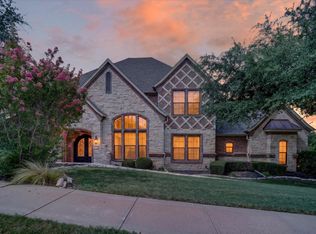
Exceptional fly-in luxury living awaits in the prestigious gated community of Bourland Field Estates, located within the highly acclaimed Aledo ISD. This custom-built 3-bedroom, 3.5-bath home offers the perfect blend of refined Texas elegance and aviation convenience. Thoughtfully designed for both everyday living and entertaining, the home features a dedicated office, multiple living and gathering spaces, and private ensuite baths for every bedroom.
The gourmet kitchen is a chef's dream, complete with granite countertops, stainless steel appliances, a walk-in pantry, and a formal dining room ideal for hosting family and friends. Abundant natural light fills the home, leading to a beautiful glass-enclosed sunroom and a fully equipped outdoor kitchen, both overlooking the runway and backyard for year-round enjoyment.
Designed with pilots in mind, the impressive insulated steel aircraft hangar measures 50' x 60' and features a 42-foot-wide by 14-foot-tall Schweiss bifold door with a hydraulic lift system and two remote controls for effortless operation. The hangar also includes an air-conditioned machine shop, dedicated pilot office, private restroom, and three concrete aircraft tie-downs. Direct taxiway access connects you to the community's lighted private asphalt runway with GPS approach capability, allowing for both day and night operations.
Recent improvements provide exceptional value and peace of mind, including a brand-new impact-resistant Class 4 roof, new gutters, new HVAC motors and fan blades, new garage doors, and fresh exterior paint.
This rare airpark property offers the unique opportunity to live, work, and fly from your own home while remaining just minutes from Fort Worth, shopping, dining, and major highways. Combining luxury living with world-class aviation amenities, this is truly a one-of-a-kind North Texas property for discerning pilots and aviation enthusiasts.
For sale
$1,200,000
117 Citation Dr, Cresson, TX 76035
3beds
2,967sqft
:
Get pre-qualified$8,082/mo
Single Family Residence
Built in 2009
1.18 Acres Lot
$1,143,700 Zestimate®
$404/sqft
$234/mo HOA
What's special
New guttersDedicated officeFully equipped outdoor kitchenDedicated pilot officeNew garage doorsStainless steel appliancesGranite countertops
- 289 days |
- 400 |
- 18 |
Zillow last checked:
Listing updated:
Listed by:
Michelle Abner 0722090,
The Prichard Group 432-978-6973
Source: NTREIS,MLS#: 21091389
Facts & features
Interior
Bedrooms & bathrooms
- Bedrooms: 3
- Bathrooms: 4
- Full bathrooms: 3
- 1/2 bathrooms: 1
Primary bedroom
- Features: Ceiling Fan(s), Double Vanity, En Suite Bathroom, Jetted Tub, Linen Closet, Sitting Area in Primary, Separate Shower, Walk-In Closet(s)
- Level: First
- Dimensions: 14 x 20
Bedroom
- Features: Ceiling Fan(s), En Suite Bathroom, Walk-In Closet(s)
- Level: First
- Dimensions: 13 x 11
Bedroom
- Features: Ceiling Fan(s), En Suite Bathroom, Walk-In Closet(s)
- Level: First
- Dimensions: 15 x 11
Primary bathroom
- Features: Bidet, Dual Sinks, Double Vanity, En Suite Bathroom, Granite Counters, Jetted Tub, Stone Counters, Sitting Area in Primary, Sink, Separate Shower
- Level: First
- Dimensions: 14 x 12
Bonus room
- Features: Ceiling Fan(s)
- Level: First
- Dimensions: 11 x 12
Breakfast room nook
- Level: First
- Dimensions: 14 x 10
Dining room
- Features: Built-in Features
- Level: First
- Dimensions: 12 x 14
Other
- Features: Built-in Features, En Suite Bathroom, Separate Shower
- Level: First
- Dimensions: 9 x 5
Other
- Features: Built-in Features, En Suite Bathroom, Granite Counters, Stone Counters, Separate Shower
- Level: First
- Dimensions: 9 x 5
Half bath
- Level: First
- Dimensions: 5 x 5
Kitchen
- Features: Breakfast Bar, Built-in Features, Dual Sinks, Granite Counters, Kitchen Island, Pantry, Pot Filler, Sink, Walk-In Pantry
- Level: First
- Dimensions: 13 x 14
Laundry
- Features: Built-in Features, Utility Sink
- Level: First
- Dimensions: 10 x 6
Living room
- Features: Ceiling Fan(s), Fireplace
- Level: First
- Dimensions: 19 x 22
Mud room
- Features: Built-in Features
- Level: First
- Dimensions: 9 x 6
Office
- Features: Built-in Features
- Level: First
- Dimensions: 10 x 14
Sunroom
- Features: Ceiling Fan(s)
- Level: First
- Dimensions: 10 x 22
Heating
- Central, Fireplace(s)
Cooling
- Central Air, Ceiling Fan(s)
Appliances
- Included: Dishwasher, Gas Cooktop, Vented Exhaust Fan
- Laundry: Washer Hookup, Electric Dryer Hookup, Laundry in Utility Room
Features
- Decorative/Designer Lighting Fixtures, Double Vanity, Eat-in Kitchen, Granite Counters, High Speed Internet, In-Law Floorplan, Kitchen Island, Open Floorplan, Pantry, Walk-In Closet(s)
- Flooring: Carpet, Tile, Wood
- Windows: Window Coverings
- Has basement: No
- Number of fireplaces: 1
- Fireplace features: Gas, Living Room
Interior area
- Total interior livable area: 2,967 sqft
Video & virtual tour
Property
Parking
- Total spaces: 6
- Parking features: Door-Multi, Garage, Garage Door Opener, Garage Faces Side
- Attached garage spaces: 3
- Carport spaces: 3
Features
- Levels: One
- Stories: 1
- Patio & porch: Rear Porch, Enclosed, Front Porch, Covered
- Exterior features: Outdoor Grill, Outdoor Kitchen
- Pool features: None
- Fencing: None
Lot
- Size: 1.18 Acres
- Features: Subdivision
Details
- Additional structures: Airplane Hangar, Outdoor Kitchen
- Parcel number: r000001990
- Other equipment: Irrigation Equipment
Construction
Type & style
- Home type: SingleFamily
- Architectural style: Traditional,Detached
- Property subtype: Single Family Residence
Materials
- Brick
- Roof: Asphalt
Condition
- Year built: 2009
Utilities & green energy
- Sewer: Aerobic Septic
- Utilities for property: Natural Gas Available, Septic Available, Separate Meters
Community & HOA
Community
- Features: Airport/Runway, Sidewalks, Gated
- Security: Gated Community, Smoke Detector(s)
- Subdivision: Bourland Field Est
HOA
- Has HOA: Yes
- Services included: Association Management, Security
- HOA fee: $2,808 annually
- HOA name: Bourland Field Estates
- HOA phone: 817-307-7536
Location
- Region: Cresson
Financial & listing details
- Price per square foot: $404/sqft
- Tax assessed value: $993,680
- Annual tax amount: $3,928
- Date on market: 10/20/2025
- Cumulative days on market: 289 days
- Listing terms: Cash,Conventional,VA Loan
Estimated market value
$1,143,700
$1.09M - $1.20M
$3,579/mo
Price history
| Date | Event | Price |
|---|---|---|
| 10/20/2025 | Listed for sale | $1,200,000$404/sqft |
Source: NTREIS #21091389 Report a problem | ||
Public tax history
| Year | Property taxes | Tax assessment |
|---|---|---|
| 2025 | $3,928 -22.1% | $993,680 +12.4% |
| 2024 | $5,044 +1.1% | $883,880 |
| 2023 | $4,989 -35.6% | $883,880 +58.8% |
| 2022 | $7,749 +0.4% | $556,720 |
| 2021 | $7,715 +0.5% | $556,720 +16.9% |
| 2020 | $7,678 0% | $476,430 |
| 2019 | $7,682 -0.3% | $476,430 +2.8% |
| 2018 | $7,708 +0.2% | $463,490 |
| 2017 | $7,694 -0.6% | $463,490 -1.8% |
| 2016 | $7,741 0% | $471,760 |
| 2015 | $7,743 | $471,760 +19.1% |
| 2014 | $7,743 | $396,250 |
| 2013 | -- | $396,250 |
| 2012 | -- | $396,250 |
| 2011 | -- | $396,250 -3.1% |
| 2010 | -- | $408,980 |
Find assessor info on the county website
Monthly payment
Est. payment
Payment breakdown
Explore the cost of this home by adjusting the details. Changes won't be saved.Climate risks
Neighborhood: 76035
Nearby schools
GreatSchools rating
- 10/10Vandagriff Elementary SchoolGrades: K-5Distance: 7.1 mi
- 8/10Don R Daniel Ninth Grade CampusGrades: 9Distance: 9.1 mi
- 8/10Aledo High SchoolGrades: 10-12Distance: 9.2 mi
Schools provided by the listing agent
- Elementary: Vandagriff
- Middle: Aledo
- High: Aledo
- District: Aledo ISD
Source: NTREIS. This data may not be complete. We recommend contacting the local school district to confirm school assignments for this home.
- $864,200-- bd-- ba3.9k sqft100 Flagship Ct, Cresson, TX 76035Off Market
- $917,300-- bd-- ba3.4k sqft118 Citation Dr, Cresson, TX 76035Off Market
- $--4 bd5 ba5.7k sqft111 Citation Dr, Cresson, TX 76035Sold

- $719,3003 bd3 ba2.8k sqft124 Citation Dr, Cresson, TX 76035Off Market
- $1,012,400-- bd-- ba3.7k sqft112 Citation Dr, Cresson, TX 76035Off Market
- $826,800-- bd-- ba3.3k sqft106 Citation Dr, Cresson, TX 76035Off Market
- $--4 bd6 ba5.4k sqft130 Citation Dr, Cresson, TX 76035Sold
- $1,992,700-- bd-- ba4.5k sqft111 Concorde Cir, Cresson, TX 76035Off Market
A local agent can set up tours, give advice and negotiate with sellers.
A local lender can help you make sure your offer is ready when you are.
Similar homes
- $1,250,0003 bd3 ba3.3k sqft108 Concorde Cir, Cresson, TX 76035For Sale
 MLS ID #21340192, Eric Wilkins. NTREIS
 - $945,0003 bd4 ba3.4k sqft127 Cedar Bluff Ct, Aledo, TX 76008For Sale
 MLS ID #21348151, Sherri Johnson. NTREIS
 - $950,0004 bd5 ba4k sqft10808 Hawkins Home Blvd, Benbrook, TX 76126For Sale
 MLS ID #21347355, Ann Motheral. NTREIS
 - $1,199,0004 bd3 ba3.1k sqft10008 Flight Plan Dr, Granbury, TX 76049For Sale
 MLS ID #21249742, Kacey Huggins. NTREIS
 - $985,0004 bd4 ba3.6k sqft12731 Bella Roma Dr, Fort Worth, TX 76126For SaleMLS ID #21250873, John Zimmerman. NTREIS
- $849,9004 bd3 ba3.3k sqft12233 Bella Palazzo Dr, Fort Worth, TX 76126For SaleMLS ID #21344755, Karrin Forrester. NTREIS
- $984,0004 bd2 ba3k sqft188 Bearclaw Cir, Aledo, TX 76008For SaleMLS ID #21301378, Britt Jones. NTREIS
- $999,0005 bd4 ba3.3k sqft1408 W Cleburne Rd, Crowley, TX 76036For SaleMLS ID #21263529, Shelley Green. NTREIS
- $975,0003 bd4 ba3.5k sqft1290 Fox Ln, Burleson, TX 76028For SaleMLS ID #21345071, Kenneth Jones. NTREIS
- $1,100,0004 bd2 ba3k sqft3012 County Road 919, Burleson, TX 76028For SaleMLS ID #21338073, Kelly Jones. NTREIS
- $1,090,0004 bd3 ba3.8k sqft2308 Bentwater Ct, Granbury, TX 76049For SaleMLS ID #21247594, Ann Winston. NTREIS
- $1,299,0003 bd3 ba2.9k sqft9908 Air Park Dr, Granbury, TX 76049For SaleMLS ID #21181048, Steven Bloomquist. NTREIS
- $1,100,0004 bd5 ba3.6k sqft115 Autumn Springs Ct, Weatherford, TX 76087For SaleMLS ID #21293745, Ryan Zamarron. NTREIS
- $680,0004 bd3 ba2.6k sqft10224 Mustang Wells Dr, Fort Worth, TX 76126For SaleMLS ID #21316648, Christina Boyett. NTREIS
- $745,0003 bd3 ba3.4k sqft8078 Cutter Corral Rd, Fort Worth, TX 76126For SaleMLS ID #21335326, Jessica Head. NTREIS
- $1,098,0005 bd4 ba3.8k sqft137 Crest Canyon Dr, Fort Worth, TX 76108For SaleMLS ID #21307602, Jack McLemore. NTREIS
- $999,9003 bd3 ba3k sqft9112 Sirius Ln, Godley, TX 76044For SaleMLS ID #21269051, Ashton Patton. NTREIS
- $1,100,0003 bd3 ba2.3k sqft1920 Meander Rd, Granbury, TX 76049For SaleMLS ID #21313065, Jill Fochesato. NTREIS
- $1,100,0003 bd3 ba2.2k sqft2250 County Road 913, Joshua, TX 76058For SaleMLS ID #21169011, Susan Thornton. NTREIS
- $995,0004 bd4 ba4.1k sqft125 Rustling Elm Way, Azle, TX 76020For SaleMLS ID #21334820, Rose Lopez. NTREIS
