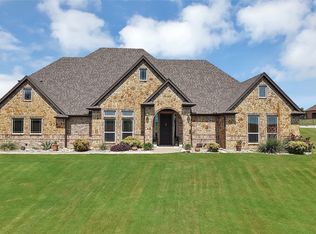
Escape to your own private resort on 3.45 acres at the end of a quiet cul-de-sac. This exceptional estate features a spectacular beach-entry pool & an impressive 1,800-square-foot pool house, creating the ultimate setting for entertaining, relaxing, & making lasting memories.
The main residence offers nearly 3,700 square feet of thoughtfully designed living space with 3 bedrooms, 3.5 bathrooms, a dedicated office, media room, & formal dining area. Rich architectural details, including custom built-ins and charming tin ceiling accents, add warmth & character throughout. The spacious game room is equipped with a wet bar, dishwasher, microwave, and beverage cooler, while the inviting living room showcases built-in shelving, a gas fireplace, and expansive windows overlooking the backyard oasis.
Designed for both everyday living and entertaining, the gourmet kitchen features a gas cooktop, abundant cabinetry, pull-out storage drawers, & a cozy breakfast nook complete with a built-in hutch and beverage cooler. The split-bedroom floorplan provides privacy, including a secondary bedroom with an ensuite bath. The luxurious primary suite offers room for a sitting area & features a spa-inspired bath with dual vanities, a soaking tub, oversized walk-in shower with dual shower heads, & a generous walk-in closet.
Additional highlights include an oversized 3-car garage with an attic lift leading to a heated & cooled storage room.
Outdoors, the resort-style backyard steals the show. The stunning pool features a beach entry, waterslide, waterfalls, jump rock, decorative accents, and multiple lounging areas. The pool house offers an open-concept living space, full kitchen, wet bar, full bathroom, dedicated storage room, & an upstairs loft, making it ideal for guests, entertaining, or weekend gatherings.
Combining luxury, privacy, & unparalleled outdoor amenities, this one-of-a-kind estate delivers the ultimate Texas lifestyle. Txt ZEAL2 to 88000 for virtual tour & more!
For sale
Price cut: $110K (9/4)
$990,000
115 Autumn Springs Ct, Weatherford, TX 76087
4beds
3,662sqft
Single Family Residence
Built in 2006
3.46 Acres Lot
$958,300 Zestimate®
$270/sqft
$8/mo HOA
What's special
Spectacular beach-entry poolGas fireplaceDedicated officeMultiple lounging areasFormal dining areaResort-style backyardCustom built-ins
- 95 days
- 975
- 67
Zillow last checked:
Listing updated:
Listed by:
Ryan Zamarron 0690932 (817)382-2110,
Zeal, REALTORS 817-382-2110,
Krystle Bradford 0534084 682-327-1055,
Zeal, REALTORS
Source: NTREIS,MLS#: 21293745
Facts & features
Interior
Bedrooms & bathrooms
- Bedrooms: 4
- Bathrooms: 5
- Full bathrooms: 4
- 1/2 bathrooms: 1
Primary bedroom
- Features: Ceiling Fan(s), Dual Sinks, En Suite Bathroom, Jetted Tub, Linen Closet, Walk-In Closet(s)
- Level: First
- Dimensions: 18 x 19
Primary bedroom
- Features: Ceiling Fan(s), Walk-In Closet(s)
- Level: First
- Dimensions: 15 x 12
Bedroom
- Features: Ceiling Fan(s), Split Bedrooms, Walk-In Closet(s)
- Level: First
- Dimensions: 15 x 14
Breakfast room nook
- Features: Built-in Features, Granite Counters
- Level: First
- Dimensions: 13 x 14
Dining room
- Level: First
- Dimensions: 14 x 12
Kitchen
- Features: Built-in Features, Eat-in Kitchen, Kitchen Island, Pantry, Stone Counters
- Level: First
- Dimensions: 18 x 13
Laundry
- Features: Built-in Features, Stone Counters, Utility Sink
- Level: First
- Dimensions: 18 x 6
Living room
- Features: Built-in Features, Ceiling Fan(s), Fireplace
- Level: First
- Dimensions: 21 x 25
Media room
- Features: Built-in Features, Ceiling Fan(s)
- Level: First
- Dimensions: 20 x 18
Office
- Features: Built-in Features, Ceiling Fan(s)
- Level: First
- Dimensions: 15 x 12
Storage room
- Level: Second
- Dimensions: 34 x 26
Heating
- Central, Electric, Fireplace(s), Propane
Cooling
- Central Air, Ceiling Fan(s), Electric
Appliances
- Included: Dishwasher, Electric Oven, Gas Cooktop, Disposal, Gas Water Heater, Microwave, Vented Exhaust Fan, Wine Cooler
- Laundry: Washer Hookup, Dryer Hookup, ElectricDryer Hookup, Laundry in Utility Room
Features
- Wet Bar, Built-in Features, Decorative/Designer Lighting Fixtures, Double Vanity, Eat-in Kitchen, Granite Counters, High Speed Internet, In-Law Floorplan, Kitchen Island, Loft, Multiple Master Suites, Open Floorplan, Pantry, Walk-In Closet(s)
- Flooring: Carpet, Ceramic Tile, Wood
- Has basement: No
- Number of fireplaces: 1
- Fireplace features: Gas, Living Room, Propane
Interior area
- Total interior livable area: 3,662 sqft
Property
Parking
- Total spaces: 3
- Parking features: Driveway, Garage, Garage Door Opener, Inside Entrance, Lighted, Oversized, Garage Faces Side, Storage
- Attached garage spaces: 3
Features
- Levels: One
- Stories: 1
- Patio & porch: Rear Porch, Deck, Front Porch, Patio, Covered
- Exterior features: Fire Pit, Lighting, Outdoor Living Area, Rain Gutters
- Pool features: Cabana, Fenced, Heated, In Ground, Outdoor Pool, Other, Pool, Pool/Spa Combo, Waterfall, Water Feature
- Fencing: Back Yard,Fenced,Full,Wrought Iron
Lot
- Size: 3.46 Acres
- Features: Acreage, Back Yard, Cul-De-Sac, Interior Lot, Lawn, Landscaped, Many Trees, Sprinkler System
Details
- Additional structures: Guest House, Pool House, Second Residence, Residence
- Parcel number: R000073312
Construction
Type & style
- Home type: SingleFamily
- Architectural style: Traditional,Detached
- Property subtype: Single Family Residence
Materials
- Brick, Rock, Stone
- Foundation: Slab
- Roof: Composition
Condition
- Resale
- Year built: 2006
Utilities & green energy
- Sewer: Aerobic Septic
- Water: Well
- Utilities for property: Septic Available, Underground Utilities, Water Available
Community & HOA
Community
- Subdivision: Arapahoe Ridge 03
HOA
- Has HOA: Yes
- Services included: Association Management
- HOA fee: $100 annually
- HOA name: Arapahoe Ridge Hoa
- HOA phone: 817-594-1058
Location
- Region: Weatherford
Financial & listing details
- Price per square foot: $270/sqft
- Tax assessed value: $1,119,010
- Annual tax amount: $14,788
- Date on market: 6/7/2026
- Cumulative days on market: 471 days
- Listing terms: Cash,Conventional
Estimated market value
$958,300
$910,000 - $1.01M
$4,935/mo
Price history
| Date | Event | Price |
|---|---|---|
| 9/4/2026 | Price change | $990,000-10%$270/sqft |
Source: NTREIS #21293745 Report a problem | ||
| 6/7/2026 | Listed for sale | $1,100,000-4.3%$300/sqft |
Source: NTREIS #21293745 Report a problem | ||
| 6/6/2026 | Listing removed | $1,150,000$314/sqft |
Source: NTREIS #20794811 Report a problem | ||
| 4/8/2026 | Price change | $1,150,000-7.3%$314/sqft |
Source: NTREIS #20794811 Report a problem | ||
| 1/14/2026 | Price change | $1,240,000-0.3%$339/sqft |
Source: NTREIS #20794811 Report a problem | ||
| 10/1/2025 | Price change | $1,244,000-0.4%$340/sqft |
Source: NTREIS #20794811 Report a problem | ||
| 8/27/2025 | Price change | $1,249,000-2.8%$341/sqft |
Source: NTREIS #20794811 Report a problem | ||
| 6/28/2025 | Price change | $1,285,000-0.8%$351/sqft |
Source: NTREIS #20794811 Report a problem | ||
| 5/2/2025 | Price change | $1,295,000-9.1%$354/sqft |
Source: NTREIS #20794811 Report a problem | ||
| 4/12/2025 | Price change | $1,423,990-1.7%$389/sqft |
Source: NTREIS #20794811 Report a problem | ||
| 2/7/2025 | Price change | $1,448,9900%$396/sqft |
Source: NTREIS #20794811 Report a problem | ||
| 12/20/2024 | Listed for sale | $1,449,000$396/sqft |
Source: NTREIS #20794811 Report a problem | ||
Public tax history
| Year | Property taxes | Tax assessment |
|---|---|---|
| 2025 | $7,949 -9.1% | $1,119,010 +23.3% |
| 2024 | $8,746 +0.6% | $907,760 |
| 2023 | $8,697 -28.1% | $907,760 +15.9% |
| 2022 | $12,088 -0.3% | $783,210 |
| 2021 | $12,119 +0.9% | $783,210 +9.2% |
| 2020 | $12,008 +0.8% | $717,310 |
| 2019 | $11,911 +0.9% | $717,310 +15.9% |
| 2018 | $11,803 +1.1% | $619,070 |
| 2017 | $11,678 +0.4% | $619,070 +8.7% |
| 2016 | $11,632 | $569,440 |
| 2015 | -- | $569,440 +6.5% |
| 2014 | -- | $534,910 |
| 2013 | -- | $534,910 -2% |
| 2012 | -- | $545,570 |
| 2011 | -- | $545,570 -7.5% |
| 2010 | -- | $589,610 -0.6% |
| 2009 | -- | $593,210 |
| 2008 | -- | -- |
| 2007 | -- | -- |
Find assessor info on the county website
Monthly payment
Est. payment
Payment breakdown
Explore the cost of this home by adjusting the details. Changes won't be saved.Climate risks
Neighborhood: Arapahoe Ridge
Nearby schools
Schools provided by the listing agent
- Elementary: Austin
- Middle: Hall
- High: Weatherford
- District: Weatherford ISD
Source: NTREIS. This data may not be complete. We recommend contacting the local school district to confirm school assignments for this home.
- $803,100-- bd-- ba3.2k sqft111 Autumn Springs Ct, Weatherford, TX 76087Off Market
- $166,250-- bd-- ba-- sqft112 Autumn Springs Ct, Weatherford, TX 76087Off Market
- $728,4004 bd3 ba3.4k sqft105 Autumn Springs Ct, Weatherford, TX 76087Off Market
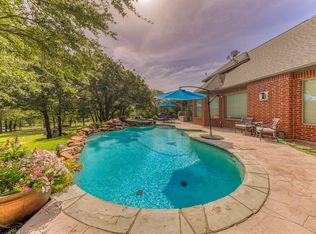
- $--4 bd4 ba3.9k sqft100 Brooke Arbor Ct, Weatherford, TX 76087Sold
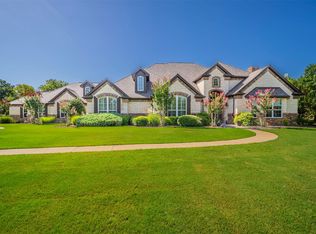
Similar homes
- $895,0004 bd4 ba4.1k sqft317 Arapahoe Rdg, Weatherford, TX 76087For Sale
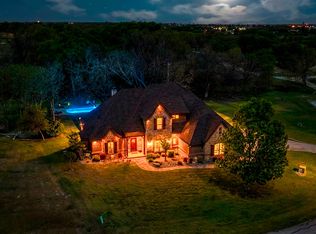 MLS ID #21220076, Daniel Hargrove. NTREIS
 - $1,049,0003 bd4 ba3.3k sqft2712 Bethel Rd, Weatherford, TX 76087For Sale
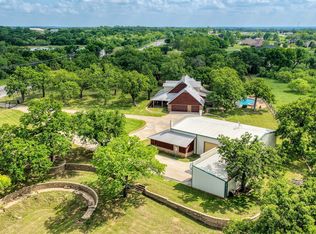 MLS ID #21247744, Kimberly Mccall. NTREIS
 - $989,0004 bd5 ba3.8k sqft117 Signature Ct, Weatherford, TX 76087For Sale
 MLS ID #21345813, Jake Link. NTREIS
 - $969,0004 bd5 ba3.1k sqft220 Pinnacle Peak Ln, Weatherford, TX 76087For Sale
 MLS ID #21351777, Karrin Forrester. NTREIS
