Arapahoe Ridge’s premier lot! The stunning 3915 sf home,with high end finishes and built-in cabinetry overlooks a professionally landscaped back yard oasis featuring pool, fully equipped outdoor kitchen, an outdoor living room with big screen TV, fireplace and firepit. This cul-de-sac home is specifically situated on the lot to maximize privacy.The massive, open great room, recently remodeled bright kitchen and expansive master bedroom featuring a custom California Closets organization system all view your new backyard retreat through large bright bay windows.Custom designed California Closets craft room, custom designed Firehouse Garage system, stay in shape in a partially equipped exercise flex room.Enjoy your latest library media room with large bright bay windows, shelving for your entire reading collection and two built in desks.This heavily updated home has been refreshed with the latest in smart home and security technology.More acreage 1.2 acre lot adjacent is available
Sold
Price Unknown
100 Brooke Arbor Ct, Weatherford, TX 76087
4beds
3,915sqft
Single Family Residence
Built in 2008
1.97 Acres Lot
$1,091,700 Zestimate®
$--/sqft
$4,536 Estimated rent
Home value
$1,091,700
$1.03M - $1.17M
$4,536/mo
Zestimate® history
Owner options
List your home for rent
$4,536/mo
Rent Zestimate®
Find your next renter with Zillow Rental Manager. Plus, with online applications, you can quickly screen prospective tenants – for free.
$4,536/mo
Rent Zestimate®
Refinance and save
$100/mo
Est. payment
Refinancing to a lower rate could help reduce your monthly payments and save thousands over the life of the loan.
$100/mo
Est. payment
Explore your selling options
Work with a Zillow partner agent
Leverage their expertise and Zillow's premium Showcase listings to get your home seen by more buyers.
Get startedList with your own agent
Get your home in front of millions of buyers by listing it on Zillow.
Learn how to do itSell it yourself
Take full control of how buyers see your home on Zillow by listing For Sale by Owner (FSBO).
List your homeWhat's special
Zillow last checked:
Listing updated:
Listed by:
Debbi Rousey 0515291 (817)596-9446,
CENTURY 21 Judge Fite Company 817-596-9446,
Corrie Rousey 0740339 817-304-0380,
CENTURY 21 Judge Fite Company
Bought with:
Janene Casey
RE/MAX Trinity
Source: NTREIS,MLS#: 20667628
Facts & features
Interior
Bedrooms & bathrooms
- Bedrooms: 4
- Bathrooms: 4
- Full bathrooms: 3
- 1/2 bathrooms: 1
Primary bedroom
- Features: Closet Cabinetry, Ceiling Fan(s), Dual Sinks, Double Vanity, En Suite Bathroom, Jetted Tub, Linen Closet, Walk-In Closet(s)
- Level: First
- Dimensions: 17 x 22
Bedroom
- Features: Built-in Features, Ceiling Fan(s), Walk-In Closet(s)
- Level: First
- Dimensions: 12 x 14
Bedroom
- Features: Built-in Features, Closet Cabinetry, Ceiling Fan(s)
- Level: First
- Dimensions: 11 x 12
Bedroom
- Features: Ceiling Fan(s), En Suite Bathroom
- Level: First
- Dimensions: 12 x 10
Den
- Features: Built-in Features, Ceiling Fan(s), Fireplace
- Level: First
- Dimensions: 18 x 20
Dining room
- Level: First
- Dimensions: 14 x 12
Kitchen
- Features: Breakfast Bar, Built-in Features, Butler's Pantry, Kitchen Island, Pantry, Walk-In Pantry
- Level: First
- Dimensions: 14 x 19
Laundry
- Features: Utility Sink
- Level: First
- Dimensions: 7 x 11
Living room
- Features: Built-in Features, Ceiling Fan(s), Fireplace
- Level: First
- Dimensions: 16 x 25
Heating
- Electric, Fireplace(s)
Cooling
- Central Air, Ceiling Fan(s)
Appliances
- Included: Some Gas Appliances, Built-In Gas Range, Double Oven, Dryer, Dishwasher, Gas Cooktop, Disposal, Gas Oven, Gas Range, Gas Water Heater, Ice Maker, Microwave, Plumbed For Gas, Refrigerator, Washer
- Laundry: Washer Hookup, Electric Dryer Hookup, Laundry in Utility Room
Features
- Wet Bar, Built-in Features, Chandelier, Dry Bar, Decorative/Designer Lighting Fixtures, Double Vanity, High Speed Internet, Kitchen Island, Pantry, Smart Home, Cable TV, Natural Woodwork, Walk-In Closet(s), Wired for Sound
- Flooring: Hardwood, Tile
- Windows: Bay Window(s), Plantation Shutters, Window Coverings
- Has basement: No
- Number of fireplaces: 3
- Fireplace features: Den, Family Room, Gas, Gas Log, Gas Starter, Library, Masonry, Outside, Propane, Raised Hearth
Interior area
- Total interior livable area: 3,915 sqft
Property
Parking
- Total spaces: 3
- Parking features: Additional Parking, Circular Driveway, Concrete, Covered, Door-Multi, Direct Access, Driveway, Electric Gate, Enclosed, Garage, Garage Door Opener, Gated, Lighted, Private, Garage Faces Rear, Secured, Workshop in Garage
- Attached garage spaces: 3
- Has uncovered spaces: Yes
Features
- Levels: One
- Stories: 1
- Patio & porch: Awning(s), Covered, Deck
- Exterior features: Awning(s), Barbecue, Deck, Gas Grill, Outdoor Grill, Outdoor Kitchen, Outdoor Living Area, Rain Gutters, Fire Pit
- Has private pool: Yes
- Pool features: Gunite, In Ground, Outdoor Pool, Pool, Private, Pool Sweep, Water Feature
- Fencing: Back Yard,Fenced,Full,Wrought Iron
Lot
- Size: 1.97 Acres
- Features: Acreage, Back Yard, Cul-De-Sac, Lawn, Landscaped, Subdivision, Few Trees
Details
- Additional structures: Covered Arena, Outdoor Kitchen, Pergola
- Parcel number: R000091280
Construction
Type & style
- Home type: SingleFamily
- Architectural style: Traditional,Detached
- Property subtype: Single Family Residence
Materials
- Brick, Rock, Stone
- Foundation: Slab
- Roof: Composition
Condition
- Year built: 2008
Utilities & green energy
- Sewer: Aerobic Septic
- Water: Public, Well
- Utilities for property: Propane, Septic Available, Water Available, Cable Available
Community & HOA
Community
- Security: Fire Alarm
- Subdivision: Arapahoe Ridge Ph IV
HOA
- Has HOA: Yes
- Services included: Association Management
- HOA fee: $100 annually
- HOA name: Arapaho Ridge HOA
- HOA phone: 817-594-1058
Location
- Region: Weatherford
Financial & listing details
- Tax assessed value: $1,044,350
- Annual tax amount: $11,715
- Date on market: 7/8/2024
- Cumulative days on market: 22 days
- Listing terms: Cash,Conventional,FHA,VA Loan
- Road surface type: Asphalt
Price history
| Date | Event | Price |
|---|---|---|
| 7/30/2024 | Sold | -- |
Source: NTREIS #20667628 Report a problem | ||
| 7/11/2024 | Contingent | $1,100,000$281/sqft |
Source: NTREIS #20667628 Report a problem | ||
| 7/8/2024 | Listed for sale | $1,100,000$281/sqft |
Source: NTREIS #20667628 Report a problem | ||
Public tax history
| Year | Property taxes | Tax assessment |
|---|---|---|
| 2025 | $14,696 +61% | $1,044,350 +28.2% |
| 2024 | $9,129 +1.4% | $814,350 |
| 2023 | $9,000 -21.4% | $814,350 +24% |
| 2022 | $11,457 -0.4% | $656,600 |
| 2021 | $11,501 +0.9% | $656,600 +11.2% |
| 2020 | $11,397 +1.9% | $590,280 |
| 2019 | $11,187 +3.5% | $590,280 +14.3% |
| 2018 | $10,813 -0.5% | $516,580 |
| 2017 | $10,871 +7% | $516,580 +8.9% |
| 2016 | $10,158 +20.9% | $474,320 |
| 2015 | $8,401 | $474,320 +11.5% |
| 2014 | $8,401 | $425,270 |
| 2013 | -- | $425,270 -2.5% |
| 2012 | -- | $436,110 |
| 2011 | -- | $436,110 -4.7% |
| 2010 | -- | $457,590 |
| 2009 | -- | $457,590 |
Find assessor info on the county website
Neighborhood: Arapahoe Ridge
Nearby homes
- $100,000-- bd-- ba-- sqftArapahoe Ridge, Weatherford, TX 76087Off Market
- $--4 bd4 ba4.1k sqft106 Brooke Arbor Ct, Weatherford, TX 76087Sold

- $--1.64 acres101 Brooke Arbor Ct, Weatherford, TX 76087Off Market
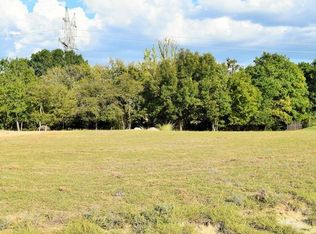
- $900,000-- bd-- ba3.5k sqft282 Arapahoe Rdg, Weatherford, TX 76087Off Market
- $100,000-- bd-- ba-- sqftBrooke Arbor Ct, Weatherford, TX 76087Off Market
- $803,100-- bd-- ba3.2k sqft111 Autumn Springs Ct, Weatherford, TX 76087Off Market
- $796,300-- bd-- ba3.5k sqft289 Arapahoe Rdg, Weatherford, TX 76087Off Market
- $922,700-- bd-- ba3.8k sqft295 Arapahoe Rdg, Weatherford, TX 76087Off Market
Nearby schools
GreatSchools rating
- 7/10Austin Elementary SchoolGrades: PK-5Distance: 2.5 mi
- 6/10Hall Middle SchoolGrades: 6-8Distance: 4.4 mi
- 5/10Weatherford High SchoolGrades: 9-12Distance: 3.8 mi
Schools provided by the listing agent
- Elementary: Austin
- Middle: Hall
- High: Weatherford
- District: Weatherford ISD
Source: NTREIS. This data may not be complete. We recommend contacting the local school district to confirm school assignments for this home.
Get a cash offer in 3 minutes
Find out how much your home could sell for in as little as 3 minutes with a no-obligation cash offer.
Estimated market value
$1,091,700
Get a cash offer in 3 minutes
Find out how much your home could sell for in as little as 3 minutes with a no-obligation cash offer.
Estimated market value
$1,091,700
- Texas
- Parker County
- Weatherford
- 76087
- Arapahoe Ridge
- 100 Brooke Arbor Ct
