Beautiful home in Arapaho Ridge! This amazing, VERY WELL MAINTAINED AND LIGHTLY USED home has 4 beds 4 baths, game room or 5th bedroom! Upon entering you'll notice hand scraped hardwoods in the entry, custom Plantation Shutters and custom blinds. Enjoy the soaring cathedral ceilings in the living room and the gorgeous Juliet balcony. It includes an office or study and formal dining area. In the open concept kitchen, you'll see beautiful, stained cabinets with custom pullouts for added space and convenience. All appliances including the double ovens are high quality Jenn-Air. A 6 burner gas stove will delight the cook in your family. Large eat in kitchen and granite bar add to your eating options. Oversized three car garage with a shop area. One of the larger lots in Arapaho Ridge with over 3.5 acres! DEEP well or City water, your choice! A seasonal creek runs behind the fenced yard with a ton of undeveloped land beyond to do as you will!
Sold
Price Unknown
106 Brooke Arbor Ct, Weatherford, TX 76087
4beds
4,178sqft
Single Family Residence
Built in 2008
3.7 Acres Lot
$891,100 Zestimate®
$--/sqft
$3,909 Estimated rent
Home value
$891,100
$820,000 - $971,000
$3,909/mo
Zestimate® history
Owner options
List your home for rent
$3,909/mo
Rent Zestimate®
Find your next renter with Zillow Rental Manager. Plus, with online applications, you can quickly screen prospective tenants – for free.
$3,909/mo
Rent Zestimate®
Refinance and save
$75/mo
Est. payment
Refinancing to a lower rate could help reduce your monthly payments and save thousands over the life of the loan.
$75/mo
Est. payment
Explore your selling options
Work with a Zillow partner agent
Leverage their expertise and Zillow's premium Showcase listings to get your home seen by more buyers.
Get startedList with your own agent
Get your home in front of millions of buyers by listing it on Zillow.
Learn how to do itSell it yourself
Take full control of how buyers see your home on Zillow by listing For Sale by Owner (FSBO).
List your homeWhat's special
Seasonal creekUndeveloped landJuliet balconyFenced yardLarger lotsGranite barCustom pullouts
Zillow last checked:
Listing updated:
Listed by:
James Stephens 0621128 817-441-7707,
Realty World Professionals 817-441-7707
Bought with:
Andrew Hilley
Elevate Realty Group
Source: NTREIS,MLS#: 20324626
Facts & features
Interior
Bedrooms & bathrooms
- Bedrooms: 4
- Bathrooms: 4
- Full bathrooms: 3
- 1/2 bathrooms: 1
Primary bedroom
- Features: Dual Sinks, Double Vanity, En Suite Bathroom, Garden Tub/Roman Tub, Stone Counters, Split Bedrooms, Walk-In Closet(s)
- Level: First
- Dimensions: 17 x 20
Bedroom
- Features: Walk-In Closet(s)
- Level: First
- Dimensions: 12 x 16
Bedroom
- Level: Second
- Dimensions: 11 x 17
Bedroom
- Level: Second
- Dimensions: 13 x 11
Dining room
- Features: Butler's Pantry
- Level: First
- Dimensions: 12 x 14
Game room
- Features: Walk-In Closet(s)
- Level: Second
- Dimensions: 22 x 21
Kitchen
- Features: Breakfast Bar, Built-in Features, Butler's Pantry, Eat-in Kitchen, Granite Counters, Kitchen Island, Pantry, Pot Filler
- Level: First
- Dimensions: 25 x 13
Laundry
- Features: Built-in Features, Utility Sink
- Level: First
- Dimensions: 10 x 6
Living room
- Features: Built-in Features, Fireplace
- Level: First
- Dimensions: 25 x 21
Office
- Level: First
- Dimensions: 10 x 12
Heating
- Central, Heat Pump
Cooling
- Central Air, Ceiling Fan(s), Electric, Heat Pump, Roof Turbine(s)
Appliances
- Included: Some Gas Appliances, Convection Oven, Double Oven, Dishwasher, Electric Water Heater, Gas Cooktop, Disposal, Gas Oven, Gas Range, Microwave, Plumbed For Gas, Refrigerator, Vented Exhaust Fan
- Laundry: Washer Hookup, Electric Dryer Hookup, Laundry in Utility Room
Features
- Built-in Features, Chandelier, Cathedral Ceiling(s), Dry Bar, Decorative/Designer Lighting Fixtures, Double Vanity, Eat-in Kitchen, Granite Counters, High Speed Internet, Kitchen Island, Open Floorplan, Pantry, Vaulted Ceiling(s), Natural Woodwork, Walk-In Closet(s)
- Flooring: Carpet, Ceramic Tile, Hardwood
- Windows: Window Coverings
- Has basement: No
- Number of fireplaces: 2
- Fireplace features: Gas Log, Great Room, Masonry, Outside, Propane
Interior area
- Total interior livable area: 4,178 sqft
Property
Parking
- Total spaces: 3
- Parking features: Additional Parking, Door-Single, Driveway, Garage, Garage Door Opener, Inside Entrance, Oversized, Garage Faces Side
- Attached garage spaces: 3
- Has uncovered spaces: Yes
Features
- Levels: Two
- Stories: 2
- Patio & porch: Rear Porch, Covered, Front Porch, Balcony
- Exterior features: Balcony, Lighting, Rain Gutters
- Pool features: None
- Fencing: Back Yard,Gate,Metal,Wrought Iron
- Waterfront features: Creek
Lot
- Size: 3.7 Acres
- Features: Acreage, Back Yard, Cul-De-Sac, Lawn, Landscaped, Many Trees, Subdivision, Sprinkler System
- Residential vegetation: Partially Wooded, Brush
Details
- Parcel number: R000091279
Construction
Type & style
- Home type: SingleFamily
- Architectural style: Detached
- Property subtype: Single Family Residence
Materials
- Brick, Rock, Stone, Wood Siding
- Foundation: Slab
- Roof: Asphalt
Condition
- Year built: 2008
Utilities & green energy
- Sewer: Aerobic Septic
- Water: Public, Well
- Utilities for property: Propane, Septic Available, Water Available
Green energy
- Energy efficient items: Insulation
Community & HOA
Community
- Security: Security System, Smoke Detector(s)
- Subdivision: Arapahoe Ridge Ph IV
HOA
- Has HOA: Yes
- Services included: Association Management
- HOA fee: $75 annually
- HOA name: Arapaho Ridge HOA
- HOA phone: 817-594-1058
Location
- Region: Weatherford
Financial & listing details
- Tax assessed value: $835,000
- Annual tax amount: $12,384
- Date on market: 7/1/2024
- Cumulative days on market: 572 days
- Listing terms: Cash,Conventional
- Exclusions: Minerals owned. But may be negotiable depending on the offer.
- Road surface type: Asphalt
Price history
| Date | Event | Price |
|---|---|---|
| 1/10/2025 | Sold | -- |
Source: NTREIS #20324626 Report a problem | ||
| 12/18/2024 | Pending sale | $831,400$199/sqft |
Source: NTREIS #20324626 Report a problem | ||
| 9/22/2024 | Listing removed | $831,400$199/sqft |
Source: NTREIS #20324626 Report a problem | ||
| 9/22/2024 | Contingent | $831,400$199/sqft |
Source: NTREIS #20324626 Report a problem | ||
| 8/6/2024 | Price change | $831,400-2.1%$199/sqft |
Source: NTREIS #20324626 Report a problem | ||
| 4/24/2024 | Price change | $849,000-3%$203/sqft |
Source: NTREIS #20324626 Report a problem | ||
| 3/4/2024 | Price change | $875,000-2.2%$209/sqft |
Source: NTREIS #20324626 Report a problem | ||
| 11/21/2023 | Price change | $895,000-2.2%$214/sqft |
Source: NTREIS #20324626 Report a problem | ||
| 6/29/2023 | Price change | $915,000-2.5%$219/sqft |
Source: NTREIS #20324626 Report a problem | ||
| 5/18/2023 | Listed for sale | $938,000$225/sqft |
Source: NTREIS #20324626 Report a problem | ||
Public tax history
| Year | Property taxes | Tax assessment |
|---|---|---|
| 2025 | $12,033 -4.8% | $835,000 +7.6% |
| 2024 | $12,642 +96.5% | $776,030 |
| 2023 | $6,434 -31.5% | $776,030 +16.7% |
| 2022 | $9,390 -0.3% | $665,140 |
| 2021 | $9,415 +1.1% | $665,140 +10% |
| 2020 | $9,308 +1.4% | $604,510 |
| 2019 | $9,183 +1% | $604,510 +19.1% |
| 2018 | $9,095 +0.2% | $507,770 |
| 2017 | $9,080 +0.9% | $507,770 +8.1% |
| 2016 | $9,000 +7.4% | $469,550 |
| 2015 | $8,378 | $469,550 +8.2% |
| 2014 | $8,378 | $433,990 |
| 2013 | -- | $433,990 -2.2% |
| 2012 | -- | $443,800 |
| 2011 | -- | $443,800 -6.9% |
| 2010 | -- | $476,770 -2% |
| 2009 | -- | $486,700 |
Find assessor info on the county website
Neighborhood: Arapahoe Ridge
Nearby homes
- $100,000-- bd-- ba-- sqftBrooke Arbor Ct, Weatherford, TX 76087Off Market
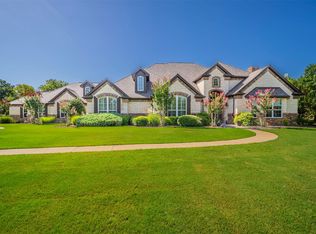
- $--4 bd4 ba3.9k sqft100 Brooke Arbor Ct, Weatherford, TX 76087Sold
- $--1.64 acres101 Brooke Arbor Ct, Weatherford, TX 76087Off Market
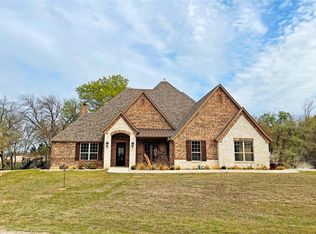
- $998,7004 bd5 ba3.8k sqft306 Arapahoe Rdg, Weatherford, TX 76087Off Market
- $100,000-- bd-- ba-- sqftArapahoe Ridge, Weatherford, TX 76087Off Market
- $840,9004 bd4 ba3.7k sqft307 Arapahoe Rdg, Weatherford, TX 76087Off Market
- $961,2006 bd4 ba4.5k sqft301 Arapahoe Rdg, Weatherford, TX 76087Off Market
- $922,700-- bd-- ba3.8k sqft295 Arapahoe Rdg, Weatherford, TX 76087Off Market
Nearby schools
GreatSchools rating
- 7/10Austin Elementary SchoolGrades: PK-5Distance: 2.6 mi
- 6/10Hall Middle SchoolGrades: 6-8Distance: 4.4 mi
- 5/10Weatherford High SchoolGrades: 9-12Distance: 3.8 mi
Schools provided by the listing agent
- Elementary: Austin
- Middle: Hall
- High: Weatherford
- District: Weatherford ISD
Source: NTREIS. This data may not be complete. We recommend contacting the local school district to confirm school assignments for this home.
Get a cash offer in 3 minutes
Find out how much your home could sell for in as little as 3 minutes with a no-obligation cash offer.
Estimated market value
$891,100
Get a cash offer in 3 minutes
Find out how much your home could sell for in as little as 3 minutes with a no-obligation cash offer.
Estimated market value
$891,100
- Texas
- Parker County
- Weatherford
- 76087
- Arapahoe Ridge
- 106 Brooke Arbor Ct
