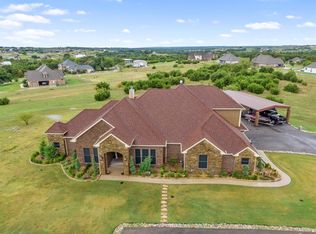
BROCK AMERICA AT ITS FINEST!!! THIS ONE HAS IT ALL!! CUSTOM HOME, HUGE POOL, 4 CAR GARAGE, BEAUTIFUL LANDSCAPING, INCREDIBLE CURB APPEAL, AND ONE OF THE MOST CONVENIENT LOCATIONS IN ALL OF BROCK AMERICA!! LOCATION IS KING AND THIS PROPERTY DELIVERS!! Just minutes from I-20, you'll enjoy QUICK ACCESS TO WEATHERFORD, FORT WORTH, AND EVERYTHING IN BETWEEN while still enjoying the PEACE, PRIVACY, AND WIDE OPEN FEEL that makes PARKER COUNTY so desirable. From the moment you pull through the circle drive, you'll know this one is special. Mature trees, manicured landscaping, and a beautiful custom stone home create a first impression that's hard to beat !! Inside you'll find an OPEN FLOOR PLAN, CUSTOM WOODWORK, GRANITE COUNTERTOPS, BEAUTIFUL CABINETRY, and plenty of room for family gatherings, holidays, and entertaining. The kitchen is built for hosting with a large island, tons of storage, and views overlooking the backyard retreat. The living spaces are warm, inviting, and designed for making memories with family and friends. Step outside and you'll discover what truly sets this property apart. The HUGE POOL and EXPANSIVE COVERED PATIO create the perfect setup for summer parties, backyard cookouts, and game day gatherings. As the day winds down, grab your favorite drink and enjoy some of the BEST TEXAS SUNSETS AROUND!! The elevated views and western exposure provide BEAUTIFUL AFTERNOON AND EVENING SUNSETS that stretch for miles across the TEXAS LANDSCAPE. The PRIVATE MOTHER-IN-LAW SUITE or home office offers flexibility for guests, extended family, or multi-generational living, while the 4 CAR GARAGE provides plenty of space for vehicles and everyday convenience. Properties with this combination of LOCATION, CURB APPEAL, FUNCTIONALITY, AND EASY I-20 ACCESS DON'T COME ALONG OFTEN. If you've been looking for the PERFECT MIX OF COUNTRY LIVING AND COMMUTER CONVENIENCE, THIS IS IT!!
STRONG WATER WELL and AWESOME COMMUNITY of CANYON CREEK ! BROCK ISD...HOME OF CHAMPIONS!
For sale
Price cut: $54.2K (7/27)
$1,095,000
903 S Savage Creek Ln, Weatherford, TX 76087
4beds
4,890sqft
:
Get pre-qualified$7,297/mo
Single Family Residence
Built in 2013
1.85 Acres Lot
$-- Zestimate®
$224/sqft
$43/mo HOA
What's special
Huge poolOpen floor planGranite countertopsBeautiful custom stone homeIncredible curb appealTons of storageCustom home
- 56 days |
- 530 |
- 32 |
Zillow last checked:
Listing updated:
Listed by:
John McGuire 0668028 (817)458-0402,
CLARK REAL ESTATE GROUP 817-458-0402,
Brandy Shires 0768466 817-613-6709,
CLARK REAL ESTATE GROUP
Source: NTREIS,MLS#: 21298981
Facts & features
Interior
Bedrooms & bathrooms
- Bedrooms: 4
- Bathrooms: 5
- Full bathrooms: 3
- 1/2 bathrooms: 2
Primary bedroom
- Features: Ceiling Fan(s), Walk-In Closet(s)
- Level: First
- Dimensions: 1 x 1
Bedroom
- Features: Ceiling Fan(s), Split Bedrooms, Walk-In Closet(s)
- Level: First
- Dimensions: 1 x 1
Bedroom
- Features: Ceiling Fan(s), Split Bedrooms, Walk-In Closet(s)
- Level: First
- Dimensions: 1 x 1
Primary bathroom
- Features: Built-in Features, Dual Sinks, En Suite Bathroom, Garden Tub/Roman Tub, Stone Counters, Separate Shower
- Level: First
- Dimensions: 1 x 1
Dining room
- Level: First
- Dimensions: 1 x 1
Other
- Features: Built-in Features
- Level: First
- Dimensions: 1 x 1
Other
- Features: Built-in Features, Stone Counters
- Level: Second
- Dimensions: 1 x 1
Game room
- Features: Ceiling Fan(s)
- Level: Second
- Dimensions: 1 x 1
Half bath
- Features: Granite Counters
- Level: First
- Dimensions: 1 x 1
Kitchen
- Features: Breakfast Bar, Built-in Features, Eat-in Kitchen, Kitchen Island, Pantry, Stone Counters, Walk-In Pantry
- Level: First
- Dimensions: 1 x 1
Laundry
- Features: Built-in Features
- Level: First
- Dimensions: 1 x 1
Living room
- Features: Built-in Features, Ceiling Fan(s), Fireplace
- Level: First
- Dimensions: 1 x 1
Heating
- Central, Electric
Cooling
- Central Air, Ceiling Fan(s), Electric
Appliances
- Included: Some Gas Appliances, Built-In Gas Range, Dishwasher, Electric Oven, Electric Water Heater, Disposal, Gas Range, Plumbed For Gas, Water Softener, Tankless Water Heater
- Laundry: Washer Hookup, Dryer Hookup, ElectricDryer Hookup, Laundry in Utility Room
Features
- Chandelier, Dry Bar, Decorative/Designer Lighting Fixtures, Double Vanity, Granite Counters, High Speed Internet, Kitchen Island, Loft, Open Floorplan, Pantry, Vaulted Ceiling(s), Natural Woodwork, Wired for Sound
- Flooring: Carpet, Tile
- Windows: Window Coverings
- Has basement: No
- Number of fireplaces: 1
- Fireplace features: Gas, Gas Log, Gas Starter
Interior area
- Total interior livable area: 4,890 sqft
Video & virtual tour
Property
Parking
- Total spaces: 4
- Parking features: Additional Parking, Circular Driveway, Concrete, Driveway, Garage, Garage Door Opener, Lighted, Porte-Cochere, Garage Faces Side
- Attached garage spaces: 4
Features
- Levels: Two
- Stories: 2
- Patio & porch: Rear Porch, Front Porch, Patio, Covered
- Exterior features: Lighting, Rain Gutters
- Pool features: Fenced, Gunite, In Ground, Outdoor Pool, Pool, Pool Sweep, Water Feature, Community
- Fencing: Metal
Lot
- Size: 1.85 Acres
- Features: Cleared, Landscaped, Subdivision, Sprinkler System, Few Trees
- Residential vegetation: Grassed
Details
- Additional structures: Second Garage, Garage(s), Storage
- Parcel number: R000081739
Construction
Type & style
- Home type: SingleFamily
- Architectural style: Traditional,Detached
- Property subtype: Single Family Residence
Materials
- Brick
- Foundation: Slab
- Roof: Composition
Condition
- Year built: 2013
Utilities & green energy
- Sewer: Aerobic Septic
- Water: Well
- Utilities for property: Electricity Connected, Septic Available, Water Available
Community & HOA
Community
- Features: Pool, Gated
- Security: Security System, Security Gate, Gated Community, Smoke Detector(s)
- Subdivision: Canyon Creek Ranch Ph
HOA
- Has HOA: Yes
- Services included: All Facilities
- HOA fee: $518 annually
- HOA name: Canyon Creek Ranch
- HOA phone: 817-313-4507
Location
- Region: Weatherford
Financial & listing details
- Price per square foot: $224/sqft
- Tax assessed value: $965,705
- Annual tax amount: $17,237
- Date on market: 6/18/2026
- Cumulative days on market: 57 days
- Listing terms: Cash,Conventional,FHA,VA Loan
Estimated market value
Not available
Estimated sales range
Not available
Not available
Price history
| Date | Event | Price |
|---|---|---|
| 7/27/2026 | Price change | $1,095,000-4.7%$224/sqft |
Source: NTREIS #21298981 Report a problem | ||
| 6/18/2026 | Listed for sale | $1,149,150$235/sqft |
Source: NTREIS #21298981 Report a problem | ||
Public tax history
| Year | Property taxes | Tax assessment |
|---|---|---|
| 2025 | $15,496 +5.5% | $965,705 -18.6% |
| 2024 | $14,691 +11.4% | $1,185,750 |
| 2023 | $13,183 -5.2% | $1,185,750 +66.4% |
| 2022 | $13,905 -2.3% | $712,400 |
| 2021 | $14,235 +4.9% | $712,400 +9.1% |
| 2020 | $13,573 +3.8% | $652,750 +3.2% |
| 2019 | $13,076 +2.5% | $632,750 +12% |
| 2018 | $12,762 -0.5% | $565,040 |
| 2017 | $12,821 +5.8% | $565,040 +7.3% |
| 2016 | $12,115 +114.4% | $526,600 |
| 2015 | $5,652 | $526,600 +113.8% |
| 2014 | $5,652 | $246,300 |
Find assessor info on the county website
Monthly payment
Est. payment
Payment breakdown
Explore the cost of this home by adjusting the details. Changes won't be saved.Climate risks
Neighborhood: 76087
Nearby schools
GreatSchools rating
- NABrock Elementary SchoolGrades: PK-2Distance: 3.9 mi
- 8/10Brock Junior High SchoolGrades: 6-8Distance: 4.5 mi
- 7/10Brock High SchoolGrades: 9-12Distance: 4.2 mi
Schools provided by the listing agent
- Elementary: Brock
- Middle: Brock
- High: Brock
- District: Brock ISD
Source: NTREIS. This data may not be complete. We recommend contacting the local school district to confirm school assignments for this home.
- $254,4001.64 acres0 Savage Creek Ln, Weatherford, TX 76087Off Market
- $538,400-- bd-- ba2.2k sqft909 S Savage Creek Ln, Weatherford, TX 76087Off Market
- $829,7004 bd4 ba3.3k sqft757 W Canyon Creek Ln, Weatherford, TX 76087Off Market
- $1,000-- bd-- ba-- sqftS Savage Creek Ln, Weatherford, TX 76087Off Market
- $674,800-- bd-- ba2.8k sqft915 S Savage Creek Ln, Weatherford, TX 76087Off Market
- $60,510-- bd-- ba-- sqft731 W Canyon Creek Ln, Weatherford, TX 76087Off Market
- $720,1004 bd3 ba2.9k sqft803 N Savage Creek Ln, Weatherford, TX 76087Off Market
- $716,400-- bd-- ba2.4k sqft149 N Savage Creek Ln, Weatherford, TX 76087Off Market
A local agent can set up tours, give advice and negotiate with sellers.
Similar homes
- $1,049,0004 bd5 ba3.8k sqft117 Signature Ct, Weatherford, TX 76087For Sale
 MLS ID #21345813, Jake Link. NTREIS
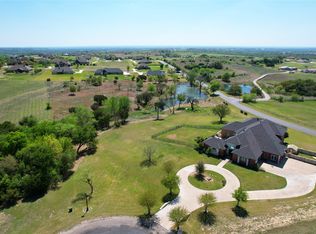
 - $1,165,0004 bd4 ba4.4k sqft127 Eagle View Ct, Weatherford, TX 76087For Sale
 MLS ID #21334018, Rylan Boatner. NTREIS
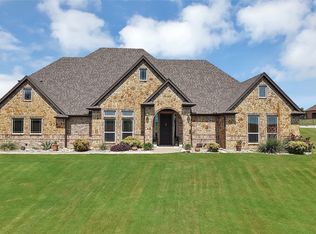
 - $969,0004 bd5 ba3.1k sqft220 Pinnacle Peak Ln, Weatherford, TX 76087For Sale
 MLS ID #21351777, Karrin Forrester. NTREIS
 - $1,100,0004 bd5 ba3.6k sqft115 Autumn Springs Ct, Weatherford, TX 76087For Sale
 MLS ID #21293745, Ryan Zamarron. NTREIS
 - $1,025,0003 bd4 ba3.4k sqft241 Pinnacle Peak Ln, Weatherford, TX 76087For SaleMLS ID #21323733, Kimberly Mccall. NTREIS
- $1,049,0003 bd4 ba3.3k sqft2712 Bethel Rd, Weatherford, TX 76087For SaleMLS ID #21247744, Kimberly Mccall. NTREIS
- $899,0004 bd5 ba4.6k sqft124 True Grit Ct, Weatherford, TX 76088For SaleMLS ID #21334412, Michelle Abner. NTREIS
- $899,9004 bd4 ba2.9k sqft401 Spring Valley Rd, Weatherford, TX 76087For SaleMLS ID #21288630, Brandy Shires. NTREIS
- $999,9995 bd4 ba4k sqft162 Pinnacle Peak Ln, Weatherford, TX 76087For SaleMLS ID #20990528, Misty Leatherwood. NTREIS
- $910,0004 bd4 ba4.1k sqft317 Arapahoe Rdg, Weatherford, TX 76087For SaleMLS ID #21220076, Daniel Hargrove. NTREIS
- $1,399,0006 bd5 ba6.8k sqft113 Club House Dr, Weatherford, TX 76087For SaleMLS ID #21291753, Lori Hinderliter. NTREIS
- $999,9994 bd5 ba4.7k sqft116 McClintock Ct, Weatherford, TX 76088For SaleMLS ID #21182134, Linda Gilbert. NTREIS
- $1,349,0006 bd5 ba4.4k sqft428 Royal Santana Run, Weatherford, TX 76087For SaleMLS ID #21349892, Michael Hershenberg. NTREIS
- $989,0003 bd3 ba2.7k sqft205 Haciendas Dr, Weatherford, TX 76087For SaleMLS ID #21349017, Thomas Warder. NTREIS
- $665,0006 bd4 ba3.3k sqft101 Trail Rdg, Weatherford, TX 76087For SaleMLS ID #21310371, Emily Beck Gray. NTREIS
- $1,260,0004 bd3 ba2.8k sqft1324 Tidwell Rd, Weatherford, TX 76087For SaleMLS ID #21308385, Josh Scarbrough. NTREIS
- $1,125,0005 bd4 ba3.2k sqft115 Trace Dr, Weatherford, TX 76087For SaleMLS ID #21288393, Thomas Warder. NTREIS
- $939,5004 bd5 ba3.5k sqft1000 Timber Hills Dr, Weatherford, TX 76087For SaleMLS ID #21325391, Dani Doak. NTREIS
- $1,050,0004 bd3 ba2.7k sqft1007 Glenoaks Dr, Weatherford, TX 76088For SaleMLS ID #21230285, Brandy Shires. NTREIS
- $719,0004 bd4 ba3k sqft2045 Eagles Ridge Dr, Weatherford, TX 76087For SaleMLS ID #21054819, Miranda Maughan. NTREIS
