Discover your own private slice of Parker County with this beautifully updated, fully fenced 18.9-acre ag-exempt property, perfectly suited for horses, cattle, and country living. Featuring newly installed barbed-wire perimeter and cross fencing, this turnkey property offers the ideal blend of modern comfort, functionality, and wide-open Texas space.
The thoughtfully remodeled 2,820-square-foot main home features 4 spacious bedrooms, 3 full bathrooms, and two inviting living areas designed for both everyday living and entertaining. Renovated in 2022, the home showcases luxury vinyl plank flooring throughout, an updated kitchen with new appliances, stylish countertops, and designer finishes that create a warm and welcoming atmosphere.
Step outside to the expansive wraparound back porch and enjoy breathtaking views of the property, spectacular Parker County sunsets, and the peaceful setting that makes country living so special. Toward the back of the property, a scenic pond provides additional beauty, recreation, and wildlife viewing opportunities.
A standout feature of this property is the 576-square-foot guest house, complete with an attached workshop and carport. Ideal for multigenerational living, visiting family and friends, a private office, or as an income-producing guest house, this flexible space opens the door to countless possibilities.
The property also benefits from two separate water meters, offering tremendous potential for future expansion, additional homesites, or further development.
Whether you’re looking for a horse property, a cattle property, a family compound, or simply a peaceful retreat with room to roam, this exceptional property delivers the best of Texas country living while remaining just minutes from Weatherford and within the highly sought-after Brock ISD.
Come experience the privacy, versatility, and charm of 1324 Tidwell Road for yourself.
For sale
Price cut: $600K (9/22)
$1,199,000
1324 Tidwell Rd, Weatherford, TX 76087
4beds
2,820sqft
Farm, Single Family Residence
Built in 1995
18.93 Acres Lot
$1,152,600 Zestimate®
$425/sqft
$-- HOA
What's special
Expansive wraparound back porch
- 93 days
- 608
- 46
Zillow last checked:
Listing updated:
Listed by:
Josh Scarbrough 0696313 940-733-1211,
It's Closing Time Realty 817-657-9776
Source: NTREIS,MLS#: 21308385
Facts & features
Interior
Bedrooms & bathrooms
- Bedrooms: 4
- Bathrooms: 3
- Full bathrooms: 3
Primary bedroom
- Level: First
- Dimensions: 14 x 16
Living room
- Level: First
- Dimensions: 21 x 20
Heating
- Central, Propane
Cooling
- Central Air, Electric
Appliances
- Included: Dishwasher, Disposal
Features
- Decorative/Designer Lighting Fixtures, Eat-in Kitchen, High Speed Internet, In-Law Floorplan, Kitchen Island, Open Floorplan, Walk-In Closet(s)
- Flooring: Luxury Vinyl Plank
- Has basement: No
- Number of fireplaces: 1
- Fireplace features: Electric
Interior area
- Total interior livable area: 2,820 sqft
Video & virtual tour
Property
Parking
- Total spaces: 4
- Parking features: Additional Parking, Carport, Driveway, Garage Faces Front, Garage, Guest
- Attached garage spaces: 2
- Carport spaces: 2
- Covered spaces: 4
Features
- Levels: One
- Stories: 1
- Pool features: None
- Fencing: Barbed Wire,Fenced,Perimeter,Pipe
Lot
- Size: 18.93 Acres
- Features: Acreage, Back Yard, Hardwood Trees, Lawn, Pond on Lot, Many Trees
Details
- Additional structures: Second Garage, Guest House, Second Residence, Workshop, Barn(s), Stable(s)
- Parcel number: R000050720
Construction
Type & style
- Home type: SingleFamily
- Architectural style: Farmhouse
- Property subtype: Farm, Single Family Residence
Materials
- Board & Batten Siding
- Foundation: Pillar/Post/Pier
- Roof: Composition
Condition
- Year built: 1995
Utilities & green energy
- Sewer: Aerobic Septic
- Water: Community/Coop, Water Tap Paid
- Utilities for property: Electricity Available, Electricity Connected, Propane, Septic Available, Separate Meters, Water Available
Community & HOA
Community
- Subdivision: None
HOA
- Has HOA: No
Location
- Region: Weatherford
Financial & listing details
- Price per square foot: $425/sqft
- Tax assessed value: $279,846
- Annual tax amount: $3,346
- Date on market: 6/23/2026
- Cumulative days on market: 93 days
- Listing terms: Cash,Conventional,FHA,VA Loan
Estimated market value
$1,152,600
$1.09M - $1.21M
$3,270/mo
Price history
| Date | Event | Price |
|---|---|---|
| 9/22/2026 | Price change | $599,000-50%$212/sqft |
Source: NTREIS #21310098 Report a problem | ||
| 9/22/2026 | Price change | $1,199,000-1.7%$425/sqft |
Source: NTREIS #21308385 Report a problem | ||
| 8/14/2026 | Price change | $1,220,000+100%$433/sqft |
Source: NTREIS #21308385 Report a problem | ||
| 8/14/2026 | Price change | $610,000-51.6%$216/sqft |
Source: NTREIS #21310098 Report a problem | ||
| 7/22/2026 | Price change | $1,260,000+100%$447/sqft |
Source: NTREIS #21308385 Report a problem | ||
| 7/22/2026 | Price change | $630,000-3.1%$223/sqft |
Source: NTREIS #21310098 Report a problem | ||
| 6/23/2026 | Price change | $650,000-50%$230/sqft |
Source: NTREIS #21310098 Report a problem | ||
| 6/23/2026 | Listed for sale | $1,300,000+62.7%$461/sqft |
Source: NTREIS #21308385 Report a problem | ||
| 7/5/2022 | Sold | -- |
Source: NTREIS #20025841 Report a problem | ||
| 5/1/2022 | Contingent | $799,000$283/sqft |
Source: NTREIS #20025841 Report a problem | ||
| 4/5/2022 | Listed for sale | $799,000$283/sqft |
Source: NTREIS #20025841 Report a problem | ||
Public tax history
| Year | Property taxes | Tax assessment |
|---|---|---|
| 2025 | $3,346 -31% | $279,846 -15.2% |
| 2024 | $4,847 +0.5% | $329,950 |
| 2023 | $4,822 -13.1% | $329,950 +20.7% |
| 2022 | $5,550 | $273,390 |
Find assessor info on the county website
Monthly payment
Est. payment
Payment breakdown
Explore the cost of this home by adjusting the details. Changes won't be saved.Climate risks
Neighborhood: 76087
Nearby schools
Schools provided by the listing agent
- Elementary: Brock
- Middle: Brock
- High: Brock
- District: Brock ISD
Source: NTREIS. This data may not be complete. We recommend contacting the local school district to confirm school assignments for this home.
Similar homes
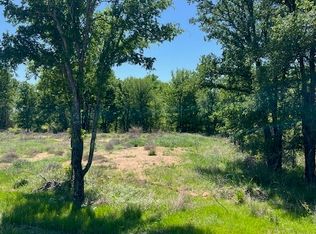
- $995,0003 bd2 ba1.9k sqft1060 Young Bend Rd, Brock, TX 76087For Sale
 MLS ID #21290420, Amy Rutledge. NTREIS
 - $1,100,0004 bd2 ba2.4k sqft133 Prairie Ln, Brock, TX 76087For Sale
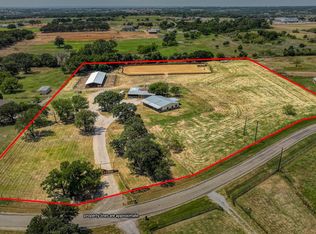 MLS ID #21115309, Lane Cooper. NTREIS
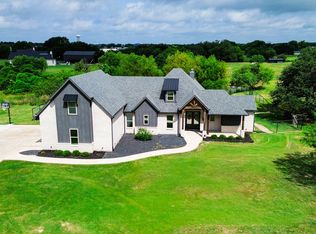
 - $1,499,9993 bd3 ba2.5k sqft5255 Dennis Rd, Weatherford, TX 76087For Sale
 MLS ID #21321499, Jymmy Kay Cox. NTREIS
 - $899,9004 bd4 ba2.9k sqft401 Spring Valley Rd, Weatherford, TX 76087For Sale
 MLS ID #21288630, Brandy Shires. NTREIS
