Discover your perfect haven in Brock, Texas, where modern luxury meets the ultimate horse property. This incredible estate features a sleek, contemporary barndominium with spacious living areas, high-end finishes, and breathtaking views of the picturesque countryside. You will appreciate the top-notch arena, ideal for training and events, along with 20 stalls and runs to ensure your horses are comfortable and secure. Automatic waterers. 280x150 Arena. With expansive space and thoughtfully designed facilities, this property is a paradise for anyone who loves the country lifestyle.
Whether you're hosting events, enjoying a ride, or unwinding in your modern retreat, this property offers everything you need. Don't miss the opportunity to own this remarkable horse property in the desirable Brock ISD!
For sale
$1,100,000
133 Prairie Ln, Brock, TX 76087
4beds
2,400sqft
Farm, Single Family Residence
Built in 2015
8.73 Acres Lot
$1,061,600 Zestimate®
$458/sqft
$-- HOA
What's special
Modern retreatHigh-end finishesExpansive spaceTop-notch arenaSleek contemporary barndominiumAutomatic waterersThoughtfully designed facilities
- 312 days
- 256
- 17
Zillow last checked:
Listing updated:
Listed by:
Lane Cooper 0750847 417-331-9125,
Keller Williams Heritage West 817-441-4000
Source: NTREIS,MLS#: 21115309
Facts & features
Interior
Bedrooms & bathrooms
- Bedrooms: 4
- Bathrooms: 2
- Full bathrooms: 2
Primary bedroom
- Features: Walk-In Closet(s)
- Level: First
- Dimensions: 14 x 16
Bedroom
- Level: First
- Dimensions: 9 x 11
Bedroom
- Level: First
- Dimensions: 10 x 10
Bedroom
- Level: First
- Dimensions: 13 x 13
Primary bathroom
- Features: Dual Sinks, Granite Counters, Garden Tub/Roman Tub, Stone Counters, Sitting Area in Primary, Sink, Separate Shower
- Level: First
- Dimensions: 12 x 11
Kitchen
- Features: Breakfast Bar, Built-in Features, Eat-in Kitchen, Pantry, Stone Counters
- Level: First
- Dimensions: 14 x 11
Living room
- Features: Fireplace
- Level: First
- Dimensions: 25 x 36
Office
- Level: First
- Dimensions: 10 x 10
Utility room
- Features: Utility Room, Utility Sink
- Level: First
- Dimensions: 10 x 10
Heating
- Electric, Fireplace(s)
Cooling
- Electric
Appliances
- Included: Dishwasher, Electric Cooktop, Electric Range, Electric Water Heater, Water Softener, Water Purifier
Features
- Eat-in Kitchen, Granite Counters, High Speed Internet, Open Floorplan, Pantry, Natural Woodwork, Walk-In Closet(s)
- Flooring: Ceramic Tile, Luxury Vinyl Plank
- Has basement: No
- Number of fireplaces: 1
- Fireplace features: Decorative, Electric, Family Room, Heatilator
Interior area
- Total interior livable area: 2,400 sqft
Video & virtual tour
Property
Parking
- Parking features: Circular Driveway, Driveway, Electric Gate, Gravel, No Garage, Private
- Has uncovered spaces: Yes
Features
- Levels: One
- Stories: 1
- Patio & porch: Covered, Deck
- Exterior features: Deck, Private Entrance, Private Yard, Storage
- Pool features: None
Lot
- Size: 8.73 Acres
Details
- Additional structures: Barn(s), Stable(s)
- Parcel number: R000082827
- Horses can be raised: Yes
- Horse amenities: Arena, Barn, Hay Storage, Loafing Shed, Round Pen, Stock Pen(s), Stable(s), Tack Room, Wash Rack
Construction
Type & style
- Home type: SingleFamily
- Architectural style: Traditional,Barndominium,Detached,Farmhouse
- Property subtype: Farm, Single Family Residence
Materials
- Aluminum Siding, Stone Veneer
- Foundation: Slab
- Roof: Metal
Condition
- Year built: 2015
Utilities & green energy
- Sewer: Septic Tank
- Water: Private, Well
- Utilities for property: Electricity Connected, None, Septic Available, Water Available
Community & HOA
Community
- Subdivision: Lonestar Ranch Estates
HOA
- Has HOA: No
Location
- Region: Brock
Financial & listing details
- Price per square foot: $458/sqft
- Tax assessed value: $504,700
- Annual tax amount: $8,909
- Date on market: 12/6/2025
- Cumulative days on market: 227 days
- Electric utility on property: Yes
- Road surface type: Gravel
Estimated market value
$1,061,600
$1.01M - $1.11M
$2,677/mo
Price history
| Date | Event | Price |
|---|---|---|
| 2/2/2026 | Price change | $1,100,000-8.3%$458/sqft |
Source: NTREIS #21115309 Report a problem | ||
| 12/6/2025 | Listed for sale | $1,199,999-5.8%$500/sqft |
Source: NTREIS #21115309 Report a problem | ||
| 6/26/2025 | Listing removed | $1,274,000$531/sqft |
Source: NTREIS #20697367 Report a problem | ||
| 12/31/2024 | Price change | $1,274,000-0.1%$531/sqft |
Source: NTREIS #20697367 Report a problem | ||
| 9/30/2024 | Listed for sale | $1,274,999$531/sqft |
Source: NTREIS #20697367 Report a problem | ||
| 9/10/2024 | Listing removed | $1,274,999-1.9%$531/sqft |
Source: NTREIS #20697367 Report a problem | ||
| 8/28/2024 | Listed for sale | $1,299,999+30%$542/sqft |
Source: NTREIS #20697367 Report a problem | ||
| 10/19/2022 | Sold | -- |
Source: NTREIS #20131501 Report a problem | ||
| 10/3/2022 | Pending sale | $1,000,000$417/sqft |
Source: NTREIS #20131501 Report a problem | ||
| 9/7/2022 | Contingent | $1,000,000$417/sqft |
Source: NTREIS #20131501 Report a problem | ||
| 8/8/2022 | Price change | $1,000,000-9.1%$417/sqft |
Source: NTREIS #20131501 Report a problem | ||
| 8/7/2022 | Price change | $1,100,000-8.3%$458/sqft |
Source: NTREIS #20131501 Report a problem | ||
| 8/4/2022 | Listed for sale | $1,200,000+243%$500/sqft |
Source: NTREIS #20131501 Report a problem | ||
| 11/20/2018 | Listing removed | $349,900$146/sqft |
Source: Rutledge Realty Group, LLC #13953820 Report a problem | ||
| 10/25/2018 | Listed for sale | $349,900$146/sqft |
Source: Rutledge Realty Group, LLC #13953820 Report a problem | ||
Public tax history
| Year | Property taxes | Tax assessment |
|---|---|---|
| 2025 | $9,175 +2.5% | $504,700 +4.3% |
| 2024 | $8,948 +0.4% | $483,920 |
| 2023 | $8,909 +56.1% | $483,920 +72.2% |
| 2022 | $5,706 -0.8% | $281,080 |
| 2021 | $5,754 +51.8% | $281,080 +58.3% |
| 2020 | $3,790 -2% | $177,520 |
| 2019 | $3,869 +62.3% | $177,520 +48.5% |
| 2018 | $2,383 +6.2% | $119,520 |
| 2017 | $2,244 -5.3% | $119,520 +16.1% |
| 2016 | $2,369 +332% | $102,980 +328% |
| 2015 | $548 | $24,060 |
| 2014 | $548 | $24,060 -31.3% |
| 2010 | -- | $35,000 |
Find assessor info on the county website
Monthly payment
Est. payment
Payment breakdown
Explore the cost of this home by adjusting the details. Changes won't be saved.Climate risks
Neighborhood: 76087
Nearby schools
Schools provided by the listing agent
- Elementary: Brock
- Middle: Brock
- High: Brock
- District: Brock ISD
Source: NTREIS. This data may not be complete. We recommend contacting the local school district to confirm school assignments for this home.
Similar homes
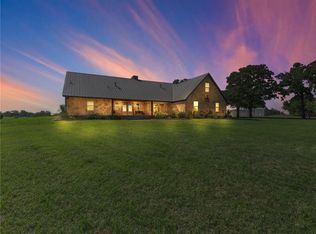
- $1,049,0003 bd4 ba3.3k sqft2712 Bethel Rd, Weatherford, TX 76087For Sale
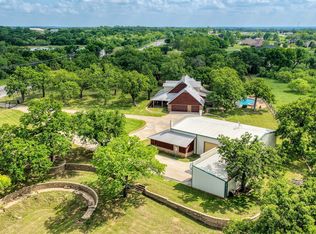 MLS ID #21247744, Kimberly Mccall. NTREIS
 - $710,0004 bd4 ba3k sqft2045 Eagles Ridge Dr, Weatherford, TX 76087For Sale
 MLS ID #21406274, Miranda Maughan. NTREIS
 - $995,0003 bd2 ba1.9k sqft1060 Young Bend Rd, Brock, TX 76087For Sale
 MLS ID #21290420, Amy Rutledge. NTREIS
 - $624,9994 bd2 ba2.4k sqft210 Saddle Club Rd, Weatherford, TX 76088For Sale
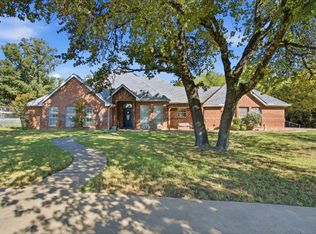 MLS ID #21406978, Jake Link. NTREIS
