Luxury meets relaxed country living in this exceptional custom-built home, where quality craftsmanship, thoughtful design, and elevated amenities bring modern comfort to the country lifestyle. Rich hardwood floors flow throughout the main living areas, complemented by custom baseboards and crown molding that add timeless character and an elegant finish. The heart of the home is designed for both everyday living and entertaining, featuring a sophisticated butler’s pantry and built-in nugget ice maker. Beautifully tiled baths and stained concrete flooring in the gameroom offer both style and durability. Every bedroom features a private ensuite bath, with two offering walk-in showers, providing comfort and privacy while making this home ideal for multigenerational living. A beautifully appointed library provides the perfect space for a home office or quiet retreat, while the spacious bonus room is ideal for a gameroom or media room. Designed with dog lovers in mind, the home features a built-in dog wash and dedicated watering station. Outside, the covered back porch overlooks a peaceful pond, creating a beautiful setting for morning coffee or relaxing evenings. The outdoor kitchen, complete with a built-in grill, griddle, sink, and refrigerator, makes entertaining a breeze, while pipe fencing adds both charm and function. A 250-gallon underground propane tank provides added convenience, while the built-in gun safe offers peace of mind and complete foam encapsulation helps maximize energy efficiency and comfort. Nestled in the beautiful Bluebonnet Ridge community, this property offers the best of both worlds—peaceful country living just 10 minutes from all the conveniences of town. More than a custom home, this is a thoughtfully crafted retreat where comfort, character, and country living come together to create a place you’ll make lasting memories and be proud to call home.
For sale
$1,025,000
2017 Pinetree Post, Weatherford, TX 76087
4beds
3,426sqft
Single Family Residence
Built in 2023
2.09 Acres Lot
$-- Zestimate®
$299/sqft
$21/mo HOA
What's special
Beautifully tiled bathsBuilt-in gun safeBeautifully appointed libraryBuilt-in nugget ice maker
- 7 days
- 529
- 30
Zillow last checked:
Listing updated:
Listed by:
Alicia Elliott 0753898 888-519-7431,
eXp Realty, LLC 888-519-7431
Source: NTREIS,MLS#: 21373769
Facts & features
Interior
Bedrooms & bathrooms
- Bedrooms: 4
- Bathrooms: 5
- Full bathrooms: 4
- 1/2 bathrooms: 1
Primary bedroom
- Features: Closet Cabinetry, Ceiling Fan(s), Dual Sinks, Double Vanity, En Suite Bathroom, Jetted Tub, Separate Shower, Walk-In Closet(s)
- Level: First
- Dimensions: 15 x 16
Bedroom
- Features: Closet Cabinetry, En Suite Bathroom, Walk-In Closet(s)
- Level: First
- Dimensions: 14 x 12
Bedroom
- Features: Closet Cabinetry, Ceiling Fan(s), En Suite Bathroom, Walk-In Closet(s)
- Level: First
- Dimensions: 14 x 11
Bedroom
- Features: Closet Cabinetry, Ceiling Fan(s), En Suite Bathroom, Walk-In Closet(s)
- Level: First
- Dimensions: 14 x 11
Dining room
- Level: First
- Dimensions: 20 x 9
Game room
- Level: First
- Dimensions: 18 x 17
Half bath
- Level: First
- Dimensions: 7 x 6
Kitchen
- Features: Breakfast Bar, Built-in Features, Butler's Pantry, Eat-in Kitchen, Kitchen Island, Pantry, Stone Counters, Walk-In Pantry
- Level: First
- Dimensions: 22 x 11
Laundry
- Features: Built-in Features, Stone Counters, Utility Sink
- Level: First
- Dimensions: 9 x 8
Living room
- Features: Built-in Features, Ceiling Fan(s), Fireplace
- Level: First
- Dimensions: 20 x 19
Office
- Features: Built-in Features
- Level: First
- Dimensions: 11 x 6
Heating
- Central, Electric, Fireplace(s)
Cooling
- Central Air, Ceiling Fan(s), Electric
Appliances
- Included: Some Gas Appliances, Double Oven, Dishwasher, Gas Cooktop, Disposal, Microwave, Plumbed For Gas, Water Softener, Vented Exhaust Fan, Warming Drawer
- Laundry: Washer Hookup, Dryer Hookup, Laundry in Utility Room
Features
- Chandelier, Cathedral Ceiling(s), Decorative/Designer Lighting Fixtures, Eat-in Kitchen, Granite Counters, High Speed Internet, Kitchen Island, Open Floorplan, Pantry, Smart Home, Cable TV, Vaulted Ceiling(s), Wired for Data, Natural Woodwork, Walk-In Closet(s)
- Flooring: Concrete, Ceramic Tile, Hardwood, Painted/Stained
- Windows: Window Coverings
- Has basement: No
- Number of fireplaces: 1
- Fireplace features: Gas Starter, Living Room, Wood Burning
Interior area
- Total interior livable area: 3,426 sqft
Video & virtual tour
Property
Parking
- Total spaces: 3
- Parking features: Door-Multi, Door-Single, Driveway, Garage, Garage Door Opener, Garage Faces Side
- Attached garage spaces: 3
Features
- Levels: One
- Stories: 1
- Patio & porch: Rear Porch, Front Porch, Covered
- Exterior features: Built-in Barbecue, Barbecue, Courtyard, Outdoor Grill, Outdoor Kitchen, Outdoor Shower, Rain Gutters, Uncovered Courtyard
- Pool features: None
- Fencing: Back Yard,Cross Fenced,Front Yard,Pipe
Lot
- Size: 2.09 Acres
- Features: Acreage, Back Yard, Interior Lot, Lawn, Landscaped, Pond on Lot, Subdivision, Sprinkler System
Details
- Parcel number: R000117284
Construction
Type & style
- Home type: SingleFamily
- Architectural style: Detached
- Property subtype: Single Family Residence
- Attached to another structure: Yes
Materials
- Board & Batten Siding, Brick, Rock, Stone
- Foundation: Pillar/Post/Pier, Slab
- Roof: Composition
Condition
- Resale
- Year built: 2023
Utilities & green energy
- Sewer: Aerobic Septic, Septic Tank
- Water: Well
- Utilities for property: Electricity Available, Septic Available, Underground Utilities, Water Available, Cable Available
Green energy
- Energy efficient items: Insulation, Windows
Community & HOA
Community
- Features: Community Mailbox
- Subdivision: Bluebonnet Ridge Ph
HOA
- Has HOA: Yes
- Services included: Association Management
- HOA fee: $250 annually
- HOA name: Secure Association Management
- HOA phone: 940-497-7328
Location
- Region: Weatherford
Financial & listing details
- Price per square foot: $299/sqft
- Annual tax amount: $14,713
- Date on market: 9/3/2026
- Cumulative days on market: 7 days
- Listing terms: Cash,Conventional,FHA,VA Loan
- Exclusions: Surround sound system & speakers, toilet in primary bath (it will be replaced with a Kohler toilet), tree swing
Estimated market value
Not available
Estimated sales range
Not available
Not available
Price history
| Date | Event | Price |
|---|---|---|
| 9/3/2026 | Listed for sale | $1,025,000+600.6%$299/sqft |
Source: NTREIS #21373769 Report a problem | ||
| 1/10/2022 | Sold | -- |
Source: NTREIS #14654012 Report a problem | ||
| 12/27/2021 | Pending sale | $146,300$43/sqft |
Source: NTREIS #14654012 Report a problem | ||
| 12/13/2021 | Contingent | $146,300$43/sqft |
Source: NTREIS #14654012 Report a problem | ||
| 8/23/2021 | Listed for sale | $146,300$43/sqft |
Source: NTREIS #14654012 Report a problem | ||
Public tax history
Tax history is unavailable.
Monthly payment
Est. payment
Payment breakdown
Explore the cost of this home by adjusting the details. Changes won't be saved.Climate risks
Neighborhood: 76087
Nearby schools
Schools provided by the listing agent
- Elementary: Curtis
- Middle: Hall
- High: Weatherford
- District: Weatherford ISD
Source: NTREIS. This data may not be complete. We recommend contacting the local school district to confirm school assignments for this home.
Similar homes
- $924,9004 bd4 ba3k sqft1032 Bluebonnet Dr, Weatherford, TX 76087For Sale
 MLS ID #21363834, Kevin Allen Henry. NTREIS
 - $1,044,0004 bd4 ba3.6k sqft2016 Pinetree Post, Weatherford, TX 76087New Construction
 MLS ID #21222151, Karly Resta. NTREIS
 - $949,9004 bd3 ba3.2k sqft614 Hondo Xing, Weatherford, TX 76087For Sale
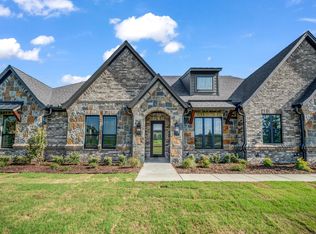 MLS ID #21382184, Erin Murphy. NTREIS
 - $825,0004 bd5 ba3.2k sqft136 Arapahoe Rdg, Weatherford, TX 76087For Sale
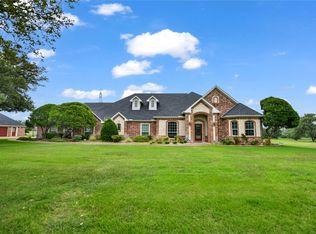 MLS ID #21378192, Karen Mitchell. NTREIS
