This home sets a new standard for what you desire in your new construction home, with no detail overlooked and each selection hand picked with care. Beautifully set in the sought after community of Bluebonnet Ridge, this home exudes an elevated yet traditional design, that feels both timeless and of the moment. You will appreciate the thoughtful floor plan, gorgeous lot and surroundings, and pride in construction shown in this home. All 3 downstairs bedrooms have their own design identity with a full bathroom in each. The upstairs bonus room is the ultimate flex space with another full bathroom and closet. You will find gorgeous vaulted ceilings with beams in the office, primary bedroom, primary bathroom and on the private covered patio through double iron doors off of the primary bedroom. Additional features to note are the stainless steel Thor appliances, spray foam insulation throughout, and propane tank already installed.
Sold
Price Unknown
4004 Margarets Mdw, Weatherford, TX 76087
4beds
3,265sqft
Single Family Residence
Built in 2025
2 Acres Lot
$938,100 Zestimate®
$--/sqft
$4,022 Estimated rent
Home value
$938,100
Estimated sales range
Not available
$4,022/mo
Zestimate® history
Owner options
List your home for rent
$4,022/mo
Rent Zestimate®
Find your next renter with Zillow Rental Manager. Plus, with online applications, you can quickly screen prospective tenants – for free.
$4,022/mo
Rent Zestimate®
Refinance and save
$175/mo
Est. payment
Refinancing to a lower rate could help reduce your monthly payments and save thousands over the life of the loan.
$175/mo
Est. payment
Explore your selling options
Work with a Zillow partner agent
Leverage their expertise and Zillow's premium Showcase listings to get your home seen by more buyers.
Get startedList with your own agent
Get your home in front of millions of buyers by listing it on Zillow.
Learn how to do itSell it yourself
Take full control of how buyers see your home on Zillow by listing For Sale by Owner (FSBO).
List your homeWhat's special
Gorgeous lotStainless steel thor appliancesThoughtful floor planPrivate covered patio
Zillow last checked:
Listing updated:
Listed by:
Steven Scribner 0523012 940-440-4200,
Scribner Real Estate, INC 940-440-4200,
Paige Scribner 0759035 940-390-3902,
Scribner Real Estate, INC
Bought with:
Jan Bradley
League Real Estate
Source: NTREIS,MLS#: 20842870
Facts & features
Interior
Bedrooms & bathrooms
- Bedrooms: 4
- Bathrooms: 5
- Full bathrooms: 4
- 1/2 bathrooms: 1
Primary bedroom
- Features: Ceiling Fan(s)
- Level: First
- Dimensions: 14 x 14
Living room
- Features: Built-in Features, Ceiling Fan(s), Fireplace
- Level: First
- Dimensions: 18 x 20
Appliances
- Included: Some Gas Appliances, Built-In Gas Range, Dishwasher, Disposal, Gas Range, Microwave, Plumbed For Gas, Wine Cooler
Features
- High Speed Internet, Kitchen Island, Open Floorplan, Vaulted Ceiling(s), Walk-In Closet(s)
- Has basement: No
- Number of fireplaces: 1
- Fireplace features: Gas Starter, Wood Burning
Interior area
- Total interior livable area: 3,265 sqft
Property
Parking
- Total spaces: 3
- Parking features: Garage, Garage Faces Side
- Attached garage spaces: 3
Features
- Levels: One and One Half
- Stories: 1.5
- Pool features: None
Lot
- Size: 2 Acres
Details
- Parcel number: R000114275
Construction
Type & style
- Home type: SingleFamily
- Architectural style: Detached
- Property subtype: Single Family Residence
Condition
- Year built: 2025
Utilities & green energy
- Sewer: Aerobic Septic
- Water: Well
- Utilities for property: Propane, Septic Available, Water Available
Community & HOA
Community
- Subdivision: Bluebonnet Ridge
HOA
- Has HOA: Yes
- Services included: Association Management
- HOA fee: $175 annually
- HOA name: Secure Management
- HOA phone: 817-205-1837
Location
- Region: Weatherford
Financial & listing details
- Date on market: 2/12/2025
- Cumulative days on market: 17 days
Price history
| Date | Event | Price |
|---|---|---|
| 3/19/2025 | Sold | -- |
Source: NTREIS #20842870 Report a problem | ||
| 3/10/2025 | Pending sale | $924,900$283/sqft |
Source: NTREIS #20842870 Report a problem | ||
| 3/2/2025 | Contingent | $924,900$283/sqft |
Source: NTREIS #20842870 Report a problem | ||
| 2/12/2025 | Listed for sale | $924,900+496.7%$283/sqft |
Source: NTREIS #20842870 Report a problem | ||
| 6/17/2024 | Sold | -- |
Source: NTREIS #20438337 Report a problem | ||
| 5/17/2024 | Pending sale | $155,000$47/sqft |
Source: NTREIS #20438337 Report a problem | ||
| 4/23/2024 | Contingent | $155,000$47/sqft |
Source: NTREIS #20438337 Report a problem | ||
| 9/23/2023 | Listed for sale | $155,000$47/sqft |
Source: NTREIS #20438337 Report a problem | ||
Public tax history
Tax history is unavailable.
Neighborhood: 76087
Nearby homes
- $162,400-- bd-- ba-- sqft4005 Margarets Mdw, Weatherford, TX 76087Off Market
- $1,133,800-- bd-- ba3.9k sqft2005 Pinetree Post, Weatherford, TX 76087Off Market
- $740,800-- bd-- ba2.9k sqft4009 Margarets Mdw, Weatherford, TX 76087Off Market
- $715,0009.26 acres4001 Margarets Mdw, Weatherford, TX 76087Lot/Land
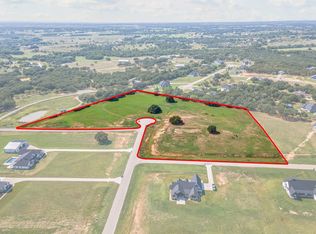
- $--2.05 acres2009 Pinetree Post, Weatherford, TX 76087Sold
- $--4 bd4 ba3.1k sqft2001 Pinetree Post, Weatherford, TX 76087Sold
- $1,025,0004 bd5 ba3.4k sqft2017 Pinetree Post, Weatherford, TX 76087For Sale
- $683,500-- bd-- ba2.3k sqft124 S Silver Saddle Trl, Weatherford, TX 76087Off Market
Nearby schools
GreatSchools rating
- 7/10Curtis Elementary SchoolGrades: PK-5Distance: 5.1 mi
- 6/10Hall Middle SchoolGrades: 6-8Distance: 5.2 mi
- 5/10Weatherford High SchoolGrades: 9-12Distance: 3.5 mi
Schools provided by the listing agent
- Elementary: Austin
- Middle: Tison
- High: Weatherford
- District: Weatherford ISD
Source: NTREIS. This data may not be complete. We recommend contacting the local school district to confirm school assignments for this home.
Get a cash offer in 3 minutes
Find out how much your home could sell for in as little as 3 minutes with a no-obligation cash offer.
Estimated market value
$938,100
Get a cash offer in 3 minutes
Find out how much your home could sell for in as little as 3 minutes with a no-obligation cash offer.
Estimated market value
$938,100
- Texas
- Parker County
- Weatherford
- 76087
- 4004 Margarets Mdw
