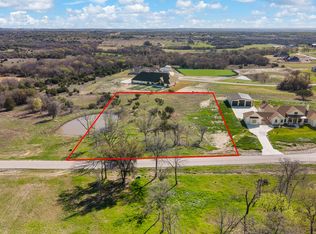
Welcome to Santana Ridge, one of North Texas’ premier custom-home communities, where acreage, craftsmanship, and luxury Texas living come together. Sitting on 2 beautiful acres, this fully custom 5 bedroom home offers 3,395 square feet where every detail was thoughtfully considered. From the moment you pull through the porte-cochère, you can tell this isn't a cookie cutter home.
Inside, you'll find incredible cabinetry and storage throughout, a beautifully designed kitchen anchored by a WOLF range, an oversized pantry, spacious living areas, and custom details everywhere you look. Outside, the property gets even better. In addition to the attached 2-car garage, there's a separate 3-car garage-shop large enough to accommodate an RV, giving you serious space for vehicles, toys, a workshop, or additional storage.
Then there's the backyard, 2 acres of room to actually live. Plenty of space to entertain, play, spread out, and enjoy the Texas lifestyle, complete with its own chicken coop.
5 bedrooms. 3,395 sq. ft. 2 acres. Fully custom. RV-sized shop. And a home where the details weren't an afterthought. Welcome to this beautiful custom home in one of the most desired neighborhoods, Santana Ridge in Weatherford, Texas!
For sale
Price cut: $50K (9/15)
$1,200,000
212 Russell Ct, Weatherford, TX 76087
5beds
3,395sqft
Single Family Residence
Built in 2024
2 Acres Lot
$1,168,400 Zestimate®
$353/sqft
$42/mo HOA
What's special
Chicken coopWolf rangeBeautifully designed kitchenCustom details everywhereOversized pantry
- 47 days
- 228
- 10
Zillow last checked:
Listing updated:
Listed by:
Steve Penate 0720870 8597078025,
Elite Real Estate Texas 623-570-2789,
Emily Garcia 0848409 859-707-8025,
Elite Real Estate Texas
Source: NTREIS,MLS#: 21370278
Facts & features
Interior
Bedrooms & bathrooms
- Bedrooms: 5
- Bathrooms: 4
- Full bathrooms: 3
- 1/2 bathrooms: 1
Primary bedroom
- Features: Built-in Features, Closet Cabinetry, Ceiling Fan(s), Dual Sinks, En Suite Bathroom, Garden Tub/Roman Tub, Hollywood Bath, Separate Shower, Walk-In Closet(s)
- Level: First
- Dimensions: 0 x 0
Bedroom
- Features: Built-in Features, Ceiling Fan(s), En Suite Bathroom
- Level: First
- Dimensions: 0 x 0
Kitchen
- Features: Breakfast Bar, Built-in Features, Kitchen Island, Pantry, Pot Filler, Stone Counters, Walk-In Pantry
- Level: First
- Dimensions: 0 x 0
Living room
- Features: Built-in Features, Ceiling Fan(s), Fireplace
- Level: First
- Dimensions: 0 x 0
Heating
- Central
Cooling
- Attic Fan, Central Air, Ceiling Fan(s), Gas, Heat Pump
Appliances
- Included: Dishwasher, Gas Oven, Microwave
Features
- Chandelier, Decorative/Designer Lighting Fixtures, Double Vanity, Eat-in Kitchen, High Speed Internet, Kitchen Island, Open Floorplan, Pantry, Vaulted Ceiling(s), Walk-In Closet(s), Wired for Sound
- Flooring: Luxury Vinyl Plank, Tile
- Has basement: No
- Number of fireplaces: 2
- Fireplace features: Masonry
Interior area
- Total interior livable area: 3,395 sqft
Video & virtual tour
Property
Parking
- Total spaces: 5
- Parking features: Attached Carport, Garage, Garage Door Opener, Porte-Cochere
- Garage spaces: 4
- Covered spaces: 5
Features
- Levels: One
- Stories: 1
- Patio & porch: Covered
- Exterior features: Courtyard, Outdoor Grill, Outdoor Kitchen, Outdoor Living Area, Rain Gutters
- Pool features: None
- Fencing: Fenced
Lot
- Size: 2 Acres
- Features: Acreage, Cleared
Details
- Parcel number: R000127479
Construction
Type & style
- Home type: SingleFamily
- Architectural style: Contemporary/Modern,Detached
- Property subtype: Single Family Residence
Materials
- Brick
- Foundation: Slab
Condition
- Year built: 2024
Utilities & green energy
- Sewer: Aerobic Septic
- Utilities for property: Septic Available
Community & HOA
Community
- Features: Gated
- Security: Gated Community
- Subdivision: Santana Rdg Ph 2
HOA
- Has HOA: Yes
- Services included: Maintenance Grounds
- HOA fee: $500 annually
- HOA name: The Santana Ridge Hoa
- HOA phone: 817-894-3685
Location
- Region: Weatherford
Financial & listing details
- Price per square foot: $353/sqft
- Annual tax amount: $15,507
- Date on market: 9/1/2026
- Cumulative days on market: 48 days
- Listing terms: Cash,Conventional,FHA,USDA Loan,VA Loan
- Road surface type: Asphalt
Estimated market value
$1,168,400
$1.11M - $1.23M
$4,079/mo
Price history
| Date | Event | Price |
|---|---|---|
| 9/15/2026 | Price change | $1,200,000-4%$353/sqft |
Source: NTREIS #21370278 Report a problem | ||
| 9/1/2026 | Listed for sale | $1,250,000+528.1%$368/sqft |
Source: NTREIS #21370278 Report a problem | ||
| 5/31/2024 | Sold | -- |
Source: NTREIS #20480145 Report a problem | ||
| 4/19/2024 | Pending sale | $199,000$59/sqft |
Source: NTREIS #20480145 Report a problem | ||
| 4/19/2024 | Contingent | $199,000$59/sqft |
Source: NTREIS #20480145 Report a problem | ||
| 11/21/2023 | Listed for sale | $199,000$59/sqft |
Source: NTREIS #20480145 Report a problem | ||
Public tax history
Tax history is unavailable.
Monthly payment
Est. payment
Payment breakdown
Explore the cost of this home by adjusting the details. Changes won't be saved.Climate risks
Neighborhood: 76087
Nearby schools
Schools provided by the listing agent
- Elementary: Brock
- Middle: Brock
- High: Brock
- District: Brock ISD
Source: NTREIS. This data may not be complete. We recommend contacting the local school district to confirm school assignments for this home.
Similar homes
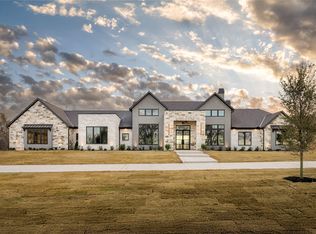
- $1,249,0004 bd4 ba3.9k sqft901 Herbert Holw, Weatherford, TX 76087For Sale
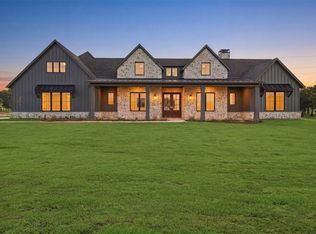 MLS ID #21334095, Ryan Pafford. NTREIS
 - $1,099,9994 bd4 ba3.5k sqft1008 Lorene Park, Weatherford, TX 76087For Sale
 MLS ID #21267554, Kacey Huggins. NTREIS
 - $1,339,0006 bd5 ba4.4k sqft428 Royal Santana Run, Weatherford, TX 76087For Sale
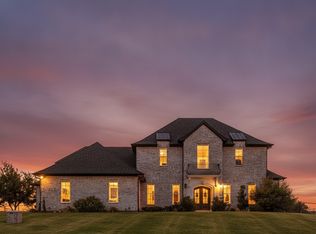 MLS ID #21349892, Michael Hershenberg. NTREIS
 - $1,399,9004 bd5 ba4.2k sqft724 Cooper Trl, Weatherford, TX 76087For Sale
 MLS ID #21294117, Jonathan Lopez. NTREIS
