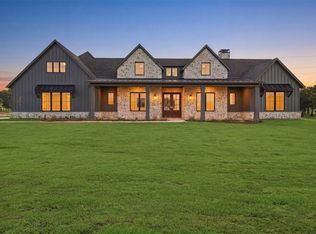
Ask about the Couto Signature Advantage opportunity on this home! Introducing this stunning single-story modified Cape May Signature floorplan offering 3,514 sq ft of thoughtfully designed living space. This home has 4 bedrooms, 3.5 bathrooms, study, game room, 4 car garage & sits on a 2 acre lot outside city limits in the Santana Ridge community. The exterior features Silverado brick, chopped limestone, board & batten siding- anchored by a 3'x8' iron front door and a 16'x8' four-panel slider on the back. Stained tongue-and-groove ceilings grace both covered porches. Inside, full arch walkthrough openings and 8-foot interior doors flow throughout. The living room showcases a flat ceiling with 4 stained pine box beams and a gas fireplace with full stone to ceiling and floating oak wrapped mantel. The rear porch offers a wood-burning fireplace with brick to ceiling and cedar mantel. The heart of the home is the kitchen with two islands, granite countertops, a 5-burner gas cooktop, double ovens, drawer microwave, dual sinks & large pantry. The large primary bedroom features a double box ceiling; the ensuite bath impresses with a vaulted ceiling, beach entry shower, freestanding soaking tub, dual vanities & DUAL walk-in closets. Open cell foam insulation, 14-SEER air conditioning, electric heat pump, and a WiFi thermostat enhance year-round comfort. Epoxy-coated garage floors, gutters, and a beautiful landscaping package complete this exceptional property. Come see it in person!
For sale
$1,179,900
1008 Lorene Park, Weatherford, TX 76087
4beds
3,509sqft
Single Family Residence
Built in 2025
2 Acres Lot
$-- Zestimate®
$336/sqft
$42/mo HOA
What's special
Epoxy-coated garage floorsGranite countertopsFreestanding soaking tubGame roomKitchen with two islandsDual walk-in closetsDouble ovens
- 96 days
- 609
- 29
Zillow last checked:
Listing updated:
Listed by:
Kacey Huggins (682)459-3456,
Keller Williams Brazos West 817-279-6996
Source: NTREIS,MLS#: 21267554
Facts & features
Interior
Bedrooms & bathrooms
- Bedrooms: 4
- Bathrooms: 4
- Full bathrooms: 3
- 1/2 bathrooms: 1
Primary bedroom
- Features: Closet Cabinetry, Ceiling Fan(s), Dual Sinks, Double Vanity, En Suite Bathroom, Garden Tub/Roman Tub, Separate Shower, Walk-In Closet(s)
- Level: First
- Dimensions: 19 x 15
Bedroom
- Features: Ceiling Fan(s), En Suite Bathroom, Walk-In Closet(s)
- Level: First
- Dimensions: 11 x 12
Bedroom
- Features: Ceiling Fan(s)
- Level: First
- Dimensions: 11 x 12
Bedroom
- Features: Walk-In Closet(s)
- Level: First
- Dimensions: 10 x 14
Dining room
- Level: First
- Dimensions: 15 x 13
Game room
- Level: First
- Dimensions: 18 x 17
Kitchen
- Features: Breakfast Bar, Built-in Features, Dual Sinks, Eat-in Kitchen, Kitchen Island, Walk-In Pantry
- Level: First
- Dimensions: 17 x 18
Living room
- Features: Ceiling Fan(s), Fireplace
- Level: First
- Dimensions: 23 x 20
Office
- Level: First
- Dimensions: 11 x 11
Utility room
- Features: Built-in Features, Utility Sink
- Level: First
- Dimensions: 12 x 6
Heating
- Central, Electric, Fireplace(s), Heat Pump
Cooling
- Central Air, Ceiling Fan(s), Electric
Appliances
- Included: Double Oven, Dishwasher, Gas Cooktop, Disposal, Microwave, Vented Exhaust Fan
Features
- Decorative/Designer Lighting Fixtures, Double Vanity, Eat-in Kitchen, Kitchen Island, Multiple Master Suites, Open Floorplan, Pantry, Walk-In Closet(s)
- Flooring: Carpet, Engineered Hardwood, Tile
- Has basement: No
- Number of fireplaces: 2
- Fireplace features: Gas, Wood Burning
Interior area
- Total interior livable area: 3,509 sqft
Video & virtual tour
Property
Parking
- Total spaces: 4
- Parking features: Epoxy Flooring, Garage Faces Side
- Attached garage spaces: 4
Features
- Levels: One
- Stories: 1
- Patio & porch: Covered
- Exterior features: Lighting, Rain Gutters
- Pool features: None
Lot
- Size: 2 Acres
- Features: Acreage, Landscaped, Sprinkler System
Details
- Parcel number: R000119078
Construction
Type & style
- Home type: SingleFamily
- Architectural style: Detached
- Property subtype: Single Family Residence
- Attached to another structure: Yes
Materials
- Board & Batten Siding, Brick, Rock, Stone
- Foundation: Slab
- Roof: Composition
Condition
- New Construction
- Year built: 2025
Utilities & green energy
- Sewer: Septic Tank
- Water: Well
- Utilities for property: Septic Available, Water Available
Community & HOA
Community
- Subdivision: Santana Rdg
HOA
- Has HOA: Yes
- Services included: All Facilities
- HOA fee: $500 annually
- HOA name: Santana Ridge Estates
- HOA phone: 817-565-7669
Location
- Region: Weatherford
Financial & listing details
- Price per square foot: $336/sqft
- Tax assessed value: $154,080
- Annual tax amount: $2,801
- Date on market: 6/4/2026
- Cumulative days on market: 97 days
- Listing terms: Cash,Conventional,VA Loan
Estimated market value
Not available
Estimated sales range
Not available
Not available
Price history
| Date | Event | Price |
|---|---|---|
| 7/21/2026 | Listed for sale | $1,179,900$336/sqft |
Source: NTREIS #21267554 Report a problem | ||
| 7/11/2026 | Contingent | $1,179,900$336/sqft |
Source: NTREIS #21267554 Report a problem | ||
| 6/4/2026 | Listed for sale | $1,179,900$336/sqft |
Source: NTREIS #21267554 Report a problem | ||
Public tax history
| Year | Property taxes | Tax assessment |
|---|---|---|
| 2025 | $2,801 +202.8% | $154,080 +208.2% |
| 2024 | $925 +0.4% | $50,000 |
| 2023 | $921 -9.2% | $50,000 |
| 2022 | $1,015 | $50,000 |
Find assessor info on the county website
Monthly payment
Est. payment
Payment breakdown
Explore the cost of this home by adjusting the details. Changes won't be saved.Climate risks
Neighborhood: 76087
Nearby schools
Schools provided by the listing agent
- Elementary: Brock
- Middle: Brock
- High: Brock
- District: Brock ISD
Source: NTREIS. This data may not be complete. We recommend contacting the local school district to confirm school assignments for this home.
Similar homes
- $1,249,0004 bd4 ba3.9k sqft901 Herbert Holw, Weatherford, TX 76087For Sale
 MLS ID #21334095, Ryan Pafford. NTREIS
 - $899,0004 bd3 ba3k sqft460 Royal Santana Run, Weatherford, TX 76087For Sale
 MLS ID #21369769, Nick Good. NTREIS
 - $1,429,9004 bd5 ba4.2k sqft724 Cooper Trl, Weatherford, TX 76087For Sale
 MLS ID #21294117, Jonathan Lopez. NTREIS
 - $924,9004 bd4 ba3k sqft1032 Bluebonnet Dr, Weatherford, TX 76087For Sale
 MLS ID #21363834, Kevin Allen Henry. NTREIS
