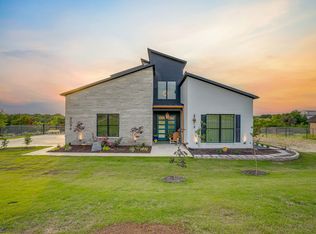
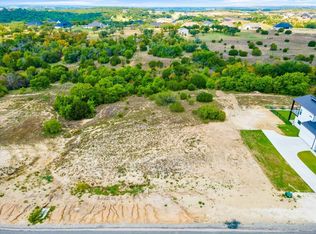
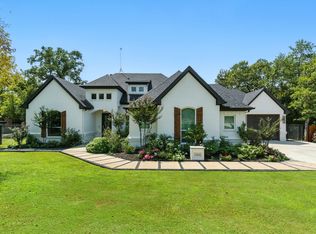
Nestled within the prestigious gated community of Eagles Bluff, this exceptional custom-built modern estate offers a rare combination of luxury, privacy, and thoughtful design. Situated on one of the community’s few full 3-acre homesites, this meticulously crafted residence showcases an unparalleled blend of sophistication, privacy, and functionality.
With uncompromising attention to detail, the home features soaring ceilings, expansive living spaces, abundant natural light, and premium finishes throughout. The kitchen is equipped with a commercial-grade range, custom real wood cabinetry, reverse osmosis drinking water, and elegant finishes designed for both everyday living and entertaining.
The outdoor living space is a true private retreat, highlighted by a resort-style saltwater pool, a beautiful private waterfall, and covered patio perfect for relaxing or entertaining year-round. Beyond the landscaped backyard, the remaining acreage provides ample room to build a guest house, workshop, additional garage, sport court, or other custom amenities.
Designed for long-term comfort and peace of mind, the property includes a private water well, aerobic septic system, a buried 500-gallon propane tank, two propane-powered generator hook ups, a whole-house water purification and softening system, and a durable modified bitumen roof built for lasting performance.
This remarkable estate offers the rare opportunity to enjoy modern luxury, exceptional craftsmanship, and the privacy of a sprawling 3-acre homesite in one of the area's most exclusive gated communities. Every detail has been carefully considered to create a home that is as beautiful as it is functional.
For sale
Price cut: $25K (8/31)
$825,000
2088 Eagles Ridge Dr, Weatherford, TX 76087
4beds
2,566sqft
Single Family Residence
Built in 2023
3.01 Acres Lot
$807,300 Zestimate®
$322/sqft
$62/mo HOA
What's special
Elegant finishesReverse osmosis drinking waterLandscaped backyardCommercial-grade rangeOutdoor living spaceAbundant natural lightPremium finishes throughout
- 61 days
- 371
- 48
Zillow last checked:
Listing updated:
Listed by:
Denise Johnson 0587659 817-601-0865,
Compass RE Texas, LLC 682-226-6938,
Ana DeMeglio 0695117 214-500-8415,
Compass RE Texas, LLC
Source: NTREIS,MLS#: 21346267
Facts & features
Interior
Bedrooms & bathrooms
- Bedrooms: 4
- Bathrooms: 2
- Full bathrooms: 2
Primary bedroom
- Features: Dual Sinks, En Suite Bathroom, Separate Shower, Walk-In Closet(s)
- Level: First
- Dimensions: 16 x 16
Bedroom
- Features: Ceiling Fan(s), Walk-In Closet(s)
- Level: First
- Dimensions: 13 x 11
Bedroom
- Features: Ceiling Fan(s), Walk-In Closet(s)
- Level: First
- Dimensions: 13 x 11
Bedroom
- Features: Ceiling Fan(s)
- Level: First
- Dimensions: 13 x 11
Primary bathroom
- Features: Built-in Features, Dual Sinks, Solid Surface Counters, Separate Shower
- Level: First
- Dimensions: 9 x 9
Dining room
- Level: First
- Dimensions: 19 x 9
Family room
- Level: First
- Dimensions: 19 x 17
Other
- Features: Built-in Features, Dual Sinks, Solid Surface Counters
- Level: First
- Dimensions: 7 x 9
Kitchen
- Features: Breakfast Bar, Built-in Features, Eat-in Kitchen, Granite Counters, Kitchen Island, Stone Counters
- Level: First
- Dimensions: 13 x 18
Living room
- Level: First
- Dimensions: 19 x 18
Utility room
- Features: Utility Room, Utility Sink
- Level: First
- Dimensions: 13 x 7
Heating
- Propane
Cooling
- Central Air
Appliances
- Included: Convection Oven, Double Oven, Dishwasher, Disposal, Gas Range, Microwave, Range, Refrigerator, Some Commercial Grade, Water Softener, Vented Exhaust Fan, Water Purifier, Wine Cooler
- Laundry: Washer Hookup, Gas Dryer Hookup, Laundry in Utility Room
Features
- Decorative/Designer Lighting Fixtures, Double Vanity, Eat-in Kitchen, High Speed Internet, Kitchen Island, Open Floorplan, Pantry, Cable TV, Walk-In Closet(s)
- Flooring: Ceramic Tile, Hardwood, Stone
- Has basement: No
- Number of fireplaces: 1
- Fireplace features: Gas, Great Room
Interior area
- Total interior livable area: 2,566 sqft
Video & virtual tour
Property
Parking
- Total spaces: 2
- Parking features: Additional Parking, Door-Multi, Driveway, Enclosed, Garage Faces Front, Garage, Garage Door Opener, Inside Entrance, Paved, Private
- Attached garage spaces: 2
Features
- Levels: One
- Stories: 1
- Patio & porch: Rear Porch, Patio, Covered
- Exterior features: Rain Gutters
- Pool features: In Ground, Outdoor Pool, Pool, Salt Water
- Fencing: Metal
Lot
- Size: 3.01 Acres
- Features: Acreage, Agricultural, Back Yard, Greenbelt, Lawn, Landscaped, Many Trees, Sprinkler System
- Residential vegetation: Brush, Grassed, Partially Wooded
Details
- Parcel number: R000113922
- Other equipment: Generator, Irrigation Equipment
Construction
Type & style
- Home type: SingleFamily
- Architectural style: Contemporary/Modern,Mid-Century Modern,Detached
- Property subtype: Single Family Residence
- Attached to another structure: Yes
Materials
- Brick
- Foundation: Slab
- Roof: Asphalt,Other
Condition
- Resale
- Year built: 2023
Utilities & green energy
- Sewer: Aerobic Septic
- Water: Well
- Utilities for property: Electricity Connected, Propane, Septic Available, Water Available, Cable Available
Community & HOA
Community
- Features: Trails/Paths, Gated
- Security: Carbon Monoxide Detector(s), Gated Community, Smoke Detector(s)
- Subdivision: Eagles Bluff Ph 4
HOA
- Has HOA: Yes
- Services included: Maintenance Grounds
- HOA fee: $740 annually
- HOA name: Eagles Bluff Poa
- HOA phone: 940-497-7328
Location
- Region: Weatherford
Financial & listing details
- Price per square foot: $322/sqft
- Annual tax amount: $12,649
- Date on market: 7/31/2026
- Cumulative days on market: 62 days
- Listing terms: Cash,Conventional,FHA,VA Loan
Estimated market value
$807,300
$767,000 - $848,000
$3,228/mo
Price history
| Date | Event | Price |
|---|---|---|
| 8/31/2026 | Price change | $825,000-2.9%$322/sqft |
Source: NTREIS #21346267 Report a problem | ||
| 7/31/2026 | Listed for sale | $850,000$331/sqft |
Source: NTREIS #21346267 Report a problem | ||
Public tax history
Tax history is unavailable.
Monthly payment
Est. payment
Payment breakdown
Explore the cost of this home by adjusting the details. Changes won't be saved.Climate risks
Neighborhood: 76087
Nearby schools
Schools provided by the listing agent
- Elementary: Brock
- Middle: Brock
- High: Brock
- District: Brock ISD
Source: NTREIS. This data may not be complete. We recommend contacting the local school district to confirm school assignments for this home.
Similar homes
- $775,0004 bd3 ba3k sqft1050 Kingsley Ct, Weatherford, TX 76087For Sale
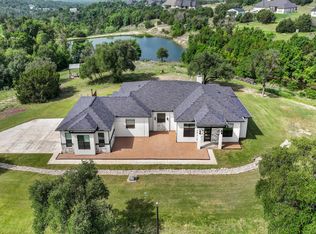 MLS ID #21352992, Matt Van Zandt. NTREIS
 - $829,9004 bd3 ba3.2k sqft2104 Eagles Ridge Dr, Weatherford, TX 76087For Sale
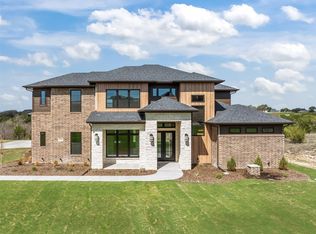 MLS ID #21208141, Christine Hammonds. NTREIS
 - $845,0004 bd4 ba2.6k sqft1001 Trinity Oaks Rd, Weatherford, TX 76087For Sale
 MLS ID #21393714, Davin Sanders. NTREIS
 - $695,0004 bd3 ba2.7k sqft1015 Louise Ln, Weatherford, TX 76087For Sale
 MLS ID #21384593, Barbara Young. NTREIS
