Golf course views, water views and a backyard made for making memories is calling you home here! Welcome to 100 Fairway View Court, where mornings start with coffee overlooking the #8 fairway and evenings are spent relaxing on the covered back patio taking in the views of the fishing pond with water fountain feature! This beautiful modern farmhouse blends timeless charm with comfortable everyday living, featuring an open-concept design, vaulted cedar beam accent ceilings, a stone fireplace, warm wood accents, and large windows and sliding glass doors that bring the outdoors in. The kitchen is the heart of the home, offering a spacious island, double ovens, beautiful custom cabinetry, a coffee bar and a large walk-in pantry. A dedicated home office with a custom built-in desk and cabinetry with an upgraded maple ribbon accent wall. The primary suite offers more stunning views with separate closets, a freestanding soaking tub, oversized shower, and plenty of storage. There are two secondary bedrooms downstairs and upstairs, a spacious bonus room with a full bathroom opens the door to endless possibilities—game room, teen retreat, in-law or guest suite, flex space, or potential fifth bedroom! Outside is where this property really shines! The backyard has been thoughtfully improved with a custom stone retaining wall, putting green, ground-level trampoline, and fencing, creating the perfect setting for outdoor fun and entertaining. The flagstone covered patio with vaulted wood ceilings and beautiful golf course views is an ideal place to unwind, gather with friends, or simply enjoy the scenery. A two car detached garage offers even more room for vehicles, hobbies, storage, or a workshop setup. With beautiful curb appeal, mature trees, and a setting that feels like a getaway, this home offers more than just a place to live. It's a lifestyle you'll look forward to coming home to! Book a tee time and a showing!
For sale
$775,000
100 Fairway View Ct, Lipan, TX 76462
4beds
3,105sqft
Single Family Residence
Built in 2022
0.87 Acres Lot
$753,300 Zestimate®
$250/sqft
$167/mo HOA
What's special
Stone fireplaceGolf course viewsTwo car detached garagePlenty of storageGround-level trampolineCovered back patioSeparate closets
- 12 hours
- 75
- 10
Zillow last checked:
Listing updated:
Listed by:
Kristin Arredondo 0726750 (817)946-7775,
Cates & Company 817-946-7775
Source: NTREIS,MLS#: 21407150
Facts & features
Interior
Bedrooms & bathrooms
- Bedrooms: 4
- Bathrooms: 4
- Full bathrooms: 3
- 1/2 bathrooms: 1
Primary bedroom
- Features: Closet Cabinetry, Ceiling Fan(s), Dual Sinks, En Suite Bathroom, Hollywood Bath, Linen Closet, Separate Shower, Walk-In Closet(s)
- Level: First
- Dimensions: 15 x 14
Living room
- Features: Built-in Features, Ceiling Fan(s), Fireplace
- Level: First
- Dimensions: 19 x 17
Heating
- Central, Electric
Cooling
- Central Air, Electric
Appliances
- Included: Double Oven, Dishwasher, Electric Cooktop, Electric Water Heater, Disposal, Microwave, Refrigerator
- Laundry: Laundry in Utility Room
Features
- Built-in Features, Chandelier, Decorative/Designer Lighting Fixtures, High Speed Internet, Kitchen Island, Open Floorplan, Pantry, Vaulted Ceiling(s), Natural Woodwork, Walk-In Closet(s), Wired for Sound
- Flooring: Carpet, Luxury Vinyl Plank, Tile
- Windows: Window Coverings
- Has basement: No
- Number of fireplaces: 1
- Fireplace features: Stone, Wood Burning
Interior area
- Total interior livable area: 3,105 sqft
Video & virtual tour
Property
Parking
- Total spaces: 4
- Parking features: Additional Parking, Concrete, Door-Multi, Direct Access, Driveway, Epoxy Flooring, Garage, Lighted, Garage Faces Side
- Attached garage spaces: 4
Features
- Levels: One
- Stories: 1
- Patio & porch: Rear Porch, Front Porch, Patio, Covered
- Exterior features: Fire Pit, Lighting, Outdoor Living Area, Rain Gutters, Storage
- Pool features: None, Community
- Fencing: Wrought Iron
- Has view: Yes
- View description: Water
- Has water view: Yes
Lot
- Size: 0.87 Acres
- Features: Back Yard, Cleared, Corner Lot, Cul-De-Sac, Lawn, Landscaped, On Golf Course, Subdivision, Sprinkler System, Few Trees
Details
- Parcel number: R000085648
Construction
Type & style
- Home type: SingleFamily
- Architectural style: Detached
- Property subtype: Single Family Residence
Materials
- Foundation: Slab
- Roof: Composition
Condition
- Resale
- Year built: 2022
Utilities & green energy
- Sewer: Aerobic Septic, Private Sewer, Septic Tank
- Water: Community/Coop
- Utilities for property: Electricity Available, Sewer Available, Septic Available, Underground Utilities, Water Available
Community & HOA
Community
- Features: Clubhouse, Fitness Center, Fishing, Golf, Pool, Restaurant, Gated, Putting Green
- Security: Gated Community, Smoke Detector(s)
- Subdivision: Sugartree On The Brazos
HOA
- Has HOA: Yes
- Services included: All Facilities, Association Management, Maintenance Grounds, Maintenance Structure, Security
- HOA fee: $1,000 semi-annually
- HOA name: Secure Association Management
- HOA phone: 940-497-7328
Location
- Region: Lipan
Financial & listing details
- Price per square foot: $250/sqft
- Annual tax amount: $10,978
- Date on market: 10/8/2026
- Cumulative days on market: 1 day
- Listing terms: Cash,Conventional,FHA,VA Loan
- Exclusions: All TVs, garage cabinets and shelving
- Road surface type: Asphalt
Estimated market value
$753,300
$716,000 - $791,000
Not available
Price history
| Date | Event | Price |
|---|---|---|
| 10/8/2026 | Listed for sale | $775,000+24%$250/sqft |
Source: NTREIS #21407150 Report a problem | ||
| 8/2/2023 | Sold | -- |
Source: NTREIS #20248429 Report a problem | ||
| 7/16/2023 | Contingent | $625,000$201/sqft |
Source: NTREIS #20248429 Report a problem | ||
| 7/15/2023 | Price change | $625,000-3.1%$201/sqft |
Source: NTREIS #20248429 Report a problem | ||
| 6/21/2023 | Price change | $645,000-2.3%$208/sqft |
Source: NTREIS #20248429 Report a problem | ||
| 6/5/2023 | Price change | $659,900-2.2%$213/sqft |
Source: NTREIS #20248429 Report a problem | ||
| 5/20/2023 | Listed for sale | $675,000$217/sqft |
Source: NTREIS #20248429 Report a problem | ||
| 3/20/2023 | Contingent | $675,000$217/sqft |
Source: NTREIS #20248429 Report a problem | ||
| 3/7/2023 | Price change | $675,000-2.9%$217/sqft |
Source: NTREIS #20248429 Report a problem | ||
| 1/28/2023 | Listed for sale | $695,000$224/sqft |
Source: NTREIS #20248429 Report a problem | ||
Public tax history
Tax history is unavailable.
Monthly payment
Est. payment
Payment breakdown
Explore the cost of this home by adjusting the details. Changes won't be saved.Climate risks
Neighborhood: 76462
Nearby schools
Schools provided by the listing agent
- Elementary: Brock
- Middle: Brock
- High: Brock
- District: Brock ISD
Source: NTREIS. This data may not be complete. We recommend contacting the local school district to confirm school assignments for this home.
Similar homes
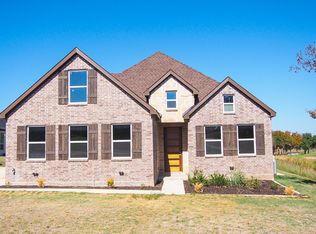
- $739,0004 bd4 ba2.7k sqft533 S Sugartree Dr, Lipan, TX 76462For Sale
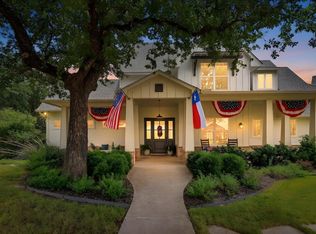 MLS ID #21321982, Kristin Arredondo. NTREIS
 - $775,0004 bd4 ba3.5k sqft106 Treeline Ct, Lipan, TX 76462For Sale
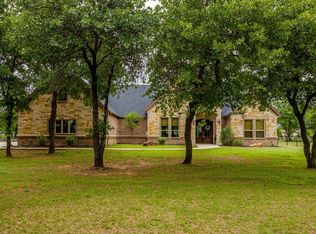 MLS ID #21313747, Candice Beal. NTREIS
 - $799,0003 bd3 ba3k sqft282 Sugartree Cir, Lipan, TX 76462For Sale
 MLS ID #21286993, Shelly Fairfield. NTREIS
 - $699,0003 bd2 ba2.4k sqft570 S Sugartree Dr, Lipan, TX 76462For Sale
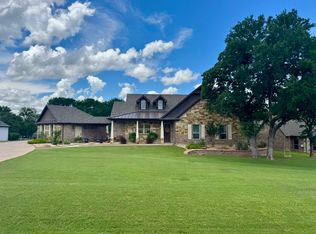 MLS ID #21391904, Michael Greiner. NTREIS
