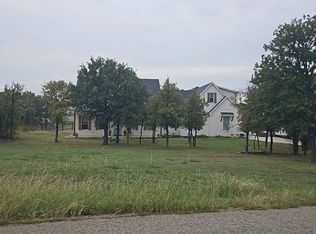
MOVE-IN READY home situated in the highly desirable gated golf course community of The Reserve at Sugartree. Talk about a place that provides a sought-after layout that includes 4 spacious bedrooms, an office for those who work-from-home PLUS a BONUS versatile game room, media room or flex space designed to cater to any family's needs. Details such as tray ceilings, high quality hand-scraped hardwood flooring, custom cabinetry, decorative lighting & granite countertops make this feel right at home. You will absolutely love the floor to ceiling stone fireplace with large bright windows along the back of the home to bring in an abundance of natural lighting! Dog run installed in 2024. Property line goes much further than the fence! The outdoor area features a covered patio & rocked landscaping under the trees! Residents enjoy exclusive access to a range of amenities that include the golf course clubhouse, a cafe on-site where occasional social events are held, the community pool & fitness room! Come take a look and lock this place in!
For sale
$549,900
102 Eagle Dr, Lipan, TX 76462
4beds
2,779sqft
Single Family Residence
Built in 2019
0.5 Acres Lot
$541,300 Zestimate®
$198/sqft
$167/mo HOA
What's special
Granite countertopsCovered patioTray ceilingsDecorative lightingCustom cabinetry
- 45 days
- 273
- 20
Zillow last checked:
Listing updated:
Listed by:
Kristin Arredondo 0726750 (817)946-7775,
Cates & Company 817-946-7775
Source: NTREIS,MLS#: 21396131
Facts & features
Interior
Bedrooms & bathrooms
- Bedrooms: 4
- Bathrooms: 3
- Full bathrooms: 3
Primary bedroom
- Features: Closet Cabinetry, Dual Sinks, Double Vanity, En Suite Bathroom, Garden Tub/Roman Tub, Sitting Area in Primary, Separate Shower, Walk-In Closet(s)
- Level: First
- Dimensions: 18 x 16
Living room
- Features: Ceiling Fan(s), Fireplace
- Level: First
- Dimensions: 17 x 19
Heating
- Central, Electric
Cooling
- Central Air, Electric
Appliances
- Included: Dishwasher, Electric Cooktop, Electric Oven, Electric Water Heater, Disposal, Microwave
- Laundry: Washer Hookup, Dryer Hookup, ElectricDryer Hookup, Laundry in Utility Room
Features
- Chandelier, Eat-in Kitchen, Granite Counters, High Speed Internet, Kitchen Island, Open Floorplan, Pantry, Natural Woodwork, Walk-In Closet(s)
- Flooring: Carpet, Hardwood, Tile
- Windows: Shutters, Window Coverings
- Has basement: No
- Number of fireplaces: 1
- Fireplace features: Gas Starter, Living Room, Masonry, Stone, Wood Burning
Interior area
- Total interior livable area: 2,779 sqft
Video & virtual tour
Property
Parking
- Total spaces: 3
- Parking features: Concrete, Door-Multi, Door-Single, Driveway, Garage, Garage Door Opener, Kitchen Level, Lighted, Garage Faces Side
- Attached garage spaces: 3
Features
- Levels: One
- Stories: 1
- Patio & porch: Rear Porch, Front Porch, Patio, Covered
- Exterior features: Dog Run, Lighting, Rain Gutters
- Pool features: None, Community
- Fencing: Metal
Lot
- Size: 0.5 Acres
- Features: Corner Lot, Landscaped, Subdivision, Sprinkler System, Few Trees
- Residential vegetation: Partially Wooded
Details
- Parcel number: R000085716
Construction
Type & style
- Home type: SingleFamily
- Architectural style: Detached
- Property subtype: Single Family Residence
Materials
- Brick, Rock, Stone
- Foundation: Slab
- Roof: Composition
Condition
- Resale
- Year built: 2019
Utilities & green energy
- Sewer: Private Sewer
- Water: Community/Coop
- Utilities for property: Electricity Available, Sewer Available, Underground Utilities, Water Available
Community & HOA
Community
- Features: Clubhouse, Fitness Center, Fishing, Golf, Pool, Restaurant, Gated
- Security: Gated Community, Smoke Detector(s)
- Subdivision: Sugartree On The Brazos
HOA
- Has HOA: Yes
- Services included: All Facilities, Association Management, Maintenance Grounds, Maintenance Structure, Security
- HOA fee: $1,000 semi-annually
- HOA name: Secure Association Management
- HOA phone: 940-497-7328
Location
- Region: Lipan
Financial & listing details
- Price per square foot: $198/sqft
- Annual tax amount: $8,168
- Date on market: 9/25/2026
- Cumulative days on market: 46 days
- Listing terms: Cash,Conventional,FHA,VA Loan
- Exclusions: None listed.
- Road surface type: Asphalt
Estimated market value
$541,300
$514,000 - $568,000
$3,823/mo
Price history
| Date | Event | Price |
|---|---|---|
| 9/25/2026 | Listed for sale | $549,900+4.8%$198/sqft |
Source: NTREIS #21396131 Report a problem | ||
| 7/8/2024 | Sold | -- |
Source: NTREIS #20591315 Report a problem | ||
| 6/27/2024 | Pending sale | $524,900$189/sqft |
Source: NTREIS #20591315 Report a problem | ||
| 6/18/2024 | Contingent | $524,900$189/sqft |
Source: NTREIS #20591315 Report a problem | ||
| 5/9/2024 | Price change | $524,900-2.8%$189/sqft |
Source: NTREIS #20591315 Report a problem | ||
| 4/19/2024 | Listed for sale | $539,900+9.1%$194/sqft |
Source: NTREIS #20591315 Report a problem | ||
| 11/15/2023 | Listing removed | -- |
Source: NTREIS #20431221 Report a problem | ||
| 10/12/2023 | Price change | $495,000-3.9%$178/sqft |
Source: NTREIS #20431221 Report a problem | ||
| 9/14/2023 | Listed for sale | $515,000-1.9%$185/sqft |
Source: NTREIS #20431221 Report a problem | ||
| 6/26/2023 | Listing removed | -- |
Source: NTREIS #20333248 Report a problem | ||
| 6/15/2023 | Price change | $524,9000%$189/sqft |
Source: NTREIS #20333248 Report a problem | ||
| 5/19/2023 | Listed for sale | $525,000-3.7%$189/sqft |
Source: NTREIS #20333248 Report a problem | ||
| 5/1/2023 | Listing removed | -- |
Source: NTREIS #20282184 Report a problem | ||
| 3/30/2023 | Listed for sale | $545,000-0.9%$196/sqft |
Source: NTREIS #20282184 Report a problem | ||
| 10/30/2022 | Listing removed | $549,900$198/sqft |
Source: NTREIS #20191485 Report a problem | ||
| 10/26/2022 | Listed for sale | $549,900+42.9%$198/sqft |
Source: NTREIS #20191485 Report a problem | ||
| 9/15/2020 | Listing removed | $384,900$139/sqft |
Source: KLT REAL ESTATE, LLC #14328701 Report a problem | ||
| 8/4/2020 | Pending sale | $384,900$139/sqft |
Source: KLT REAL ESTATE, LLC #14328701 Report a problem | ||
| 7/3/2020 | Price change | $384,900-2.4%$139/sqft |
Source: KLT REAL ESTATE, LLC #14328701 Report a problem | ||
| 2/29/2020 | Listed for sale | $394,500$142/sqft |
Source: KLT REAL ESTATE, LLC #14328701 Report a problem | ||
Public tax history
Tax history is unavailable.
Monthly payment
Est. payment
Payment breakdown
Explore the cost of this home by adjusting the details. Changes won't be saved.Climate risks
Neighborhood: 76462
Nearby schools
Schools provided by the listing agent
- Elementary: Brock
- Middle: Brock
- High: Brock
- District: Brock ISD
Source: NTREIS. This data may not be complete. We recommend contacting the local school district to confirm school assignments for this home.


Similar homes
- $525,0004 bd3 ba3k sqft141 Birdie Dr, Lipan, TX 76462For Sale
 MLS ID #21343969, Elyse Guthrie. NTREIS
- $--4 bd3 ba2.6k sqft109 Chisum Dr, Millsap, TX 76066Auction
 Auction.com 2
- $774,9004 bd4 ba3.1k sqft100 Fairway View Ct, Lipan, TX 76462For Sale
 MLS ID #21407150, Kristin Arredondo. NTREIS
- $475,0003 bd2 ba1.5k sqft505 Double Tree Ln, Lipan, TX 76462For Sale
 MLS ID #21317168, Carla Anderson. NTREIS
